
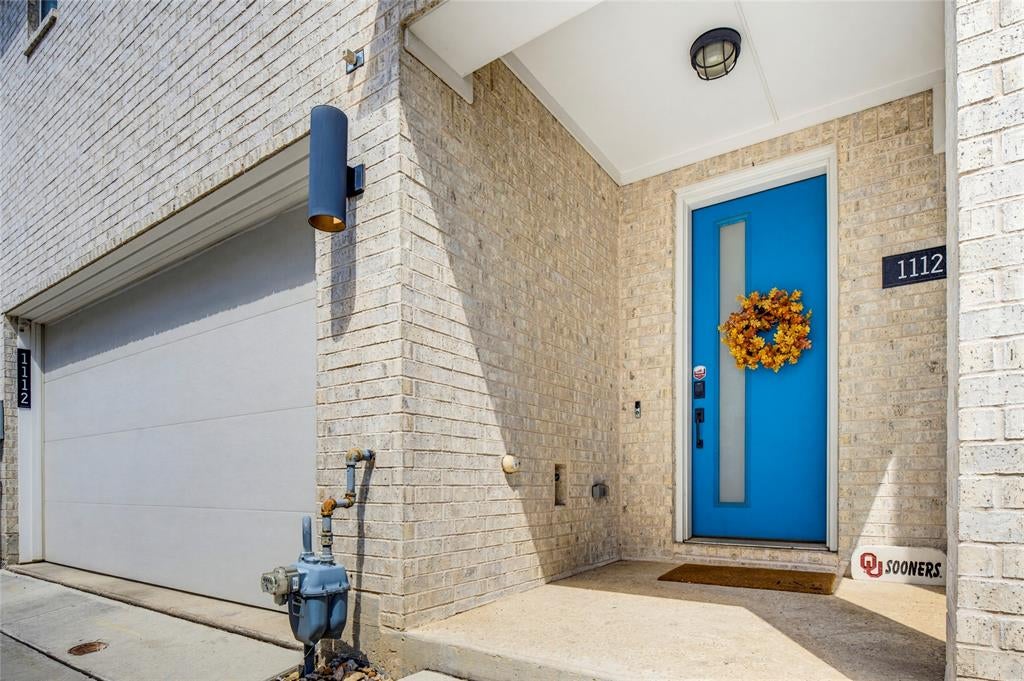
1112 Lavender RidgeDallas, TX 75204
Mortgage Calculator
Monthly Payment (Est.)
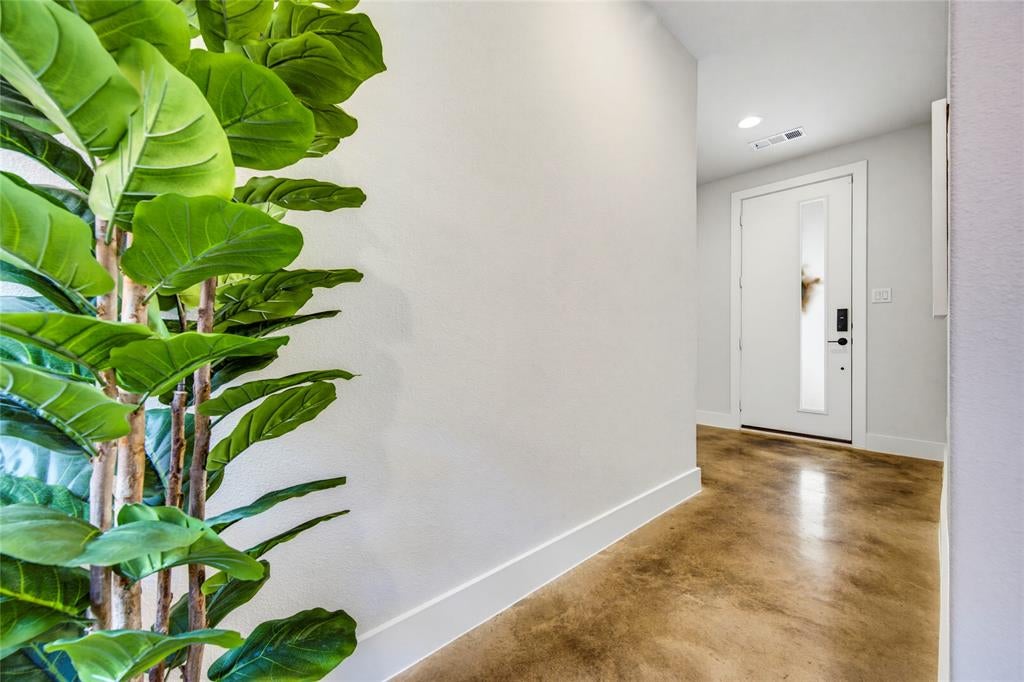
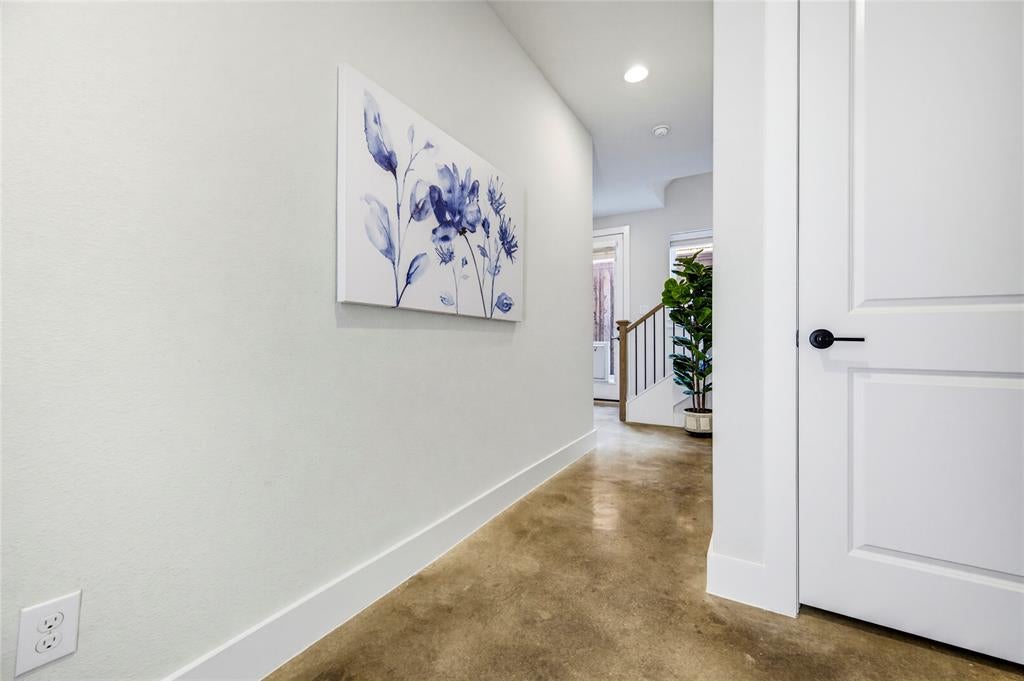
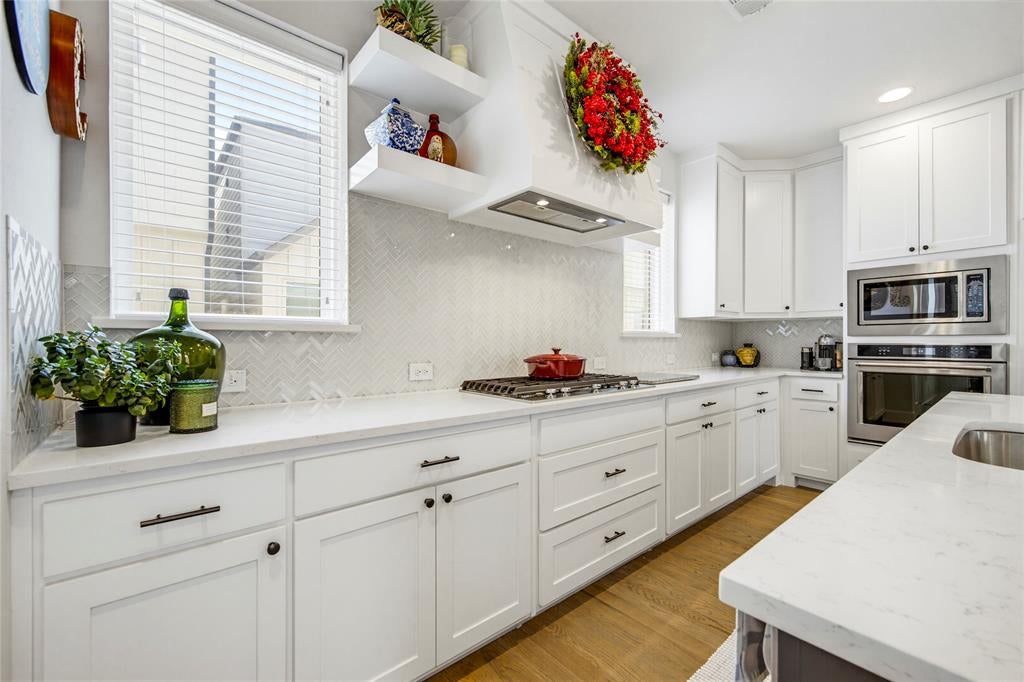
Enter an interest rate to see your estimated monthly payment.This home has an assumable rate of 2.5% with approval from the lender. Stunning Fully-Detached Modern Home in Private Gated Community! Just off prestigious Swiss Ave, this striking 3-story contemporary home blends style with ultimate functionality. The open-concept main level is flooded with natural light and features 10-foot ceilings, white oak hardwoods, and a gourmet kitchen equipped with KitchenAid appliances, a 5-burner gas cooktop, Quartz countertops, and a large center island. Upstairs, you'll find both bedrooms conveniently located on the same floor as the laundry room, including a private primary suite boasting a walk-in closet and a luxurious bath with dual vanities and an oversized glass-enclosed shower. Additional highlights include designer finishes throughout, smart home automation (Wi-Fi thermostats, keyless entry, video doorbell, and security system), an attached oversized 2-car garage with epoxy flooring, and a rare, pet-friendly private turf backyard designed for effortless, low-maintenance living. Unbeatable location near Downtown Dallas, dining, and entertainment! Ask about the assumable loan at 2.5% with approval from the lender
| 8 hours ago | Listing updated with changes from the MLS® | |
| 3 weeks ago | Listing first seen on site |

© 2020 North Texas Real Estate Information Systems. All rights reserved. Information is deemed reliable but is not guaranteed accurate by the MLS or NTREIS. The information being provided is for the consumer's personal, non-commercial use, and may not be reproduced, redistributed, or used for any purpose other than to identify prospective properties consumers may be interested in purchasing.
Last checked: 2026-10-13 09:11 PM CDT
Did you know? You can invite friends and family to your search. They can join your search, rate and discuss listings with you.