Search Dallas Homes For Sale

- Search Dallas Homes For Sale
Save
Ask
Tour
Hide
Share
$3,195,000
1 Day On Site

11298 Russwood Circle
Dallas, TX 75229

For Sale|Single Family Residence|Active
5
Beds
8
Total Baths
6
Full Baths
2
Partial Baths
7,096
SqFt
$450
/SqFt
1973
Built
Subdivision:
Russwood Acres
County:
Dallas
11298 Russwood Circle11298 Russwood Circle11298 Russwood Circle11298 Russwood Circle
Save
Ask
Tour
Hide
Share

Mortgage Calculator

Monthly Payment (Est.)

Enter an interest rate to see your estimated monthly payment.
Calculator powered by Showcase IDX, a Constellation1 Company. Copyright ©2026 Information is deemed reliable but not guaranteed.

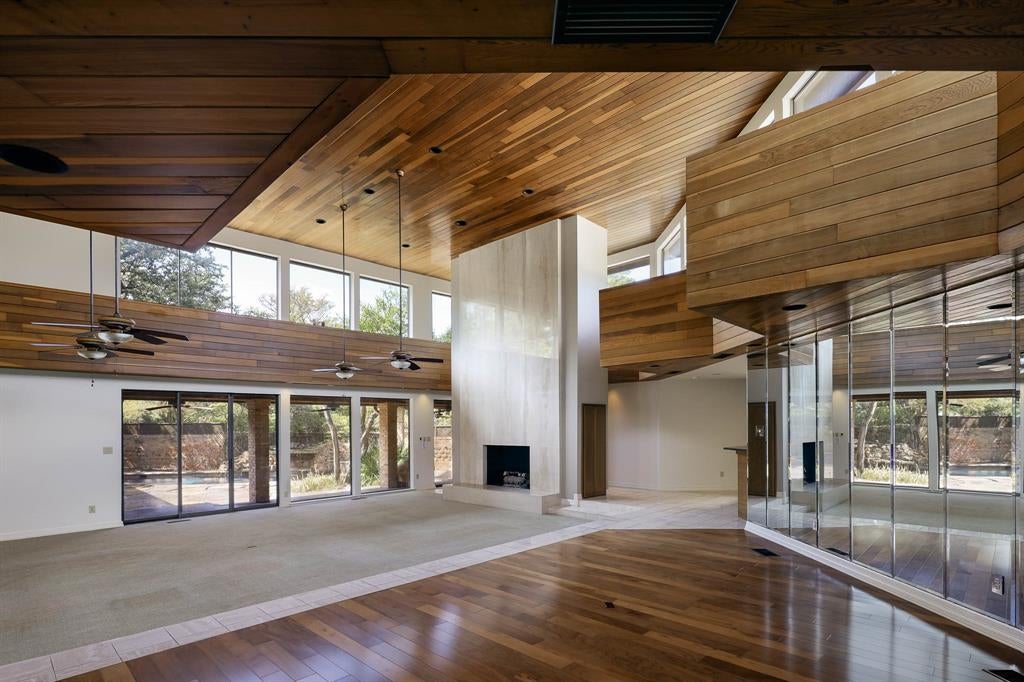
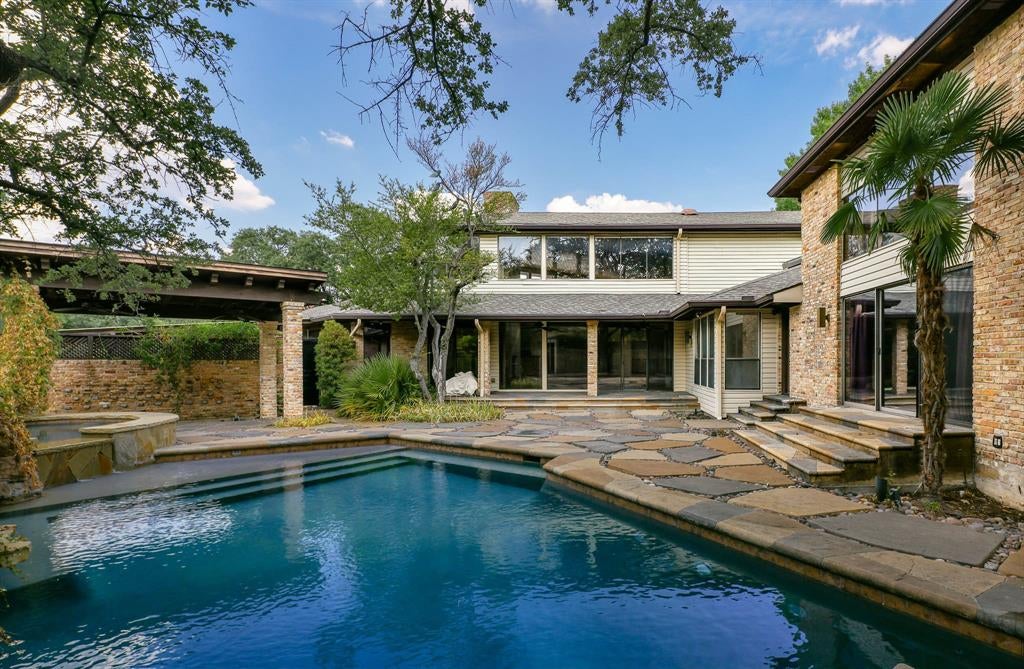
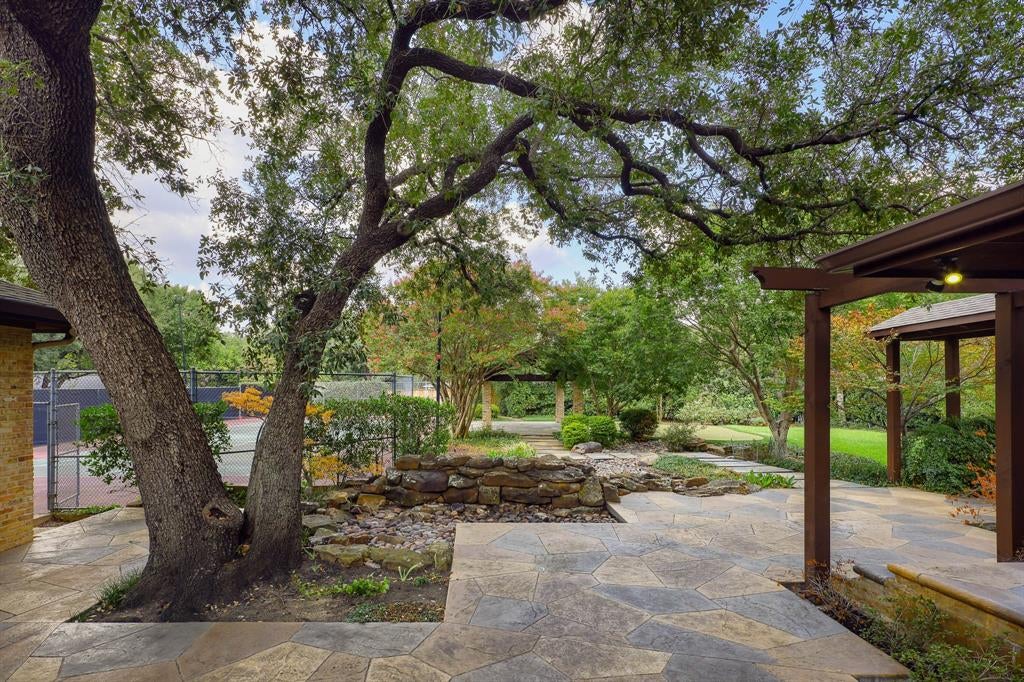
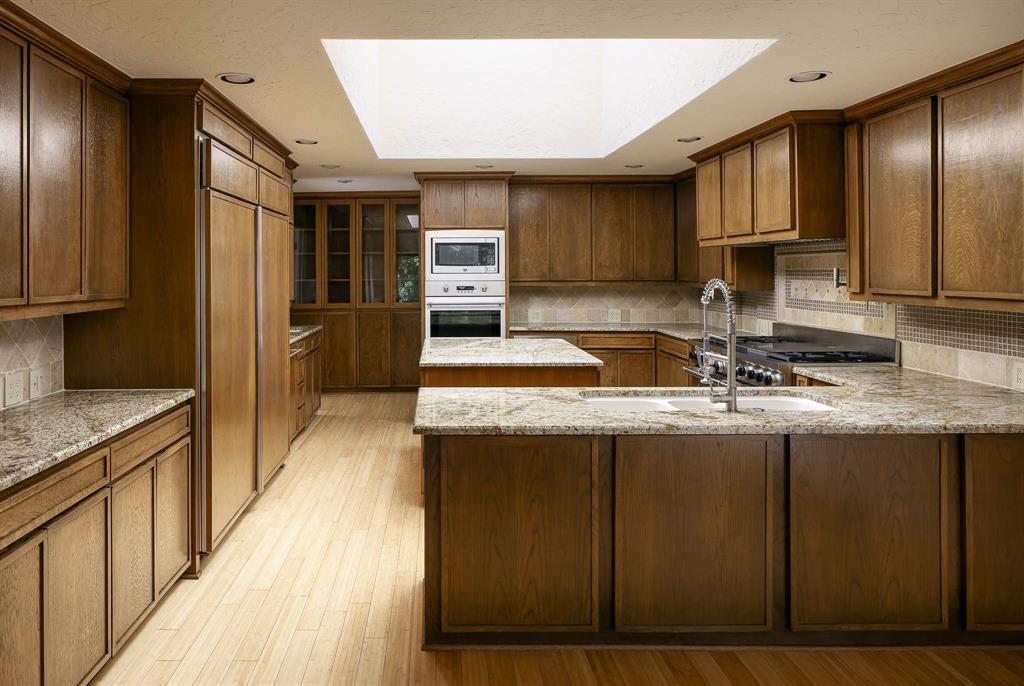
A rare architectural offering, this extraordinary 1973 mid-century modern estate was designed by architect Mark Shekter, who later restored and expanded the residence himself. Set completely on one level across a double lot of more than one acre, the home preserves its original architectural character while bringing it forward for today. Shekter, whose award-winning firm designed thousands of residences nationwide, considered the spectacular great room among his favorite spaces he ever designed. Floor-to-ceiling windows, a dramatic marble fireplace and full-service bar define the great room, which flows to the wood-paneled study and elegant dining room. Original marble tile, refinished hardwoods and distinctive architectural details remain. An all-brick media room with projector, screen and integrated sound offers a dedicated space for entertainment. The light-filled kitchen features Wolf, Sub-Zero and Miele appliances, extensive cabinetry, two pantries and a large skylight. The private primary suite offers a serene retreat with original stone fireplace, custom molding and automatic shades, along with dual bathrooms and closets. Three additional bedroom suites include one with a charming hidden room, while the fifth bedroom suite is privately positioned in a separate wing. The remarkable grounds, reimagined by famed landscape architects Naud Burnett, Lamberts Landscape Company & Harold Leidner, offer two distinct outdoor environments. A shaded pool creates a private retreat, while a regulation north-south tennis court with lighting, putting green, sports court, play yard, pavilion and rock pond create an extraordinary setting. An oversized three-car garage, double carport and exceptional storage complete the property. Ideally located near Dallas’ premier private schools, this is a singular opportunity to own an important piece of Dallas architectural history, meticulously preserved and thoughtfully evolved for today.

Save
Ask
Tour
Hide
Share
Listing Snapshot
Price 
$3,195,000
Days On Site 
1 Day
Bedrooms 
5
Inside Area (SqFt) 
7,096 sqft
Total Baths 
8
Full Baths 
6
Partial Baths 
2
Lot Size 
1.01 Acres
Year Built 
1973
MLS® Number 
21391530
Status 
Active
Property Tax 
N/A
HOA/Condo/Coop Fees 
N/A
Sq Ft Source 
N/A
Friends & Family
Recent Activity
19 hours agoListing updated with changes from the MLS®
yesterdayListing first seen on site
General Features
Acres 
1.01
Attached Garage 
Yes
Carport 
2
Foundation 
Pillar/Post/Pier
Garage 
Yes
Garage Spaces 
3
Levels 
One
Parking 
Additional ParkingAlley AccessAttached CarportCarportCoveredDrivewayGarageGarage Door OpenerGarage Faces RearInside EntranceKitchen LevelOversizedAttached
Property Sub Type 
Single Family Residence
Security 
PrewiredSecurity SystemSecurity System OwnedSmoke Detector(s)
Sewer 
Public Sewer
Special Circumstances 
Standard
Style 
Contemporary/ModernMid-Century ModernRanchTraditional
Utilities 
Cable AvailableElectricity ConnectedNatural Gas Available
Water Source 
Public
Interior Features
Appliances 
RefrigeratorBuilt-In Gas RangeBuilt-In RefrigeratorDishwasherDisposalElectric OvenMicrowave
Cooling 
Central AirElectricZoned
Fireplace 
Yes
Fireplace Features 
Gas StarterGreat Room
Fireplaces 
2
Flooring 
BrickCarpetHardwoodMarble
Heating 
CentralNatural GasZoned
Interior 
Built-in FeaturesCathedral Ceiling(s)Cedar Closet(s)Central VacuumChandelierDouble VanityEat-in KitchenKitchen IslandNatural WoodworkOpen FloorplanPantryVaulted Ceiling(s)Walk-In Closet(s)Wet BarIn-Law Floorplan
Laundry Features 
Electric Dryer HookupWasher Hookup
Window Features 
Skylight(s)Window Coverings
Living Room 
Dimensions - 0 x 0Level - FirstFeatures - Ceiling Fan(s)
Master Bedroom 
Dimensions - 0 x 0Level - FirstFeatures - Cedar Closet(s), Walk-In Closet(s)
Save
Ask
Tour
Hide
Share
Exterior Features
Construction Details 
Wood SidingBrick
Exterior 
CourtyardRain GuttersPlaygroundTennis Court(s)Garden
Fencing 
Back YardFencedPerimeterPrivacyWood
Lot Features 
Corner LotIrregular LotLandscapedLevelMany TreesSubdivided
Other Structures 
Tennis Court(s)
Patio And Porch 
Covered
Pool Features 
In GroundOutdoor Pool
Roof 
Composition
Windows/Doors 
Skylight(s)Window Coverings
Community Features
School District 
Dallas ISD
Financing Terms Available 
CashConventional
Schools
School District
Dallas ISD
Elementary School
Pershing
Middle School
Benjamin Franklin
High School
Hillcrest
Listing courtesy of Susan Baldwin of Allie Beth Allman & Assoc. susan.baldwin@alliebeth.com


© 2020 North Texas Real Estate Information Systems. All rights reserved. Information is deemed reliable but is not guaranteed accurate by the MLS or NTREIS. The information being provided is for the consumer's personal, non-commercial use, and may not be reproduced, redistributed, or used for any purpose other than to identify prospective properties consumers may be interested in purchasing.
Last checked: 2026-09-23 05:42 PM CDT

Neighborhood & Commute
Source: Walkscore
Save
Ask
Tour
Hide
Share