Search Dallas Homes For Sale

- Search Dallas Homes For Sale
Save
Ask
Tour
Hide
Share
$6,500,000
New Listing

5310 Park Lane
Dallas, TX 75220

For Sale|Single Family Residence|Active
4
Beds
5
Total Baths
4
Full Baths
1
Partial Bath
7,354
SqFt
$884
/SqFt
1939
Built
Subdivision:
Thatcher Ella Rose
County:
Dallas
5310 Park Lane5310 Park Lane5310 Park Lane5310 Park Lane
Save
Ask
Tour
Hide
Share

Mortgage Calculator

Monthly Payment (Est.)

Enter an interest rate to see your estimated monthly payment.
Calculator powered by Showcase IDX, a Constellation1 Company. Copyright ©2026 Information is deemed reliable but not guaranteed.

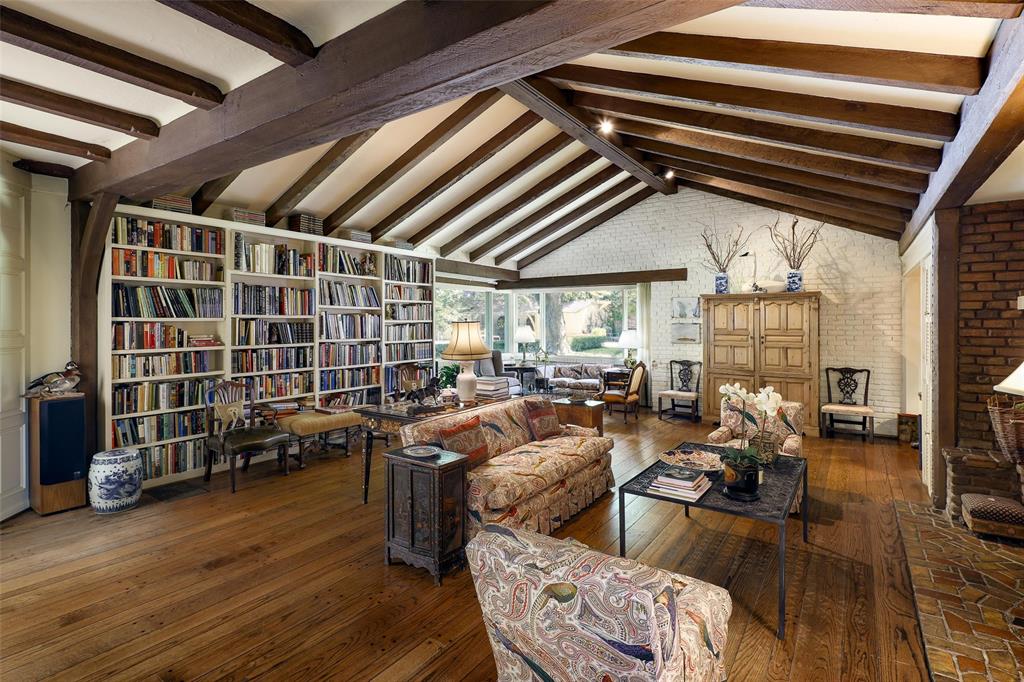
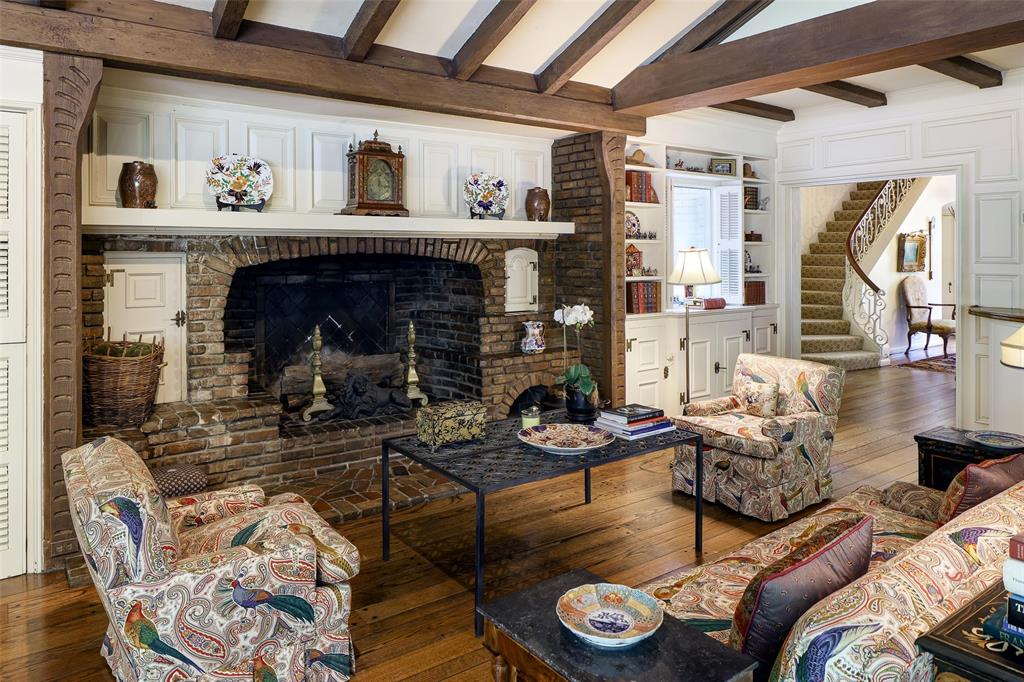
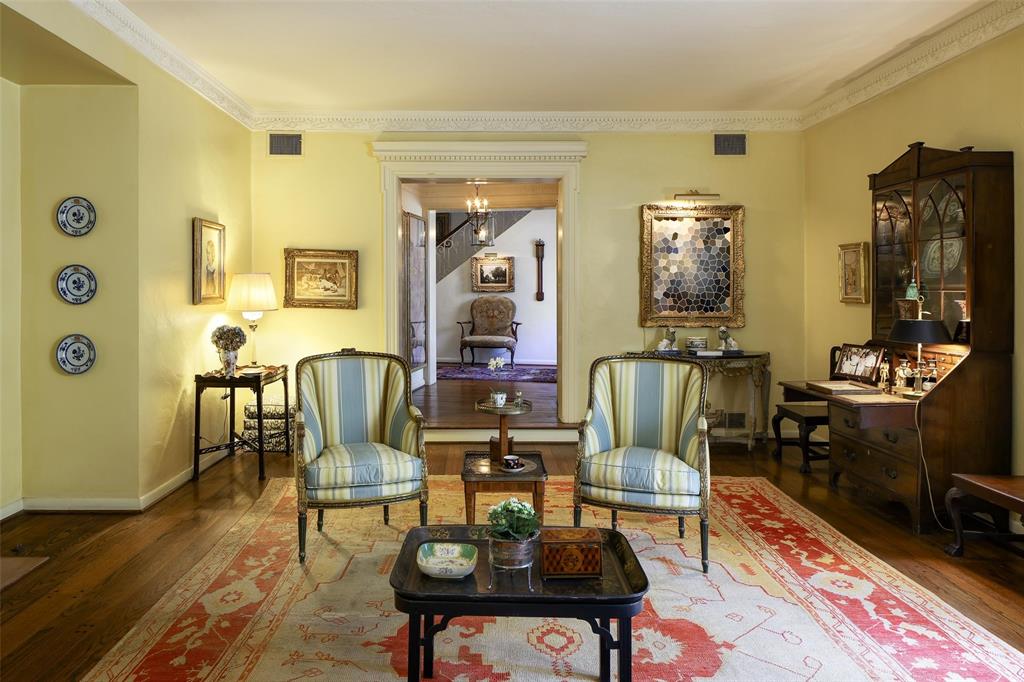
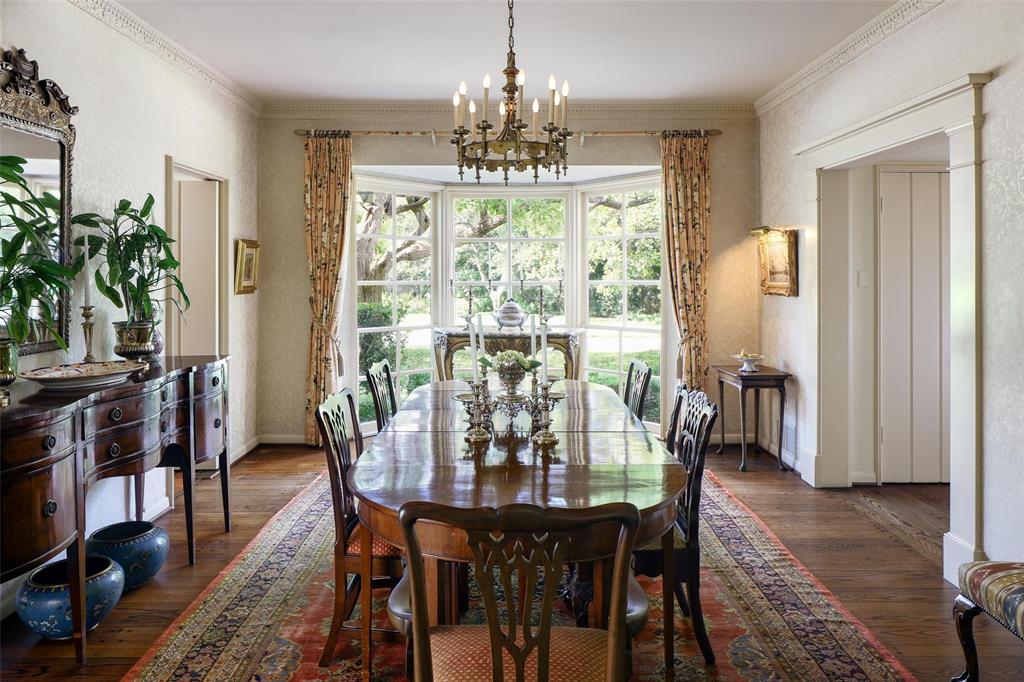
5310 Park Lane is a singular Preston Hollow estate, treasured by three distinguished Dallas families since its completion in 1939. Believed to be the first Preston Hollow home designed by renowned Dallas architect Charles Stevens Dilbeck, it embodies his self-described “Texas Ranch House,” enriched by French Farmhouse and Eclectic Monterey influences. Characteristically irregular, casual and asymmetrical, the residence is distinguished by white-washed brick, varied wood and leaded-glass windows, shutters, rounded roof rafters, generous overhangs and exquisite architectural detail. A dramatic arched entry opens to a gracious foyer, living and dining rooms, and a beamed informal living room with bookcases, Dilbeck brick fireplace and handsome wet bar overlooking the garden, pool and cabana. Upstairs are the primary suite with fireplace, two baths, closets, office and balcony, plus three additional bedrooms. Beautiful hardwood floors and original fixtures enhance the interiors. The grounds, created by legendary Dallas landscape designer Joe Lambert, Jr. in collaboration with Dilbeck, are an integral part of the property’s story. The extraordinary Shutt Garden is listed in the Smithsonian Institution Research Information System. A rare collaboration of architecture, landscape and stewardship, 5310 Park Lane offers an exceptional opportunity to carry its legacy forward.

Save
Ask
Tour
Hide
Share
Listing Snapshot
Price 
$6,500,000
Days On Site 
0 Days
Bedrooms 
4
Inside Area (SqFt) 
7,354 sqft
Total Baths 
5
Full Baths 
4
Partial Baths 
1
Lot Size 
1.435 Acres
Year Built 
1939
MLS® Number 
21391763
Status 
Active
Property Tax 
N/A
HOA/Condo/Coop Fees 
N/A
Sq Ft Source 
N/A
Friends & Family
Recent Activity
42 minutes agoListing updated with changes from the MLS®
42 minutes agoListing first seen on site
General Features
Acres 
1.435
Carport 
1
Foundation 
Pillar/Post/Pier
Garage 
Yes
Garage Spaces 
2
Levels 
Two
Parking 
Circular DrivewayDrivewayGarage Faces SideGatedPrivateSecured
Property Sub Type 
Single Family Residence
Security 
Fire AlarmSecurity GateSecurity SystemSmoke Detector(s)
Sewer 
Public Sewer
Special Circumstances 
Standard
Style 
EnglishRanchTraditional
Utilities 
Cable Available
Water Source 
Public
Interior Features
Appliances 
DishwasherDisposalGas OvenGas RangeMicrowaveRefrigeratorVented Exhaust Fan
Cooling 
Central AirWall/Window Unit(s)
Fireplace 
Yes
Fireplace Features 
Great RoomLiving RoomRaised HearthWood Burning
Fireplaces 
4
Flooring 
BrickCeramic TileClayHardwood
Heating 
Exhaust FanCentralFireplace(s)
Interior 
Built-in FeaturesVaulted Ceiling(s)Walk-In Closet(s)Wet Bar
Laundry Features 
Electric Dryer HookupIn Garage
Window Features 
Bay Window(s)Window Coverings
Bedroom 
Dimensions - 17 x 13Level - Second
Dining Room 
Dimensions - 20 x 14Level - First
Kitchen 
Dimensions - 19 x 17Level - FirstFeatures - Breakfast Bar, Pantry
Living Room 
Dimensions - 25 x 17Level - First
Master Bedroom 
Dimensions - 18 x 20Level - SecondFeatures - Walk-In Closet(s)
Office 
Dimensions - 16 x 7Level - Second
Save
Ask
Tour
Hide
Share
Exterior Features
Construction Details 
Brick
Exterior 
Balcony
Fencing 
Back YardFront YardGateMasonryPerimeterWood
Lot Features 
Corner LotLandscapedMany Trees
Other Structures 
CabanaGarage(s)
Patio And Porch 
CoveredPatio
Pool Features 
CabanaDiving BoardGuniteOutdoor Pool
Roof 
Composition
Windows/Doors 
Bay Window(s)Window Coverings
Community Features
School District 
Dallas ISD
Financing Terms Available 
CashConventional
Schools
School District
Dallas ISD
Elementary School
Pershing
Middle School
Benjamin Franklin
High School
Hillcrest
Listing courtesy of Susan Marcus of Briggs Freeman Sotheby's Int'l smarcus@briggsfreeman.com


© 2020 North Texas Real Estate Information Systems. All rights reserved. Information is deemed reliable but is not guaranteed accurate by the MLS or NTREIS. The information being provided is for the consumer's personal, non-commercial use, and may not be reproduced, redistributed, or used for any purpose other than to identify prospective properties consumers may be interested in purchasing.
Last checked: 2026-09-21 02:28 PM CDT

Neighborhood & Commute
Source: Walkscore
Save
Ask
Tour
Hide
Share