Search Dallas Homes For Sale

- Search Dallas Homes For Sale
Save
Ask
Tour
Hide
Share
$1,350,000
2 Days On Site

7219 Stonetrail Drive
Dallas, TX 75230

For Sale|Single Family Residence|Active
5
Beds
4
Total Baths
4
Full Baths
3,379
SqFt
$400
/SqFt
1966
Built
Subdivision:
Meadows 03
County:
Dallas
7219 Stonetrail Drive7219 Stonetrail Drive7219 Stonetrail Drive7219 Stonetrail Drive
Save
Ask
Tour
Hide
Share

Mortgage Calculator

Monthly Payment (Est.)

Enter an interest rate to see your estimated monthly payment.
Calculator powered by Showcase IDX, a Constellation1 Company. Copyright ©2026 Information is deemed reliable but not guaranteed.

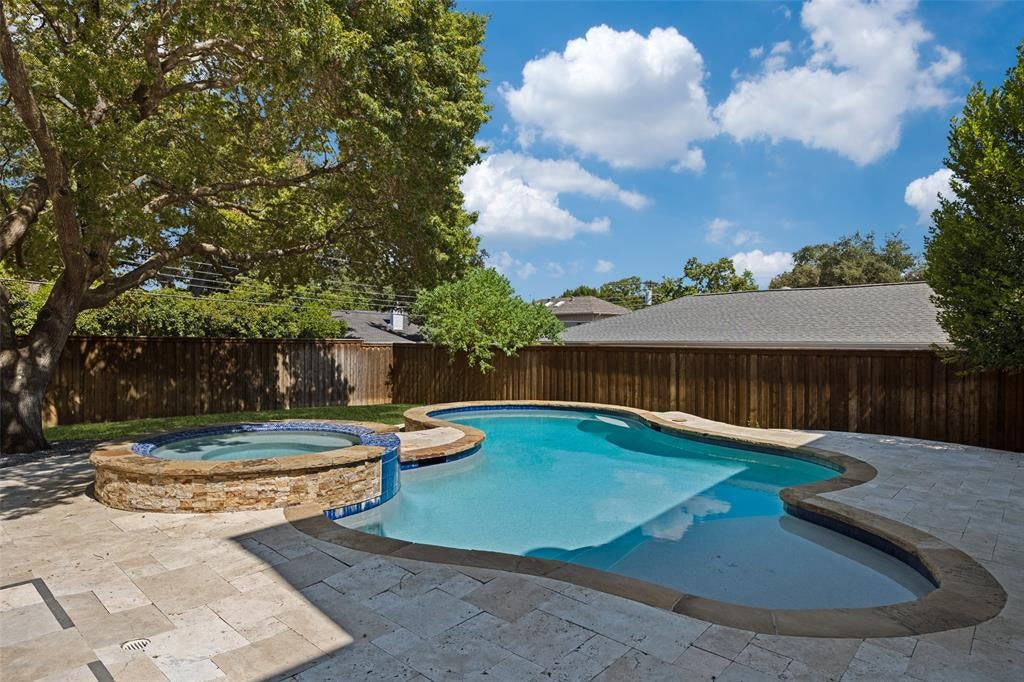
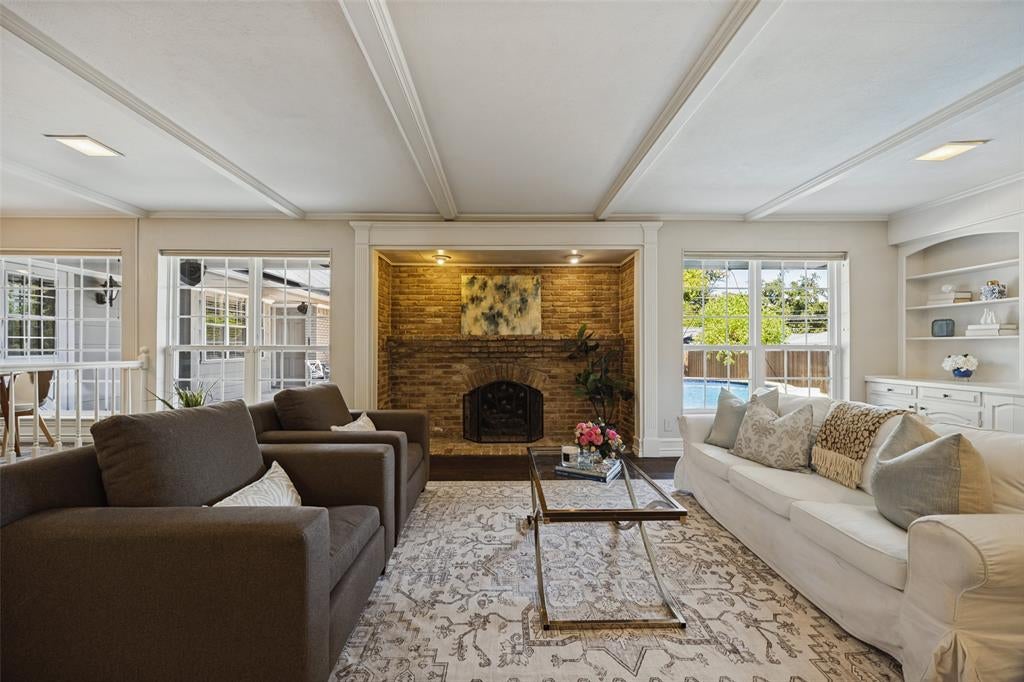
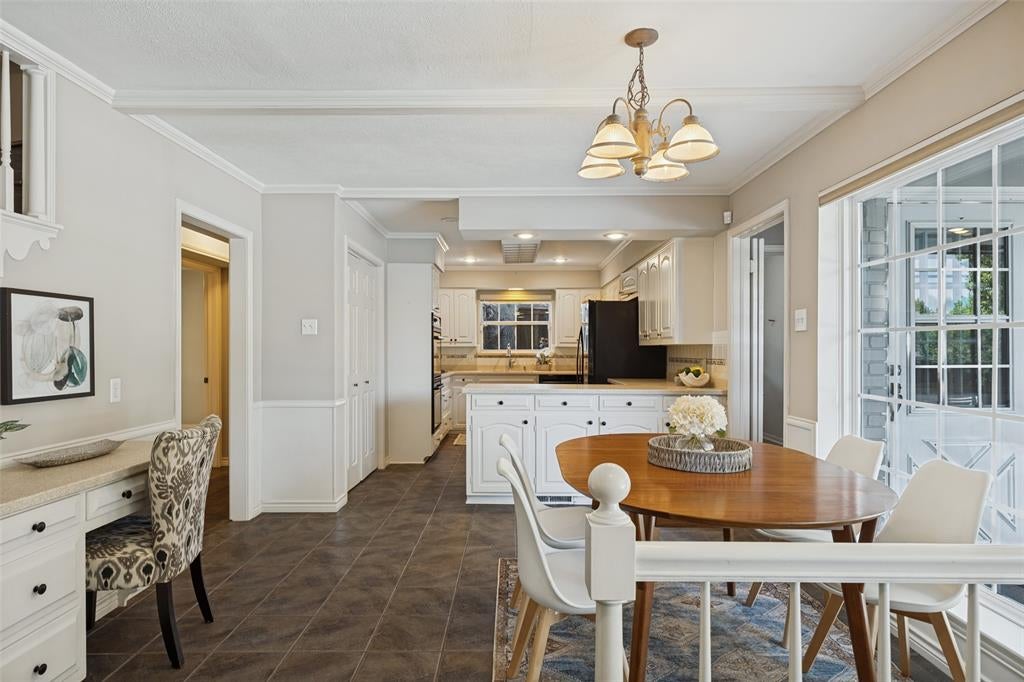
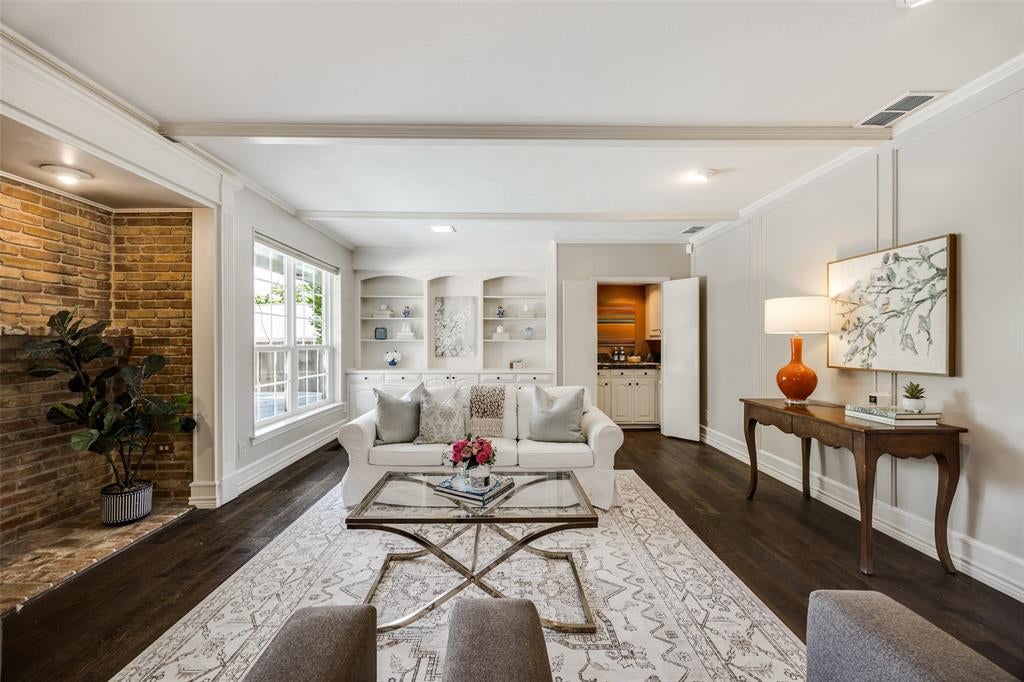
Welcome to 7219 Stone Trail Drive, a beautiful five bedroom, four bath home on a wonderful street where mature trees frame the spacious front lawn. The home’s flexible layout includes a family room with a wood-burning fireplace and wet bar, as well as a separate playroom just off the kitchen that could serve as another living area. Wood flooring and updated appliances add to the kitchen’s appeal. The oversized primary suite is conveniently located downstairs and includes a marble bath with a walk-in shower. A second bedroom on this level could serve as a guest room or private office, while three spacious bedrooms and two full baths upstairs provide plenty of room for family and guests. The backyard is a highlight, with a magnificent tree shading the lawn beside the pool and spa. With room to dine outdoors, relax by the water, or gather with friends, it’s a beautiful space to enjoy throughout the year.

Save
Ask
Tour
Hide
Share
Listing Snapshot
Price 
$1,350,000
Days On Site 
2 Days
Bedrooms 
5
Inside Area (SqFt) 
3,379 sqft
Total Baths 
4
Full Baths 
4
Partial Baths 
N/A
Lot Size 
0.303 Acres
Year Built 
1966
MLS® Number 
21391779
Status 
Active
Property Tax 
N/A
HOA/Condo/Coop Fees 
N/A
Sq Ft Source 
N/A
Friends & Family
Recent Activity
4 hours agoListing updated with changes from the MLS®
2 days agoListing first seen on site
General Features
Acres 
0.303
Attached Garage 
Yes
Foundation 
Pillar/Post/Pier
Garage 
Yes
Garage Spaces 
2
Levels 
Two
Parking 
EnclosedGarageGarage Door OpenerGarage Faces RearKitchen LevelPrivateAttached
Property Sub Type 
Single Family Residence
Sewer 
Public Sewer
Special Circumstances 
Standard
Style 
Traditional
Water Source 
Public
Interior Features
Appliances 
DishwasherDisposalDryerGas CooktopGas OvenMicrowaveDouble OvenRefrigerator
Cooling 
Ceiling Fan(s)Central AirElectric
Fireplace 
Yes
Fireplace Features 
Family RoomGasGas Log
Fireplaces 
1
Flooring 
CarpetTileWood
Heating 
CentralNatural Gas
Interior 
Built-in FeaturesEat-in KitchenGranite CountersPantryWalk-In Closet(s)Wet Bar
Window Features 
Bay Window(s)ShuttersWindow Coverings
Bedroom 
Dimensions - 12 x 11Level - SecondFeatures - Ceiling Fan(s)
Bonus Room 
Dimensions - 8 x 8Level - SecondFeatures - Ceiling Fan(s)
Breakfast Room 
Dimensions - 11 x 11Level - First
Dining Room 
Dimensions - 13 x 11Level - First
Family Room 
Dimensions - 21 x 15Level - First
Kitchen 
Dimensions - 14 x 10Level - FirstFeatures - Breakfast Bar, Eat-in Kitchen, Pantry
Living Room 
Dimensions - 18 x 13Level - FirstFeatures - Ceiling Fan(s)
Master Bedroom 
Dimensions - 21 x 14Level - FirstFeatures - Ceiling Fan(s), Walk-In Closet(s)
Utility Room 
Dimensions - 12 x 5Level - First
Save
Ask
Tour
Hide
Share
Exterior Features
Construction Details 
Frame
Exterior 
Rain GuttersPrivate YardOutdoor Grill
Fencing 
Back YardFencedPrivacy
Lot Features 
Few TreesLandscaped
Patio And Porch 
Patio
Pool Features 
In GroundOutdoor PoolPool/Spa ComboPrivate
Private Pool 
Yes
Roof 
CompositionShingle
Windows/Doors 
Bay Window(s)ShuttersWindow Coverings
Community Features
Community Features 
Sidewalks
School District 
Dallas ISD
Financing Terms Available 
CashConventional
Schools
School District
Dallas ISD
Elementary School
Prestonhol
Middle School
Benjamin Franklin
High School
Hillcrest
Listing courtesy of Susie Thompson of Allie Beth Allman & Assoc. susie.thompson@alliebeth.com


© 2020 North Texas Real Estate Information Systems. All rights reserved. Information is deemed reliable but is not guaranteed accurate by the MLS or NTREIS. The information being provided is for the consumer's personal, non-commercial use, and may not be reproduced, redistributed, or used for any purpose other than to identify prospective properties consumers may be interested in purchasing.
Last checked: 2026-09-26 06:27 PM CDT

Neighborhood & Commute
Source: Walkscore
Save
Ask
Tour
Hide
Share