Search Dallas Homes For Sale

- Search Dallas Homes For Sale
Save
Ask
Tour
Hide
Share
$745,000
New Listing

2913 Reagan Street
Dallas, TX 75219

For Sale|Single Family Residence|Active
3
Beds
3
Total Baths
3
Full Baths
2,294
SqFt
$325
/SqFt
2006
Built
Subdivision:
Mellersh Oak Lawn
County:
Dallas
2913 Reagan Street2913 Reagan Street2913 Reagan Street2913 Reagan Street
Save
Ask
Tour
Hide
Share

Mortgage Calculator

Monthly Payment (Est.)

Enter an interest rate to see your estimated monthly payment.
Calculator powered by Showcase IDX, a Constellation1 Company. Copyright ©2026 Information is deemed reliable but not guaranteed.

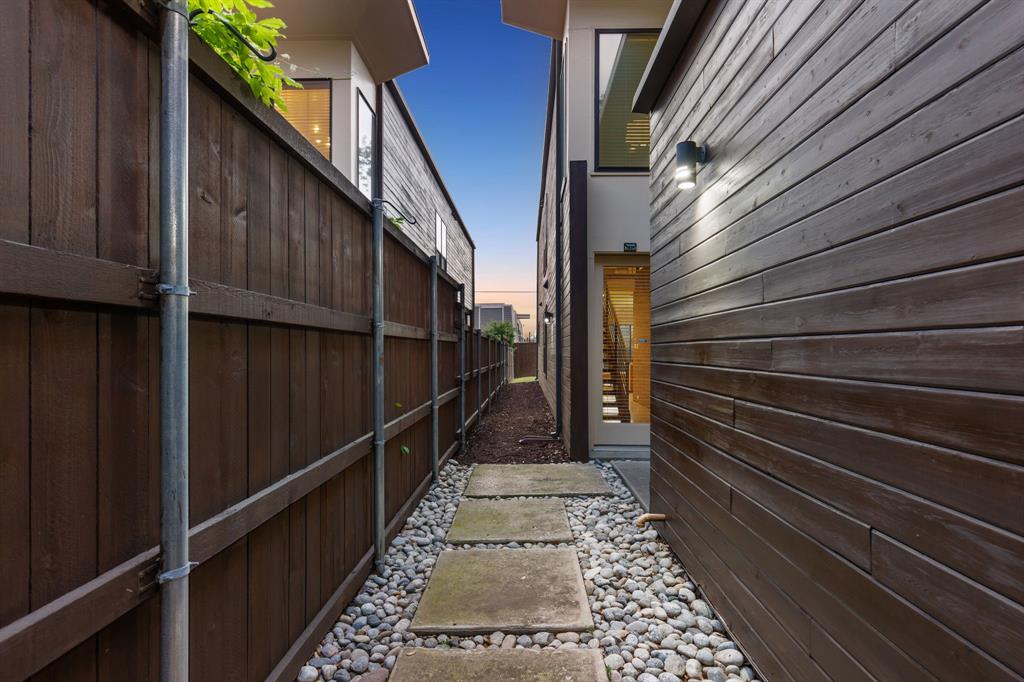
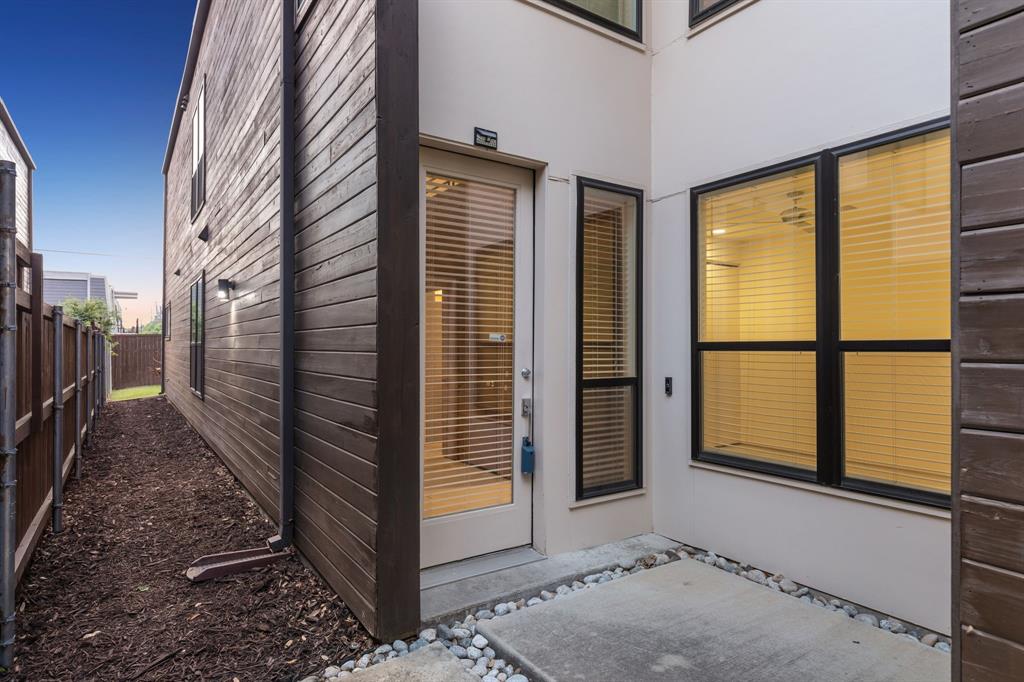
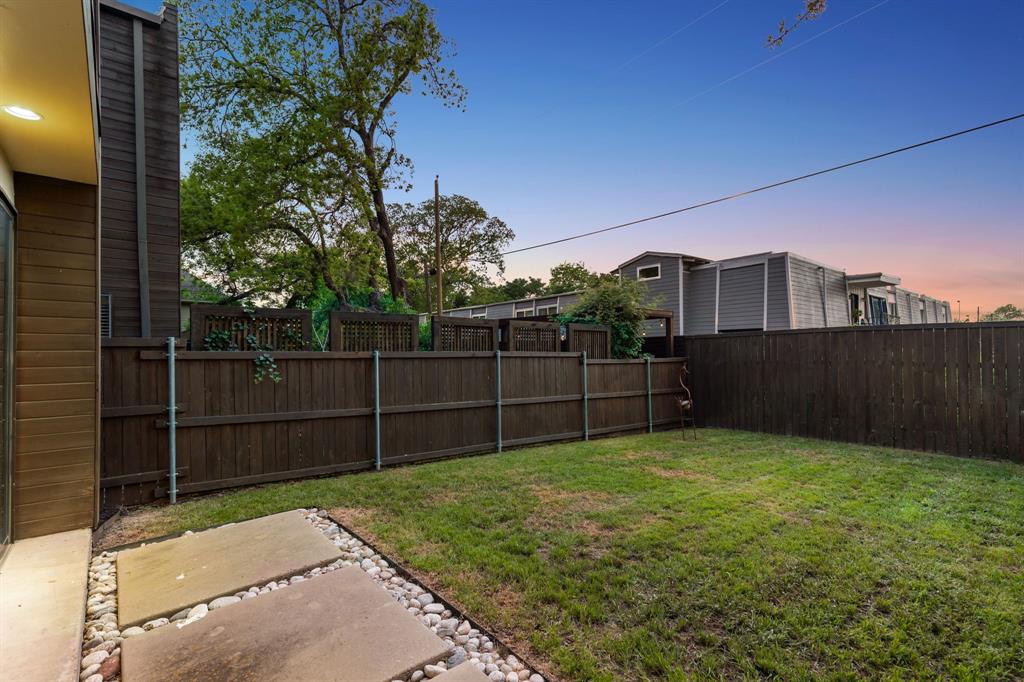
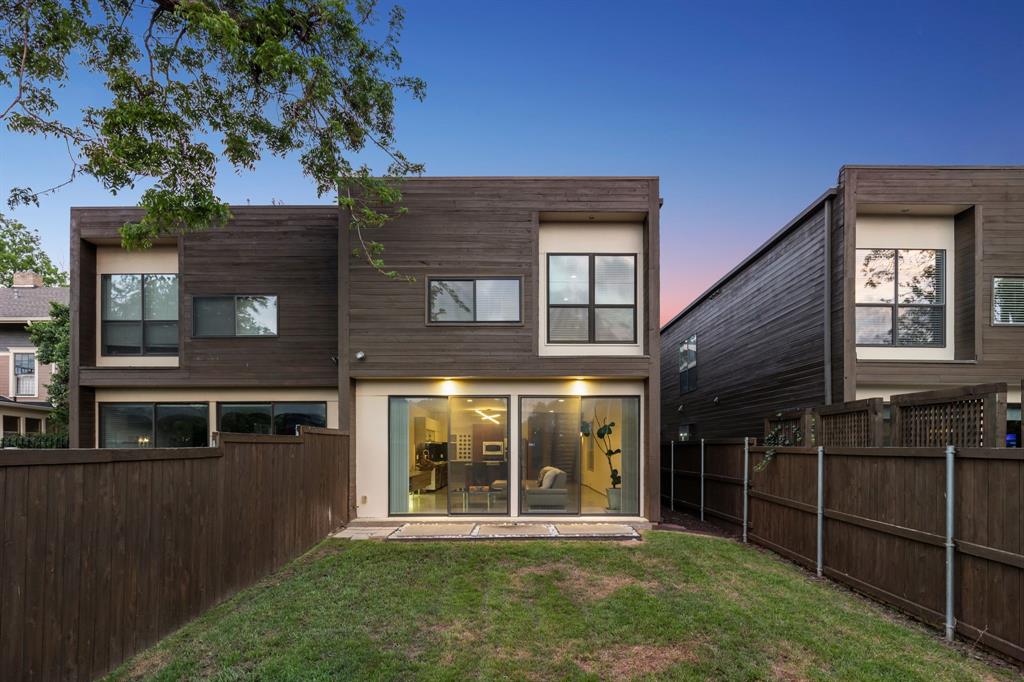
Welcome to 2913 Reagan St! This sleek and modern Duplex offers a blend of luxury and comfort in the heart of Dallas! Offering 3 bedrooms and 3 full baths, an open-concept living area with high ceilings, and an abundance of natural light, creating an inviting atmosphere for both relaxation and entertainment. The kitchen features SS appliances, an island, beautiful countertops, custom cabinetry, and ample storage. The primary bedroom is a true retreat, featuring a spacious layout, a walk-in closet, and a spa-like en-suite bathroom with dual vanities and a luxurious walk-in shower. The additional bedrooms offer flexibility for guests, a home office, or a personal gym, providing a versatile living experience. Continue out back to your own private backyard, perfect for relaxation. With a prime location, this home provides easy access to a myriad of dining, shopping, and entertainment options, allowing you to immerse yourself in the vibrant energy of the city. Schedule your Showing today!

Save
Ask
Tour
Hide
Share
Listing Snapshot
PriceĀ 
$745,000
Days On SiteĀ 
0 Days
BedroomsĀ 
3
Inside Area (SqFt)Ā 
2,294 sqft
Total BathsĀ 
3
Full BathsĀ 
3
Partial BathsĀ 
N/A
Lot SizeĀ 
0.083 Acres
Year BuiltĀ 
2006
MLSĀ® NumberĀ 
21391839
StatusĀ 
Active
Property TaxĀ 
N/A
HOA/Condo/Coop FeesĀ 
N/A
Sq Ft SourceĀ 
N/A
Friends & Family
Recent Activity
3 hours agoListing updated with changes from the MLSĀ®
3 hours agoListing first seen on site
General Features
AcresĀ 
0.083
Attached GarageĀ 
Yes
FoundationĀ 
Slab
GarageĀ 
Yes
Garage SpacesĀ 
2
LevelsĀ 
Two
ParkingĀ 
GarageGarage Door OpenerGarage Faces FrontAttached
Property Sub TypeĀ 
Single Family Residence
SecurityĀ 
Smoke Detector(s)
SewerĀ 
Public Sewer
Special CircumstancesĀ 
Standard
StyleĀ 
Contemporary/Modern
UtilitiesĀ 
Cable Available
Water SourceĀ 
Public
Interior Features
AppliancesĀ 
DishwasherDisposalElectric OvenGas CooktopMicrowaveRefrigerator
CoolingĀ 
Central AirElectric
FlooringĀ 
ConcreteWood
HeatingĀ 
CentralElectric
InteriorĀ 
Built-in FeaturesDouble VanityKitchen IslandOpen FloorplanWalk-In Closet(s)High Speed Internet
Bath-FullĀ 
Dimensions - 0 x 0Level - Second
BedroomĀ 
Dimensions - 17 x 17Level - Second
Dining RoomĀ 
Dimensions - 0 x 0Level - First
KitchenĀ 
Dimensions - 9 x 13Level - First
LaundryĀ 
Dimensions - 0 x 0Level - First
Living RoomĀ 
Dimensions - 19 x 21Level - First
Master BathroomĀ 
Dimensions - 0 x 0Level - Second
Master BedroomĀ 
Dimensions - 19 x 21Level - Second
Save
Ask
Tour
Hide
Share
Exterior Features
Construction DetailsĀ 
Wood Siding
FencingĀ 
Wood
Patio And PorchĀ 
PatioRear Porch
Community Features
School DistrictĀ 
Dallas ISD
Financing Terms AvailableĀ 
CashConventionalFHAVA Loan
Schools
School District
Dallas ISD
Elementary School
Houston
Middle School
Rusk
High School
North Dallas
Listing courtesy of Michael Brink of Compass RE Texas, LLC. michael.brink@compass.com


Ā© 2020 North Texas Real Estate Information Systems. All rights reserved. Information is deemed reliable but is not guaranteed accurate by the MLS or NTREIS. The information being provided is for the consumer's personal, non-commercial use, and may not be reproduced, redistributed, or used for any purpose other than to identify prospective properties consumers may be interested in purchasing.
Last checked: 2026-09-21 02:28 PM CDT

Neighborhood & Commute
Source: Walkscore
Save
Ask
Tour
Hide
Share