Search Dallas Homes For Sale

- Search Dallas Homes For Sale
Save
Ask
Tour
Hide
Share
$875,000
1 Day On Site

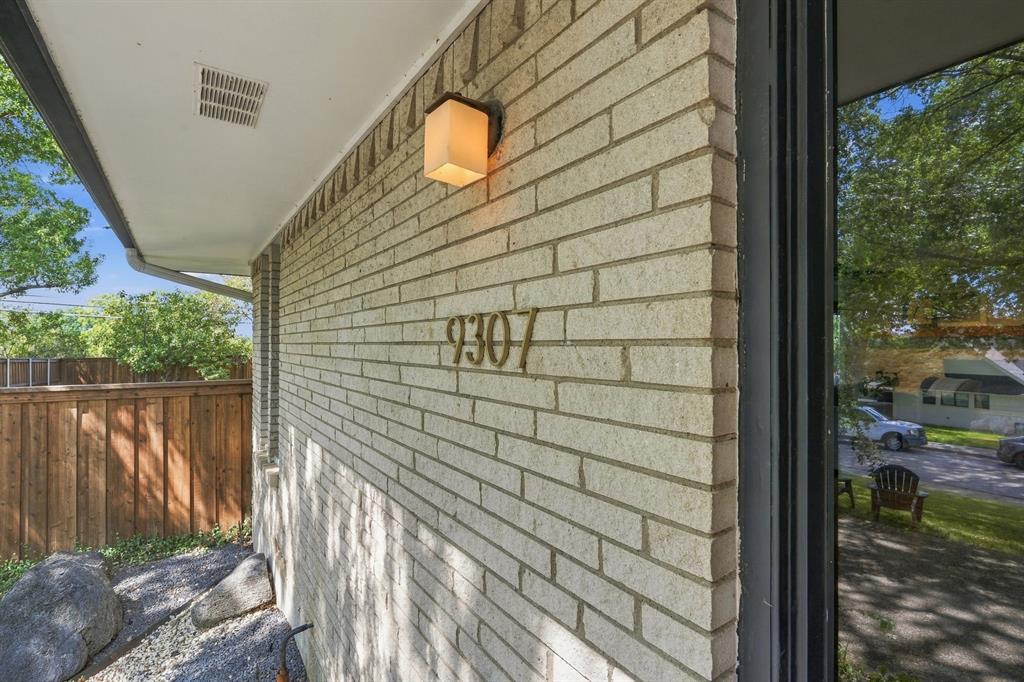
9307 Crestedge Drive
Dallas, TX 75238

For Sale|Single Family Residence|Active
5
Beds
2
Total Baths
2
Full Baths
2,322
SqFt
$377
/SqFt
1967
Built
Subdivision:
Laurel Valley
County:
Dallas
Upcoming Open Houses
Sun, Sep 27, 2:00 PM - 4:00 PM
9307 Crestedge Drive9307 Crestedge Drive9307 Crestedge Drive9307 Crestedge Drive
Save
Ask
Tour
Hide
Share

Mortgage Calculator

Monthly Payment (Est.)

Enter an interest rate to see your estimated monthly payment.
Calculator powered by Showcase IDX, a Constellation1 Company. Copyright ©2026 Information is deemed reliable but not guaranteed.

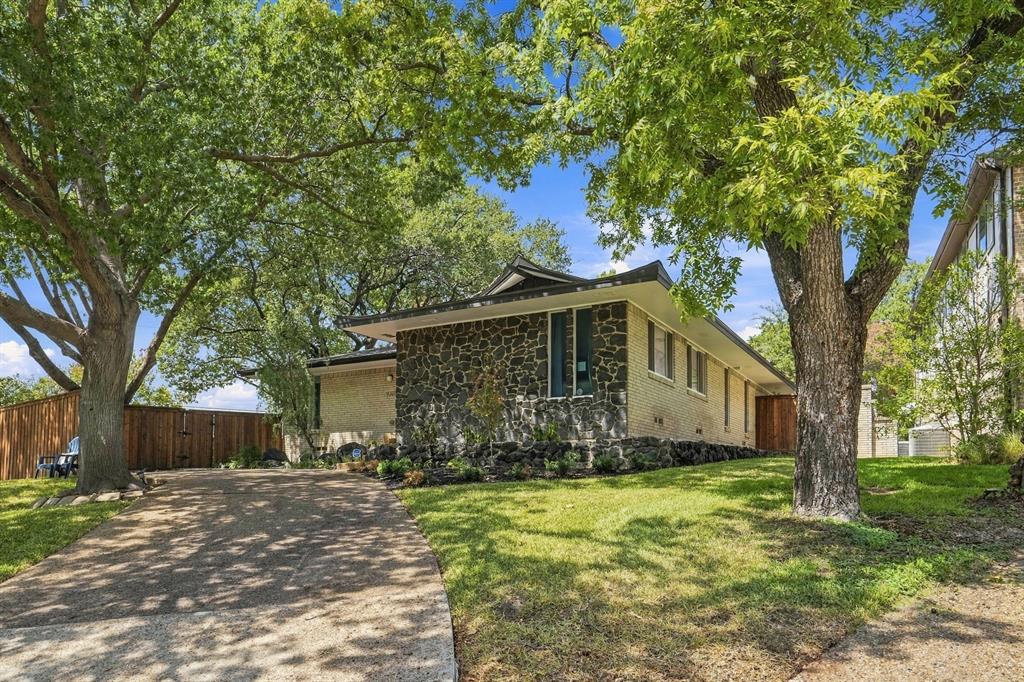
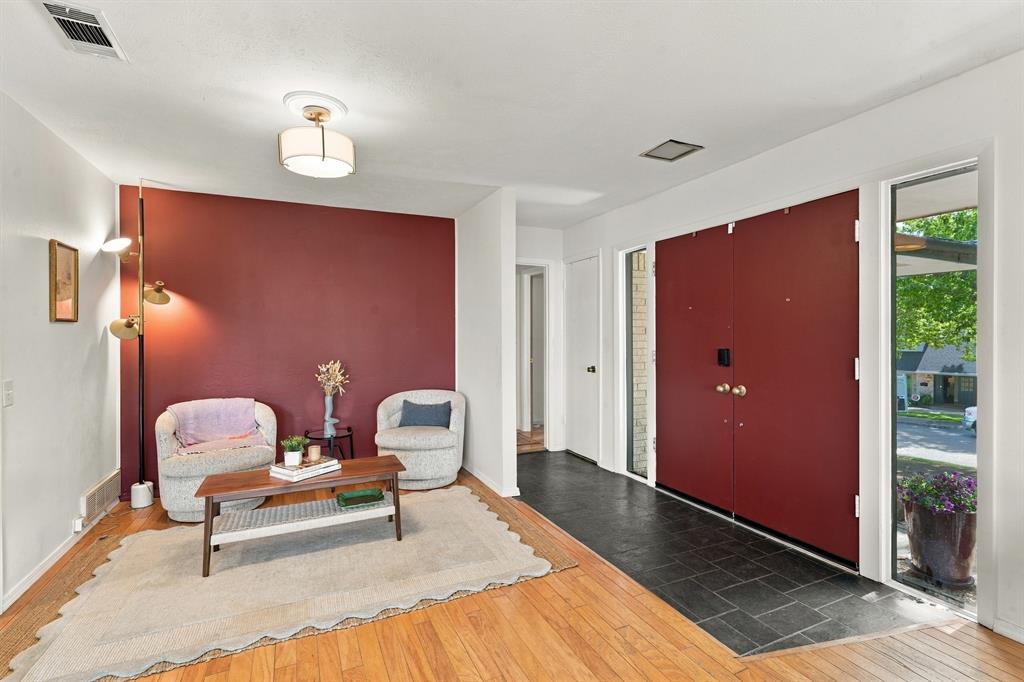
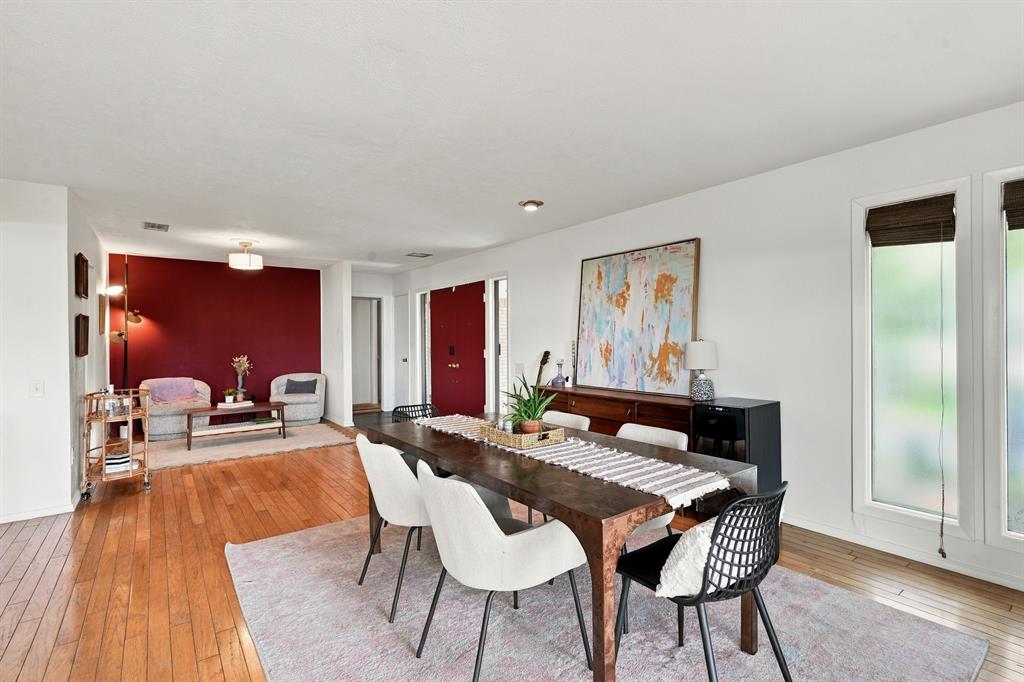
Distinctive architecture, thoughtful updates, and an incredible corner-lot setting come together in this beautiful White Rock Valley home. A striking brick-and-stone exterior, elongated driveway, and vibrant red front door create a memorable first impression. Inside, rich wood flooring carries you through a bright, open layout where the dining and living spaces connect effortlessly for everyday living and entertaining. The living room is anchored by a dramatic floor-to-ceiling stone fireplace with a warm wood mantle, adding character and a cozy focal point to the space. The panoramic views of the backyard make for a peaceful setting. The updated galley-style kitchen blends timeless design with modern functionality, featuring white Shaker-style cabinetry, a stone tile backsplash, Cafe range with gas cooktop and stainless steel appliances. Just beyond, the charming breakfast nook offers a built-in bench seat and an inviting spot for casual meals. Thoughtfully remodeled to technically offer 5 bedrooms, this home provides wonderful flexibility for a variety of needs. One of the bedrooms could easily serve as a private home office, study, playroom, workout space, or hobby room while still leaving four additional bedrooms for family and guests. Large windows throughout bring in abundant natural light while maintaining the home's distinctive mid-century character. Outside, the oversized corner lot truly sets this property apart. A spacious patio overlooks an expansive grassy backyard with plenty of room to entertain or create your own outdoor retreat. A storage shed provides convenient space for lawn equipment and extras. Full of personality and architectural charm while offering the updates, space, and versatility today's buyers are looking for, this one-of-a-kind home is located in an established neighborhood and feeds into White Rock Elementary. A rare opportunity with five bedrooms, flexible living spaces, an exceptional yard, and a style all its own.

Save
Ask
Tour
Hide
Share
Listing Snapshot
PriceĀ 
$875,000
Days On SiteĀ 
1 Day
BedroomsĀ 
5
Inside Area (SqFt)Ā 
2,322 sqft
Total BathsĀ 
2
Full BathsĀ 
2
Partial BathsĀ 
N/A
Lot SizeĀ 
0.35 Acres
Year BuiltĀ 
1967
MLSĀ® NumberĀ 
21392352
StatusĀ 
Active
Property TaxĀ 
$18,097
HOA/Condo/Coop FeesĀ 
N/A
Sq Ft SourceĀ 
N/A
Friends & Family
Recent Activity
17 hours agoListing updated with changes from the MLSĀ®
yesterdayListing first seen on site
General Features
AcresĀ 
0.35
Attached GarageĀ 
Yes
FoundationĀ 
Pillar/Post/Pier
GarageĀ 
Yes
Garage SpacesĀ 
2
LevelsĀ 
One
ParkingĀ 
ConcreteCoveredDirect AccessDrivewayEnclosedGarageGarage Door OpenerGarage Faces SideInside EntranceKitchen LevelLightedStorageAttached
Property Sub TypeĀ 
Single Family Residence
SecurityĀ 
Security LightsSmoke Detector(s)
SewerĀ 
Public Sewer
Special CircumstancesĀ 
Standard
StyleĀ 
Contemporary/ModernMid-Century ModernRanch
UtilitiesĀ 
Cable AvailableElectricity AvailableElectricity ConnectedNatural Gas AvailablePhone AvailableSewer Available
Water SourceĀ 
Public
Interior Features
AppliancesĀ 
DishwasherDisposalGas CooktopGas OvenGas RangeMicrowaveDouble OvenVented Exhaust Fan
CoolingĀ 
Ceiling Fan(s)Central AirElectric
FireplaceĀ 
Yes
Fireplace FeaturesĀ 
DecorativeLiving RoomStoneWood Burning
FireplacesĀ 
1
FlooringĀ 
Ceramic TileHardwoodTileWood
HeatingĀ 
Exhaust FanCentralFireplace(s)Natural Gas
InteriorĀ 
Built-in FeaturesChandelierDouble VanityEat-in KitchenOpen FloorplanPantryWalk-In Closet(s)High Speed Internet
Laundry FeaturesĀ 
Electric Dryer HookupWasher Hookup
Bath-FullĀ 
Dimensions - 10 x 5Level - First
BedroomĀ 
Dimensions - 9 x 11Level - FirstFeatures - Ceiling Fan(s), Walk-In Closet(s)
Breakfast RoomĀ 
Dimensions - 10 x 6Level - First
Dining RoomĀ 
Dimensions - 14 x 12Level - First
KitchenĀ 
Dimensions - 7 x 9Level - FirstFeatures - Breakfast Bar, Eat-in Kitchen, Pantry
Living RoomĀ 
Dimensions - 17 x 13Level - FirstFeatures - Ceiling Fan(s)
Master BathroomĀ 
Dimensions - 11 x 10Level - First
Master BedroomĀ 
Dimensions - 13 x 17Level - FirstFeatures - Ceiling Fan(s), Walk-In Closet(s)
OfficeĀ 
Dimensions - 13 x 12Level - First
Save
Ask
Tour
Hide
Share
Exterior Features
Construction DetailsĀ 
Wood SidingBrickStone
ExteriorĀ 
Rain GuttersLightingPrivate Yard
FencingĀ 
Back YardFencedFullGatePrivacyWood
Lot FeaturesĀ 
Corner LotLandscapedMany TreesSubdivided
Patio And PorchĀ 
Front PorchPatioRear Porch
RoofĀ 
CompositionShingle
Community Features
Community FeaturesĀ 
CurbsFishingParkPlaygroundSidewalks
School DistrictĀ 
Richardson ISD
Financing Terms AvailableĀ 
CashConventionalFHAVA Loan
Schools
School District
Richardson ISD
Elementary School
White Rock
Middle School
Lake Highlands
High School
Lake Highlands
Listing courtesy of Jason Thomas of Compass RE Texas, LLC jason@trenddallas.com


Ā© 2020 North Texas Real Estate Information Systems. All rights reserved. Information is deemed reliable but is not guaranteed accurate by the MLS or NTREIS. The information being provided is for the consumer's personal, non-commercial use, and may not be reproduced, redistributed, or used for any purpose other than to identify prospective properties consumers may be interested in purchasing.
Last checked: 2026-09-26 03:35 PM CDT

Neighborhood & Commute
Source: Walkscore
Save
Ask
Tour
Hide
Share