Search Dallas Homes For Sale

- Search Dallas Homes For Sale
Save
Ask
Tour
Hide
Share
$459,000
New Listing

Metropolitan On Live Oak
4914 Live Oak Street 10
Dallas, TX 75206

For Sale|Condominium|Active
2
Beds
3
Total Baths
2
Full Baths
1
Partial Bath
1,555
SqFt
$295
/SqFt
2018
Built
Subdivision:
Live Oak Ph 2 Bldg 3
County:
Dallas
Upcoming Open Houses
Sun, Sep 27, 2:00 PM - 4:00 PM
4914 Live Oak Street 104914 Live Oak Street 104914 Live Oak Street 104914 Live Oak Street 10
Save
Ask
Tour
Hide
Share

Mortgage Calculator

Monthly Payment (Est.)

Enter an interest rate to see your estimated monthly payment.
Calculator powered by Showcase IDX, a Constellation1 Company. Copyright ©2026 Information is deemed reliable but not guaranteed.

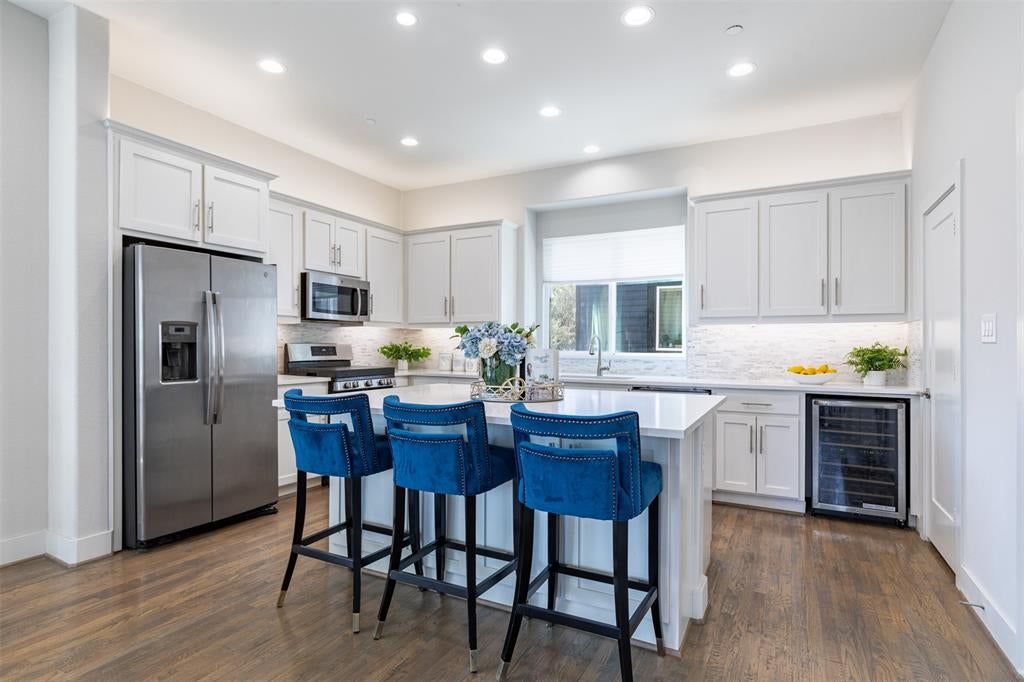
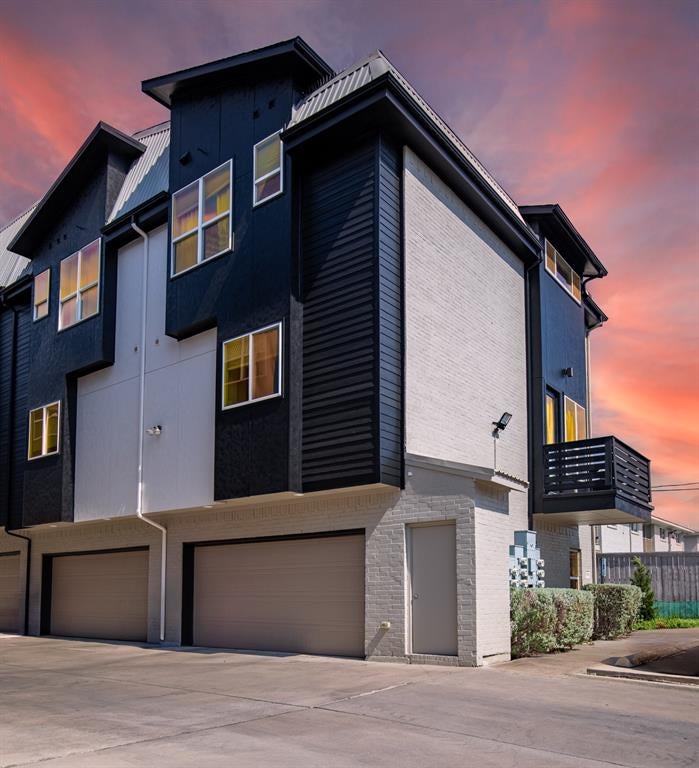
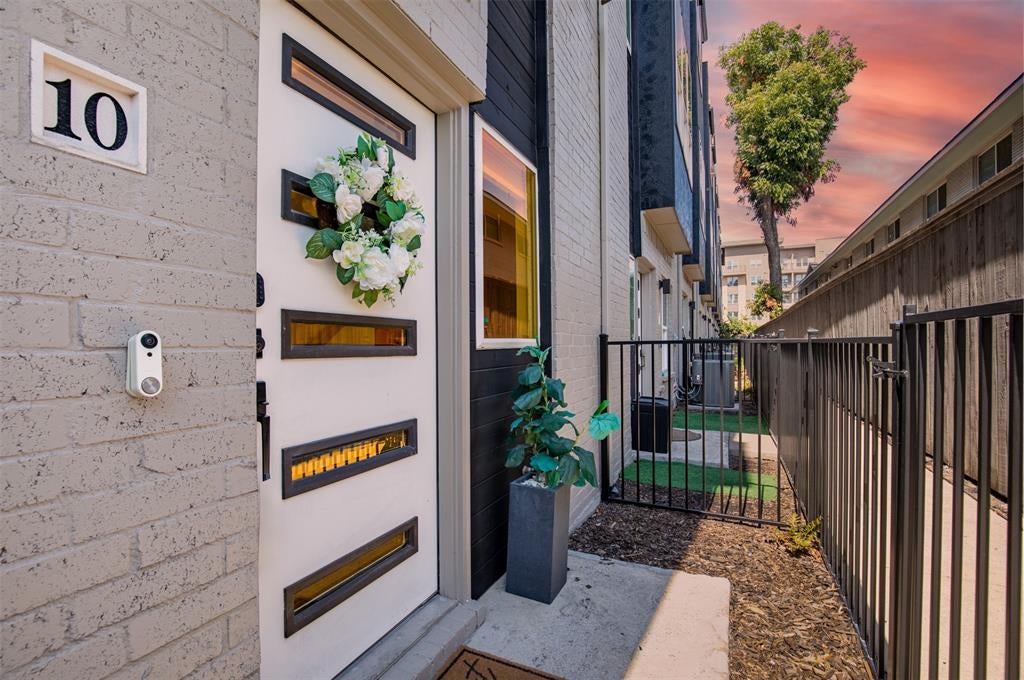
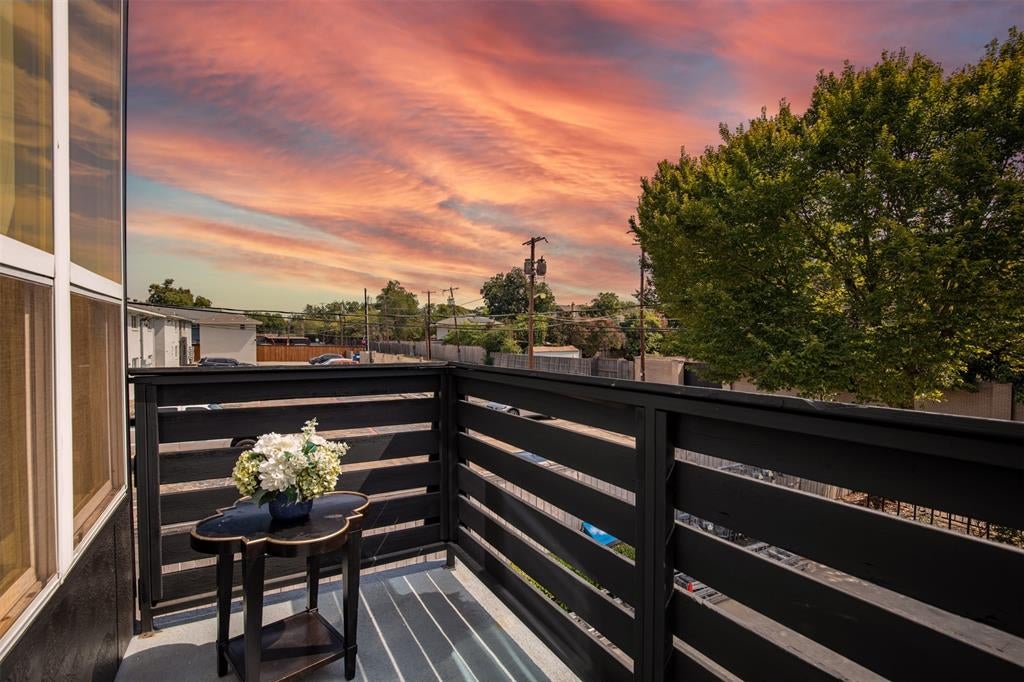
Experience modern urban living under $500K in the heart of East Dallas! This stylish multi-level residence with gorgeous wood floors; offers 2 bedrooms, 2.5 baths and a thoughtfully designed layout with contemporary finishes, abundant natural light. The open-concept living, dining and kitchen areas create an inviting space for everyday living and entertaining, while generously sized bedrooms provide privacy and flexibility. The expansive kitchen features a large island, wine fridge, gas stove top, walk in pantry and lots of cabinet space. Great bonus room on the first level can be used as an office, or extra living, play area. The spacious Owners Suite features a generous sitting area, ensuite bath with a large shower and walk in closet. Completed at the end of 2018 and feels like a brand new build. This modern FULLY GATED community delivers the low-maintenance lifestyle buyers are looking for in one of Dallas’ most convenient locations, with this condo featuring its own large 2 CAR GARAGE, small private gated front yard space, and great sized balcony. Location is the standout! Enjoy quick access to some of Dallas’ hottest dining, shopping and entertainment destinations, including Lower Greenville, Deep Ellum, Knox Henderson, Lakewood, Uptown and Downtown Dallas. Spend the evening exploring the restaurants, patios and nightlife along Fitzhugh, Knox, and Greenville Avenue. Within walking distance to the famous Jimmy's Italian Food Store. Head to nearby Knox Street for shopping & dining, or enjoy the Katy Trail and White Rock Lake. Trader Joe’s, neighborhood coffee shops and an impressive selection of restaurants are also just minutes away. With easy access to major thoroughfares the best of East Dallas right outside your door, this corner unit condo offers an exceptional combination of modern style, space and an unbeatable central Dallas location. Lock-and-leave living with the energy of the city close at hand! Move in ready for the next owner or investor.

Save
Ask
Tour
Hide
Share
Listing Snapshot
Price 
$459,000
Days On Site 
0 Days
Bedrooms 
2
Inside Area (SqFt) 
1,555 sqft
Total Baths 
3
Full Baths 
2
Partial Baths 
1
Lot Size 
0.17 Acres
Year Built 
2018
MLS® Number 
21392375
Status 
Active
Property Tax 
$10,957
HOA/Condo/Coop Fees 
$255 monthly
Sq Ft Source 
N/A
Friends & Family
Recent Activity
2 hours agoListing updated with changes from the MLS®
13 hours agoListing first seen on site
General Features
Acres 
0.17
Attached Garage 
Yes
Foundation 
Slab
Garage 
Yes
Garage Spaces 
2
Green Energy Efficient 
AppliancesHVACLightingThermostatWindows
Levels 
Three Or More
Number Of Stories 
3
Parking 
Alley AccessDirect AccessElectric GateEnclosedGarageGarage Door OpenerGarage Faces RearGatedLightedParking LotAttached
Property Sub Type 
Condominium
Security 
Carbon Monoxide Detector(s)Fire AlarmFire Sprinkler SystemFirewall(s)Gated CommunitySecurity GateSecurity SystemSmoke Detector(s)
Sewer 
Public Sewer
Special Circumstances 
Standard
Style 
Contemporary/Modern
Utilities 
Cable Available
Water Source 
Public
Interior Features
Appliances 
Built-In Gas RangeDishwasherDisposalElectric OvenElectric Water HeaterGas CooktopMicrowaveWine Cooler
Cooling 
Ceiling Fan(s)Central AirElectricENERGY STAR Qualified Equipment
Flooring 
CarpetCeramic TileWood
Heating 
CentralElectricENERGY STAR Qualified EquipmentENERGY STAR/ACCA RSI Qualified Installation
Interior 
Built-in FeaturesCathedral Ceiling(s)Double VanityEat-in KitchenKitchen IslandOpen FloorplanWalk-In Closet(s)High Speed Internet
Laundry Features 
Electric Dryer HookupWasher Hookup
Window Features 
Skylight(s)Window Coverings
Bath-Full 
Dimensions - 6 x 8Level - Third
Bath-Half 
Dimensions - 6 x 3Level - Second
Bedroom 
Dimensions - 11 x 10Level - ThirdFeatures - Ceiling Fan(s), Walk-In Closet(s)
Bonus Room 
Dimensions - 9 x 12Level - FirstFeatures - Ceiling Fan(s)
Dining Room 
Dimensions - 9 x 13Level - Second
Kitchen 
Dimensions - 8 x 13Level - SecondFeatures - Breakfast Bar, Eat-in Kitchen, Kitchen Island, Pantry
Living Room 
Dimensions - 12 x 13Level - SecondFeatures - Ceiling Fan(s)
Master Bathroom 
Dimensions - 7 x 10Level - Third
Master Bedroom 
Dimensions - 13 x 15Level - ThirdFeatures - Ceiling Fan(s), Walk-In Closet(s)
Utility Room 
Dimensions - 6 x 4Level - First
Save
Ask
Tour
Hide
Share
Exterior Features
Construction Details 
Brick
Exterior 
BalconyPrivate EntrancePrivate Yard
Patio And Porch 
Covered
Roof 
Shingle
Windows/Doors 
Skylight(s)Window Coverings
Community Features
Association Fee 
$255.0
Association Fee Frequency 
Monthly
Community Features 
GatedCurbsSidewalks
School District 
Dallas ISD
Schools
School District
Dallas ISD
Elementary School
Kennedy
Middle School
Spence
High School
North Dallas
Listing courtesy of Kelly Inman of Compass RE Texas, LLC. kelly.inman@compass.com


© 2020 North Texas Real Estate Information Systems. All rights reserved. Information is deemed reliable but is not guaranteed accurate by the MLS or NTREIS. The information being provided is for the consumer's personal, non-commercial use, and may not be reproduced, redistributed, or used for any purpose other than to identify prospective properties consumers may be interested in purchasing.
Last checked: 2026-09-24 08:48 PM CDT

Neighborhood & Commute
Source: Walkscore
Save
Ask
Tour
Hide
Share