Search Dallas Homes For Sale

- Search Dallas Homes For Sale
Save
Ask
Tour
Hide
Share
$420,000
12 Days On Site

1306 N Floyd Road
Richardson, TX 75080

For Sale|Single Family Residence|Active
4
Beds
2
Total Baths
2
Full Baths
1,568
SqFt
$268
/SqFt
1962
Built
Subdivision:
Richardson Heights 14
County:
Dallas
1306 N Floyd Road1306 N Floyd Road1306 N Floyd Road1306 N Floyd Road
Save
Ask
Tour
Hide
Share

Mortgage Calculator

Monthly Payment (Est.)

Enter an interest rate to see your estimated monthly payment.
Calculator powered by Showcase IDX, a Constellation1 Company. Copyright ©2026 Information is deemed reliable but not guaranteed.

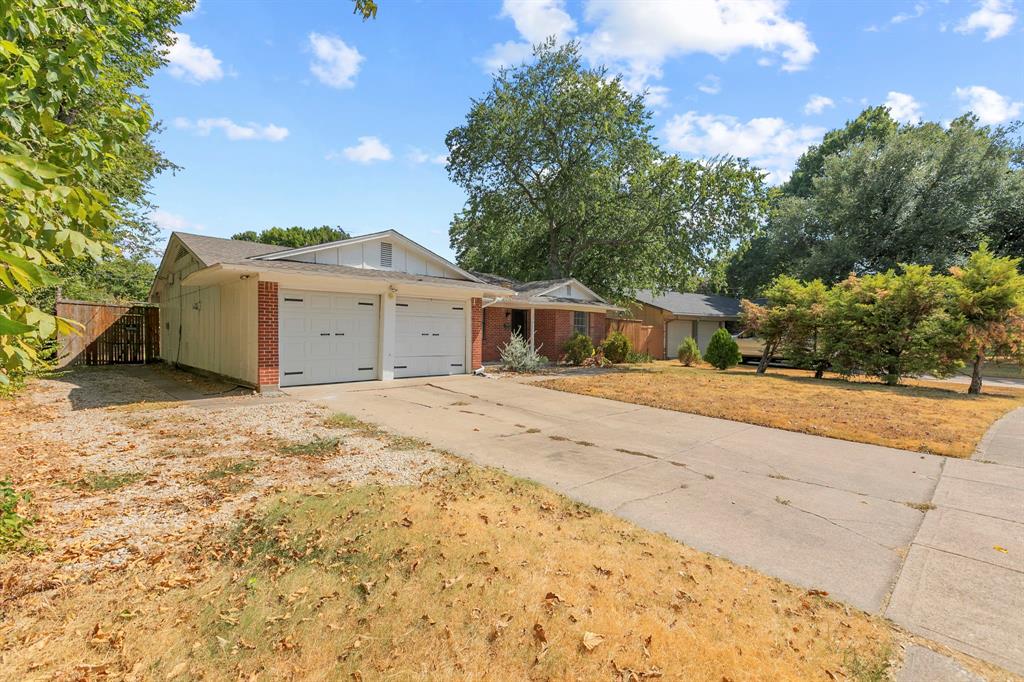
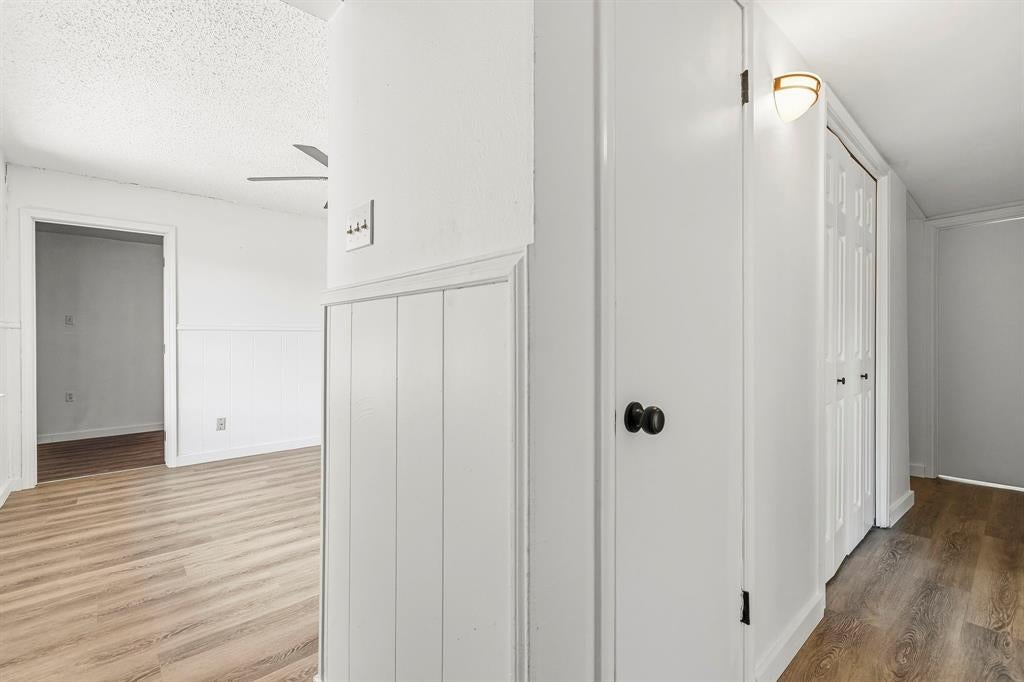
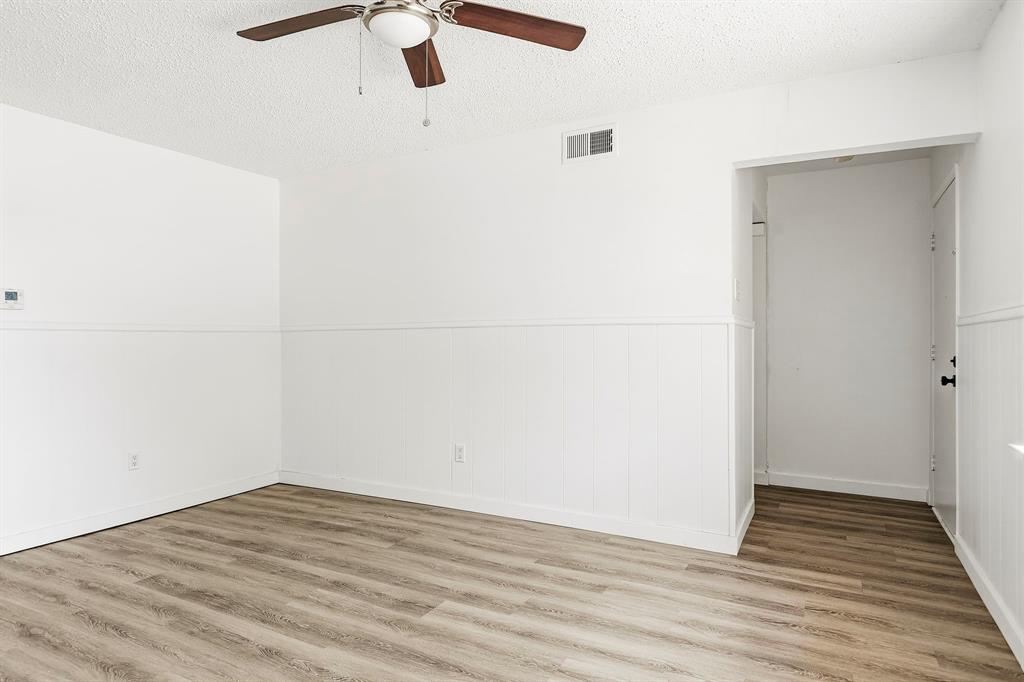
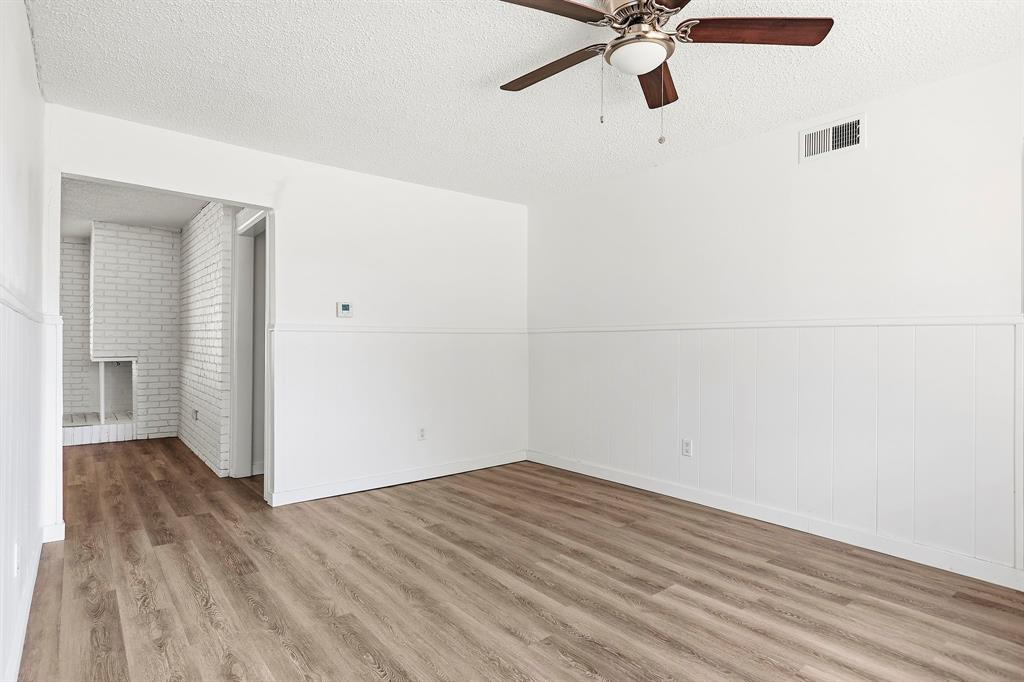
Welcome to 1306 N Floyd Rd! This refreshed single-story Richardson home offers a flexible floor plan with 4 bedrooms, 2 bathrooms, an attached 1-car garage, and thoughtful updates throughout. Step inside to a bright, neutral interior featuring updated wood-look flooring, abundant natural light, and multiple living and dining spaces that provide plenty of flexibility for everyday living, entertaining, or working from home. The kitchen features white cabinetry, granite countertops, stainless steel appliances, gas cooking, a stainless vent hood, and contrasting black hardware. The main living area is anchored by a painted brick fireplace, while large windows throughout the home create a light and inviting atmosphere. The fourth bedroom was created by converting a portion of the original garage and includes a dedicated walk-in closet, adding approximately 162 sq ft of additional finished space while preserving an attached 1-car garage. Both bathrooms have been refreshed, including a beautifully updated bath with a modern white vanity, matte black fixtures, oversized mirror, and walk-in tiled shower. Step outside to an expansive covered patio overlooking the backyard, plus a detached additional storage or workshop space. The existing pool is being filled in to create additional usable backyard space. Additional improvements include new windows being installed October 7, 2026, and completed foundation work backed by a lifetime transferable warranty. Foundation report and warranty documentation are available for review. A great combination of updated finishes, flexible living space, and continued improvements in Richardson! **Preferred lender is offering 1% lender credit towards closing costs or temporary rate buy down. Ask listing agent for more information**

Save
Ask
Tour
Hide
Share
Listing Snapshot
PriceĀ 
$420,000
Days On SiteĀ 
12 Days
BedroomsĀ 
4
Inside Area (SqFt)Ā 
1,568 sqft
Total BathsĀ 
2
Full BathsĀ 
2
Partial BathsĀ 
N/A
Lot SizeĀ 
0.2479 Acres
Year BuiltĀ 
1962
MLSĀ® NumberĀ 
21392575
StatusĀ 
Active
Property TaxĀ 
N/A
HOA/Condo/Coop FeesĀ 
N/A
Sq Ft SourceĀ 
N/A
Friends & Family
Recent Activity
a week agoListing updated with changes from the MLSĀ®
2 weeks agoListing first seen on site
General Features
AcresĀ 
0.2479
Attached GarageĀ 
Yes
FoundationĀ 
Pillar/Post/PierSlab
GarageĀ 
Yes
Garage SpacesĀ 
1
Green Energy EfficientĀ 
Windows
LevelsĀ 
One
ParkingĀ 
DrivewayGarageGarage Door OpenerGarage Faces FrontGravelAttached
Property Sub TypeĀ 
Single Family Residence
SecurityĀ 
Carbon Monoxide Detector(s)Fire AlarmSmoke Detector(s)
SewerĀ 
Public Sewer
Special CircumstancesĀ 
Standard
UtilitiesĀ 
Cable AvailableElectricity AvailableNatural Gas Available
Water SourceĀ 
Public
Interior Features
AppliancesĀ 
Dishwasher
CoolingĀ 
Ceiling Fan(s)Central AirElectric
FireplaceĀ 
Yes
FireplacesĀ 
1
FlooringĀ 
Vinyl
HeatingĀ 
Natural Gas
InteriorĀ 
Granite CountersWalk-In Closet(s)High Speed Internet
Laundry FeaturesĀ 
Electric Dryer HookupIn KitchenWasher Hookup
Bath-FullĀ 
Dimensions - 8 x 8Level - First
BedroomĀ 
Dimensions - 12 x 10Level - FirstFeatures - Ceiling Fan(s)
Dining RoomĀ 
Dimensions - 8 x 7Level - FirstFeatures - Ceiling Fan(s)
Family RoomĀ 
Dimensions - 15 x 12Level - FirstFeatures - Ceiling Fan(s)
KitchenĀ 
Dimensions - 10 x 8Level - First
LaundryĀ 
Dimensions - 4 x 8Level - First
Living RoomĀ 
Dimensions - 16 x 14Level - FirstFeatures - Ceiling Fan(s)
Master BathroomĀ 
Dimensions - 10 x 4Level - First
Master BedroomĀ 
Dimensions - 11 x 14Level - FirstFeatures - Ceiling Fan(s)
Save
Ask
Tour
Hide
Share
Exterior Features
Construction DetailsĀ 
Brick
ExteriorĀ 
Storage
FencingĀ 
Back YardFencedWood
Patio And PorchĀ 
CoveredFront PorchRear Porch
Pool FeaturesĀ 
Other
RoofĀ 
Shingle
Community Features
School DistrictĀ 
Richardson ISD
Financing Terms AvailableĀ 
CashConventionalFHAVA Loan
Schools
School District
Richardson ISD
Elementary School
Northrich
Middle School
Richardson North
High School
Pearce
Listing courtesy of Erin Waddell of CENTRAL REALTY itserinwaddell@gmail.com


Ā© 2020 North Texas Real Estate Information Systems. All rights reserved. Information is deemed reliable but is not guaranteed accurate by the MLS or NTREIS. The information being provided is for the consumer's personal, non-commercial use, and may not be reproduced, redistributed, or used for any purpose other than to identify prospective properties consumers may be interested in purchasing.
Last checked: 2026-10-13 02:33 PM CDT

Neighborhood & Commute
Source: Walkscore
Save
Ask
Tour
Hide
Share