
8224 Legacy TrailMcKinney, TX 75071
Mortgage Calculator
Monthly Payment (Est.)
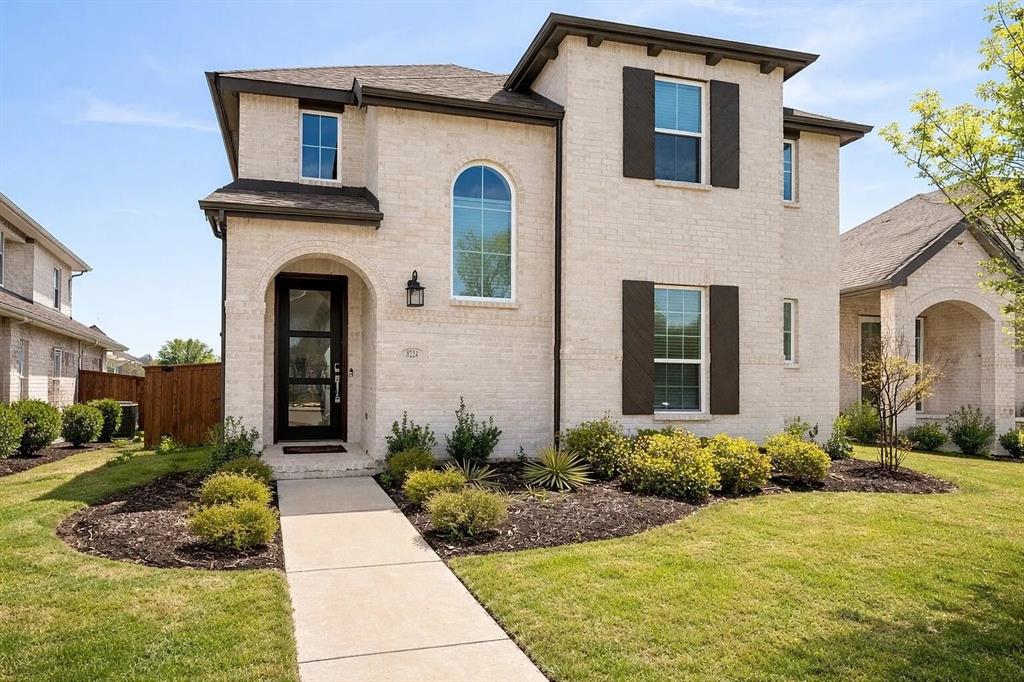
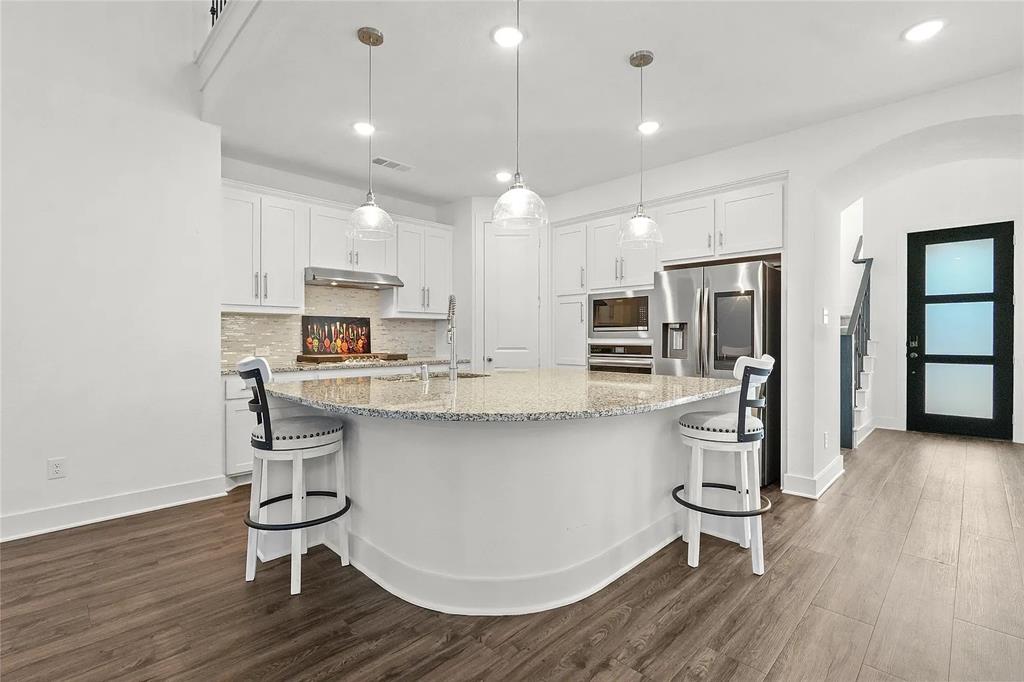
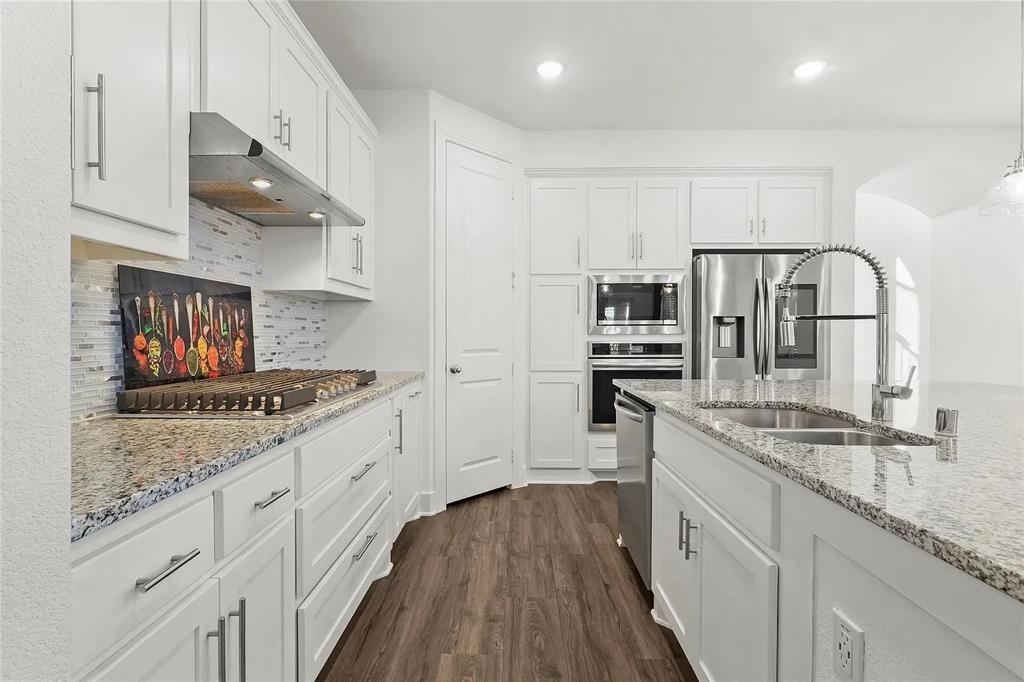
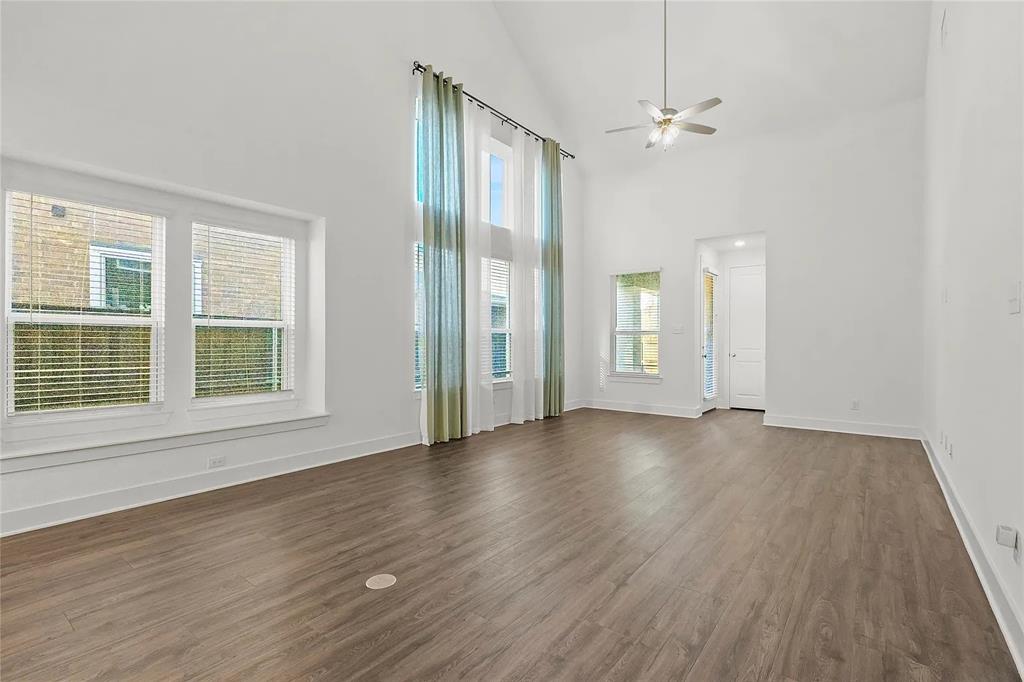
Enter an interest rate to see your estimated monthly payment.Property is for Sale: Step into a bright, beautifully designed home where soaring ceilings, abundant natural light, and an open concept layout create an impressive sense of space. The main living area features dramatic two-story ceilings, oversized windows, and durable wood-look flooring that flows seamlessly into the kitchen and dining areas. The spacious kitchen serves as the heart of the home, featuring an oversized curved granite island with generous seating, white cabinetry, stainless steel appliances, built-in microwave, oven, gas cooktop, decorative backsplash, pendant lighting, and ample storage. The open design makes the space ideal for both everyday living and entertaining. The primary suite offers a relaxing retreat with a spa-inspired bath featuring dual sinks, a soaking tub, separate glass-enclosed shower with beautiful tilework, and a spacious walk-in closet. Upstairs, an open loft provides additional flexible living space perfect for a game room, media area, home office, or second living room. Additional highlights include a striking contemporary front door, wrought-iron staircase details, recessed lighting, ceiling fans, generous storage, and neutral finishes throughout. Outside, enjoy a private fenced backyard and covered patio with plenty of room for relaxing, entertaining, or outdoor activities. Clean, modern, spacious, and move-in ready, this home offers an exceptional combination of style, functionality, and comfortable living.
| 4 days ago | Listing updated with changes from the MLS® | |
| 5 days ago | Listing first seen on site |

© 2020 North Texas Real Estate Information Systems. All rights reserved. Information is deemed reliable but is not guaranteed accurate by the MLS or NTREIS. The information being provided is for the consumer's personal, non-commercial use, and may not be reproduced, redistributed, or used for any purpose other than to identify prospective properties consumers may be interested in purchasing.
Last checked: 2026-09-28 04:07 PM CDT
Did you know? You can invite friends and family to your search. They can join your search, rate and discuss listings with you.