Search Dallas Homes For Sale

- Search Dallas Homes For Sale
Save
Ask
Tour
Hide
Share
$1,200,000
1 Day On Site

16801 Bradgate Court
Dallas, TX 75248

For Sale|Single Family Residence|Active
4
Beds
4
Total Baths
3
Full Baths
1
Partial Bath
3,408
SqFt
$352
/SqFt
1974
Built
Subdivision:
Tioga East
County:
Dallas
Upcoming Open Houses
Sun, Oct 18, 2:00 PM - 4:00 PM
16801 Bradgate Court16801 Bradgate Court16801 Bradgate Court16801 Bradgate Court
Save
Ask
Tour
Hide
Share

Mortgage Calculator

Monthly Payment (Est.)

Enter an interest rate to see your estimated monthly payment.
Calculator powered by Showcase IDX, a Constellation1 Company. Copyright ©2026 Information is deemed reliable but not guaranteed.

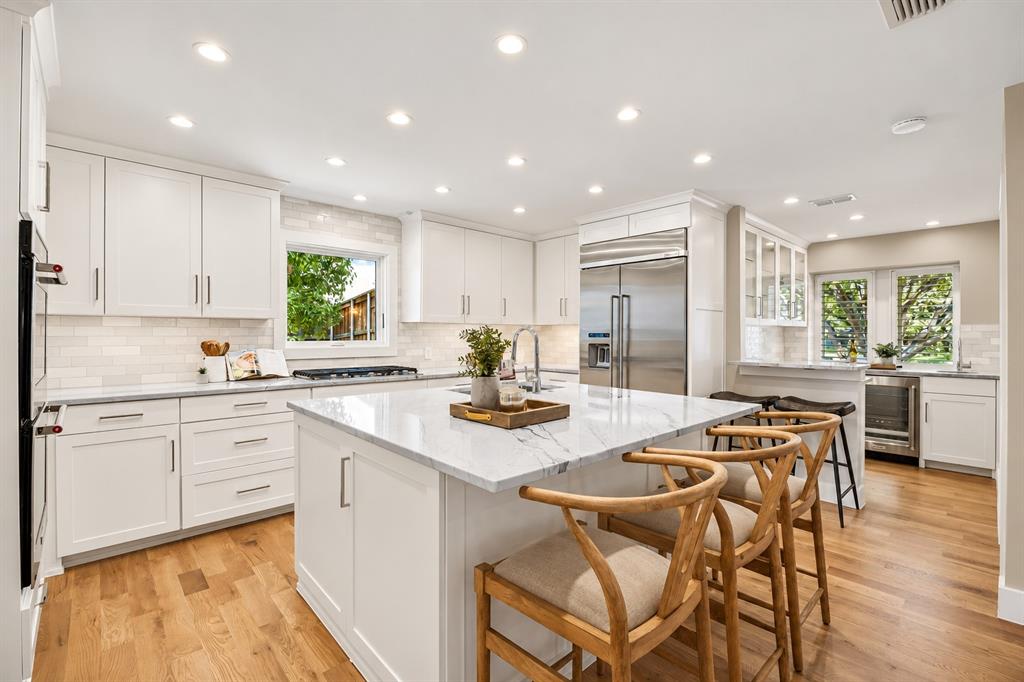
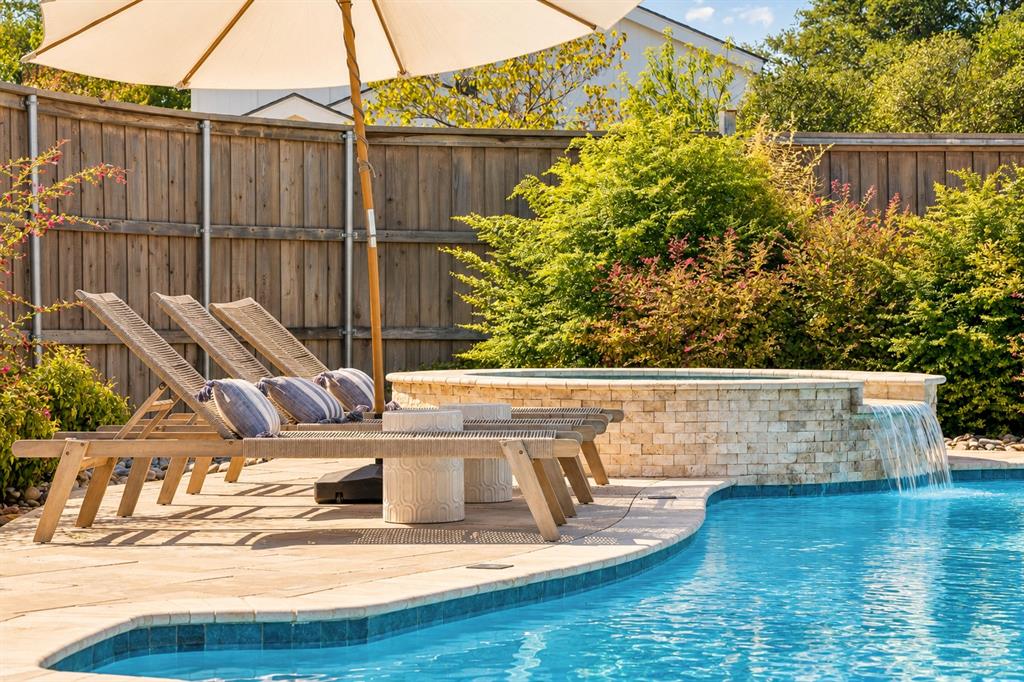
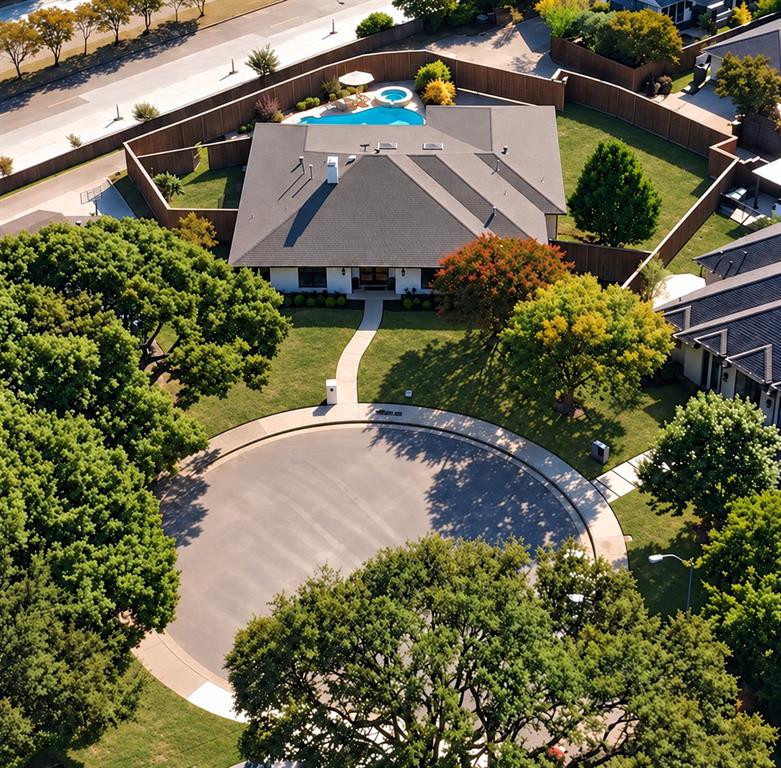
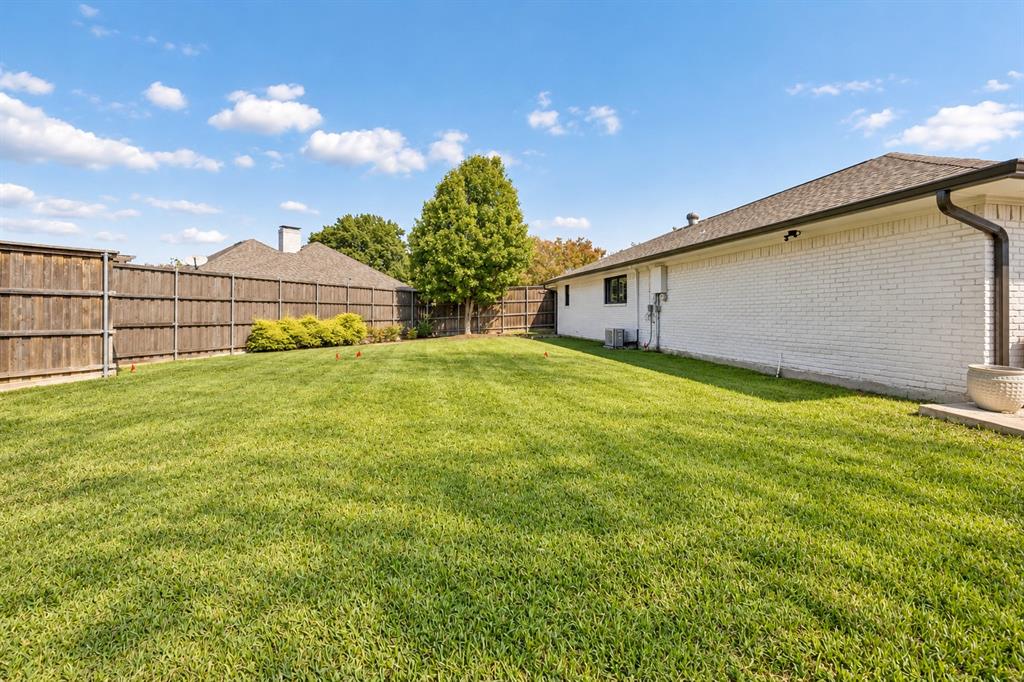
Some homes stand out the moment you walk in. This is one of them. Thoughtfully updated by the owners, this exquisite home reflects intentional choices, quality materials, and attention to the details you see—and the systems you don’t. Set on over one-third acre, its 3,408 square feet offers four bedrooms, three and a half baths, and two oversized living areas. Solid wood floors and doors, soft warm neutrals, beautiful ceiling details, and generous natural light create an inviting sense of understated luxury. The kitchen’s updated cabinetry and striking countertops anchor the home, while a beautifully finished wet bar makes entertaining feel effortless. Remodeled bathrooms, built-in dressers, and Elfa closet systems bring that same thoughtfulness to everyday living. The investment extends well beyond finishes: both HVAC units replaced inside and out in 2024–25, whole-home ductwork in 2024, all-PVC plumbing in 2026, a tankless water heater, updated windows, and refinished oak floors. Smart thermostats, hot water recirculation, and a separately cooled guest room or office add comfort where it matters. Outside, the Blue Haven pool and spa, travertine surrounds, covered patio, mature trees, and spacious lawn create a private retreat with room to gather, unwind, and enjoy. This community and the connections make the neighborhood that much more special. Brentfield Elementary and J.J. Pearce High School are top-rated schools in RISD. Homes with this level of care, character, and meaningful investment rarely come available. This one deserves to be experienced in person.

Save
Ask
Tour
Hide
Share
Listing Snapshot
Price 
$1,200,000
Days On Site 
1 Day
Bedrooms 
4
Inside Area (SqFt) 
3,408 sqft
Total Baths 
4
Full Baths 
3
Partial Baths 
1
Lot Size 
0.35 Acres
Year Built 
1974
MLS® Number 
21392798
Status 
Active
Property Tax 
$20,787
HOA/Condo/Coop Fees 
N/A
Sq Ft Source 
N/A
Friends & Family
Recent Activity
2 hours agoListing updated with changes from the MLS®
yesterdayStatus changed to Active
yesterdayListing first seen on site
General Features
Acres 
0.35
Attached Garage 
Yes
Foundation 
Slab
Garage 
Yes
Garage Spaces 
2
Green Energy Efficient 
AppliancesLightingThermostatWindows
Levels 
One
Parking 
Additional ParkingAlley AccessConcreteDirect AccessGarageGarage Door OpenerGarage Faces RearGatedInside EntranceKitchen LevelLightedOversizedPrivateStorageWorkshop in GarageAttached
Property Sub Type 
Single Family Residence
Security 
Security System OwnedSmoke Detector(s)
Sewer 
Public Sewer
Special Circumstances 
Standard
Style 
Traditional
Utilities 
Cable AvailableElectricity ConnectedNatural Gas AvailableUnderground Utilities
Water Source 
Public
Interior Features
Appliances 
RefrigeratorBuilt-In Gas RangeBuilt-In RefrigeratorDishwasherDisposalGas CooktopIce MakerVented Exhaust FanWine Cooler
Cooling 
Ceiling Fan(s)Central AirElectricRoof Turbine(s)
Fireplace 
Yes
Fireplace Features 
GasGas StarterLiving RoomMasonryWood Burning
Fireplaces 
1
Flooring 
HardwoodTile
Heating 
Exhaust FanCentralElectricFireplace(s)Natural Gas
Interior 
Built-in FeaturesChandelierDouble VanityDry BarEat-in KitchenKitchen IslandOpen FloorplanPantryVaulted Ceiling(s)Walk-In Closet(s)Wet BarWired for DataHigh Speed InternetWired for SoundIn-Law Floorplan
Laundry Features 
In HallWasher Hookup
Window Features 
Skylight(s)ShuttersWindow Coverings
Save
Ask
Tour
Hide
Share
Exterior Features
Construction Details 
Brick
Exterior 
Rain GuttersLightingPermeable PavingPrivate Yard
Fencing 
Back YardFencedGateWoodWrought Iron
Lot Features 
Cul-De-SacFew TreesInterior LotLandscapedLevelSubdivided
Patio And Porch 
CoveredRear Porch
Pool Features 
FencedGuniteHeatedIn GroundOutdoor PoolPool SweepPool/Spa ComboPrivateWaterfall
Private Pool 
Yes
Roof 
Composition
Windows/Doors 
Skylight(s)ShuttersWindow Coverings
Community Features
Community Features 
CurbsSidewalks
School District 
Richardson ISD
Financing Terms Available 
CashConventionalFHAVA Loan
Schools
School District
Richardson ISD
Elementary School
Brentfield
Middle School
Parkhill
High School
Pearce
Listing courtesy of Jamie Marancenbaum of Coldwell Banker Apex, REALTORS jamie@midtownmarketgroup.com


© 2020 North Texas Real Estate Information Systems. All rights reserved. Information is deemed reliable but is not guaranteed accurate by the MLS or NTREIS. The information being provided is for the consumer's personal, non-commercial use, and may not be reproduced, redistributed, or used for any purpose other than to identify prospective properties consumers may be interested in purchasing.
Last checked: 2026-10-16 05:02 PM CDT

Neighborhood & Commute
Source: Walkscore
Save
Ask
Tour
Hide
Share