
1226 Dearborn DriveRichardson, TX 75080
Mortgage Calculator
Monthly Payment (Est.)
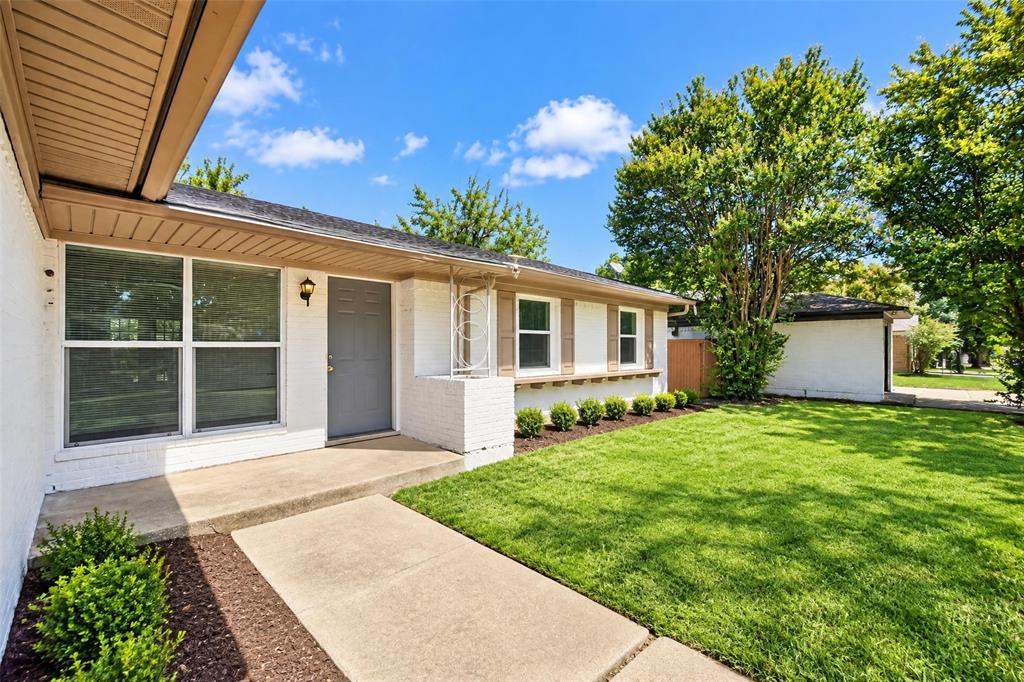
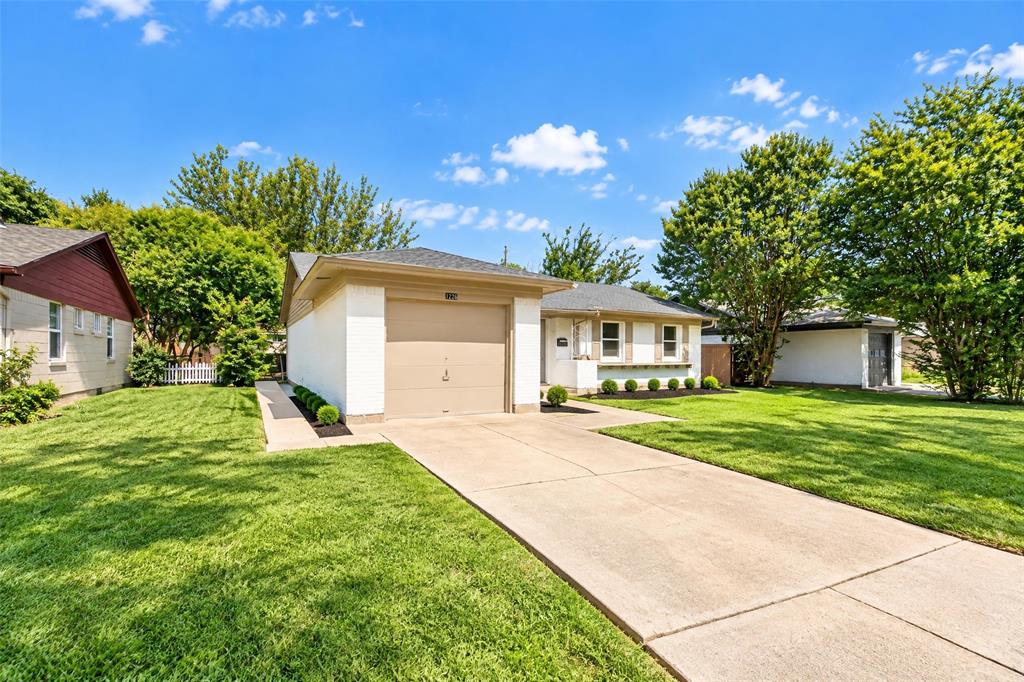
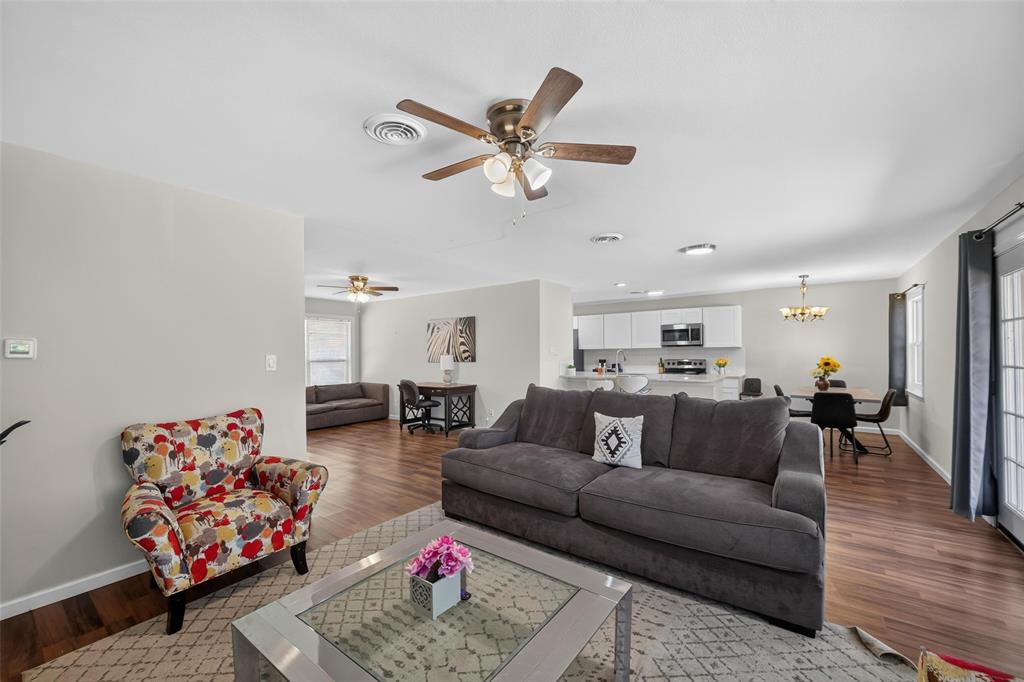
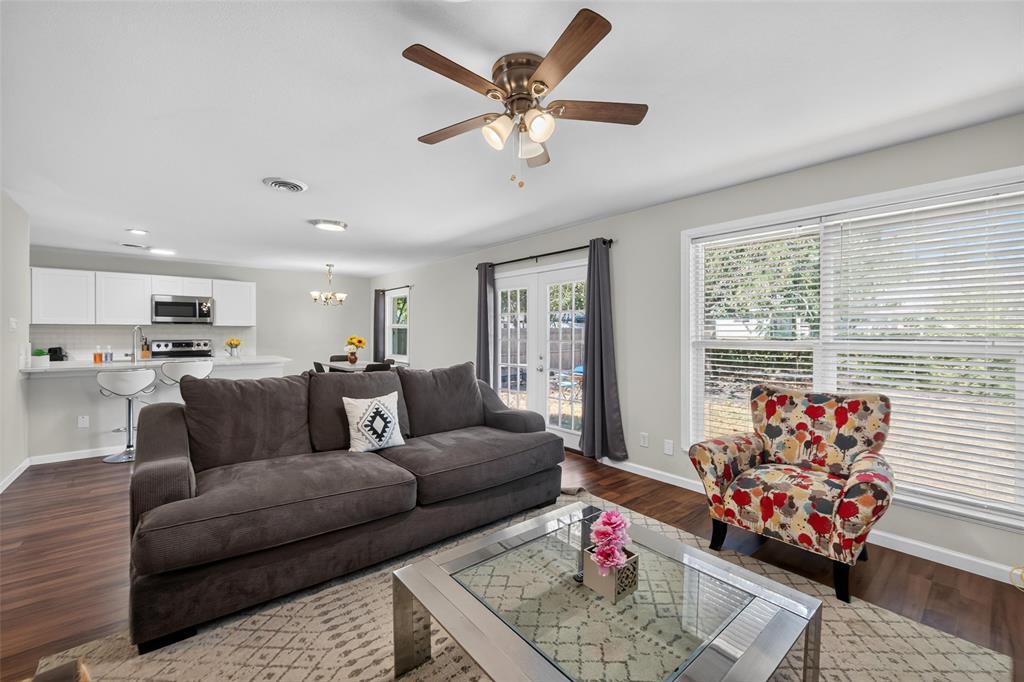
Enter an interest rate to see your estimated monthly payment.Welcome to 1226 Dearborn Dr, a beautifully renovated 3-bedroom, 2-bath home in the heart of Richardson! This move-in-ready property offers modern finishes along with major system improvements already completed for added peace of mind. The home features a bright, inviting layout, updated flooring, a beautifully remodeled kitchen with quartz countertops, updated cabinetry, stainless steel appliances, and stylish finishes throughout. Major improvements include foundation repairs completed in August 2026 with a lifetime transferable warranty, a new PVC plumbing system completed in August 2026, water heater replaced in December 2022, and roof replaced in 2019. These valuable updates make this home more than just a cosmetic renovation. Conveniently located in Richardson ISD with easy access to Dallas, major employment centers, shopping, dining, and highways. Even better, with the right offer, the seller is willing to include ALL FURNITURE AND APPLIANCES, offering an incredible opportunity for buyers looking for a truly move-in-ready home. Beautifully renovated, major improvements completed, and offered at an attractive price point in Richardson 75080 — come see it today!
| yesterday | Listing updated with changes from the MLS® | |
| 4 days ago | Listing first seen on site |

© 2020 North Texas Real Estate Information Systems. All rights reserved. Information is deemed reliable but is not guaranteed accurate by the MLS or NTREIS. The information being provided is for the consumer's personal, non-commercial use, and may not be reproduced, redistributed, or used for any purpose other than to identify prospective properties consumers may be interested in purchasing.
Last checked: 2026-09-26 03:40 PM CDT
Did you know? You can invite friends and family to your search. They can join your search, rate and discuss listings with you.