Search Dallas Homes For Sale

- Search Dallas Homes For Sale
Save
Ask
Tour
Hide
Share
$325,000
6 Days On Site

8405 Liberty Lane
Rowlett, TX 75089

For Sale|Single Family Residence|Active
3
Beds
2
Total Baths
2
Full Baths
1,942
SqFt
$167
/SqFt
1986
Built
Subdivision:
Spinnaker Cove
County:
Dallas
8405 Liberty Lane8405 Liberty Lane8405 Liberty Lane8405 Liberty Lane
Save
Ask
Tour
Hide
Share

Mortgage Calculator

Monthly Payment (Est.)

Enter an interest rate to see your estimated monthly payment.
Calculator powered by Showcase IDX, a Constellation1 Company. Copyright ©2026 Information is deemed reliable but not guaranteed.

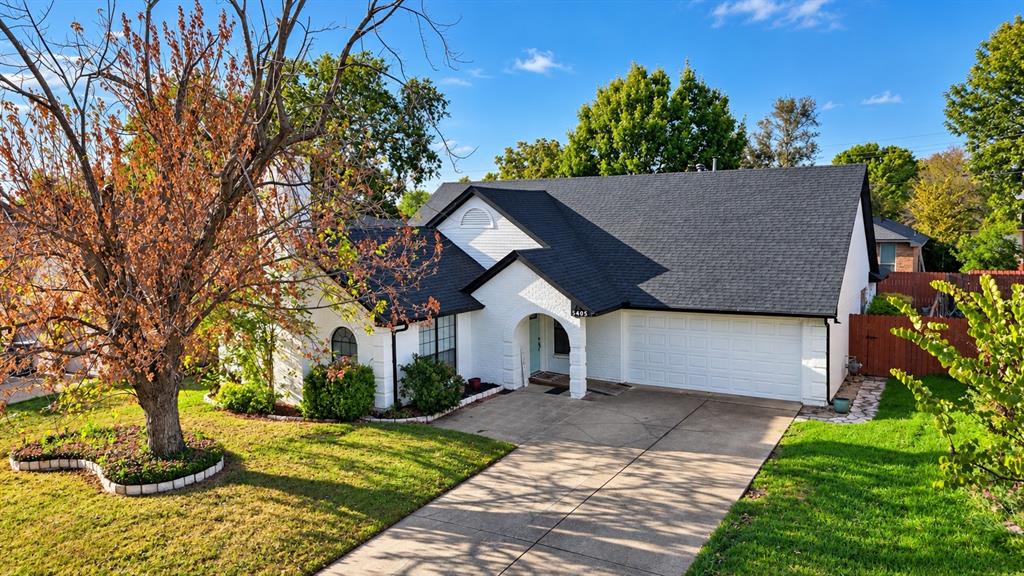
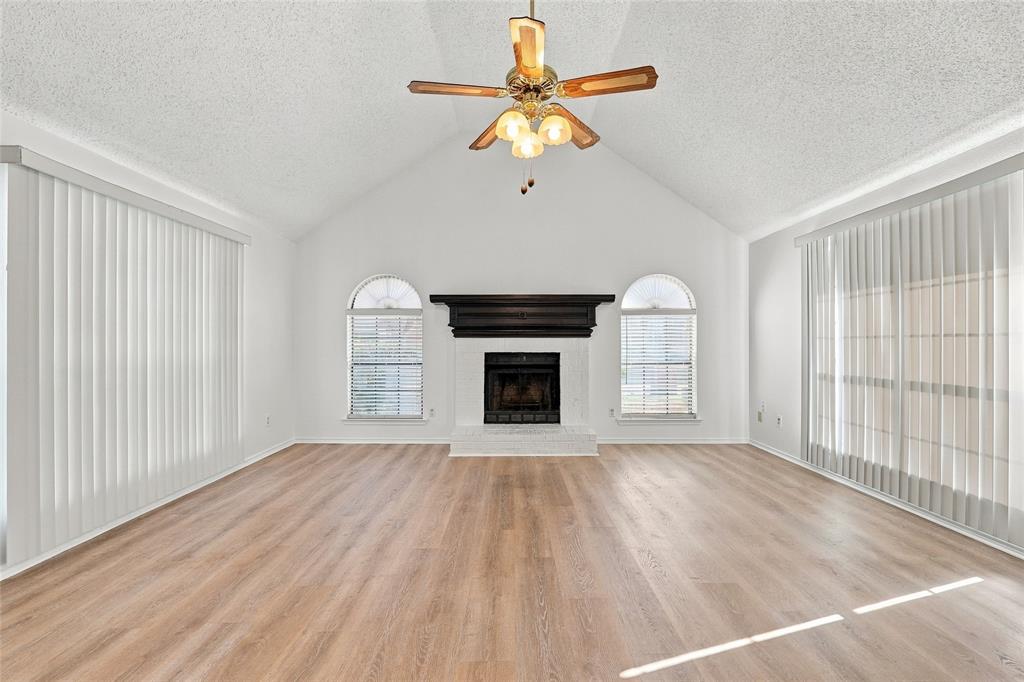
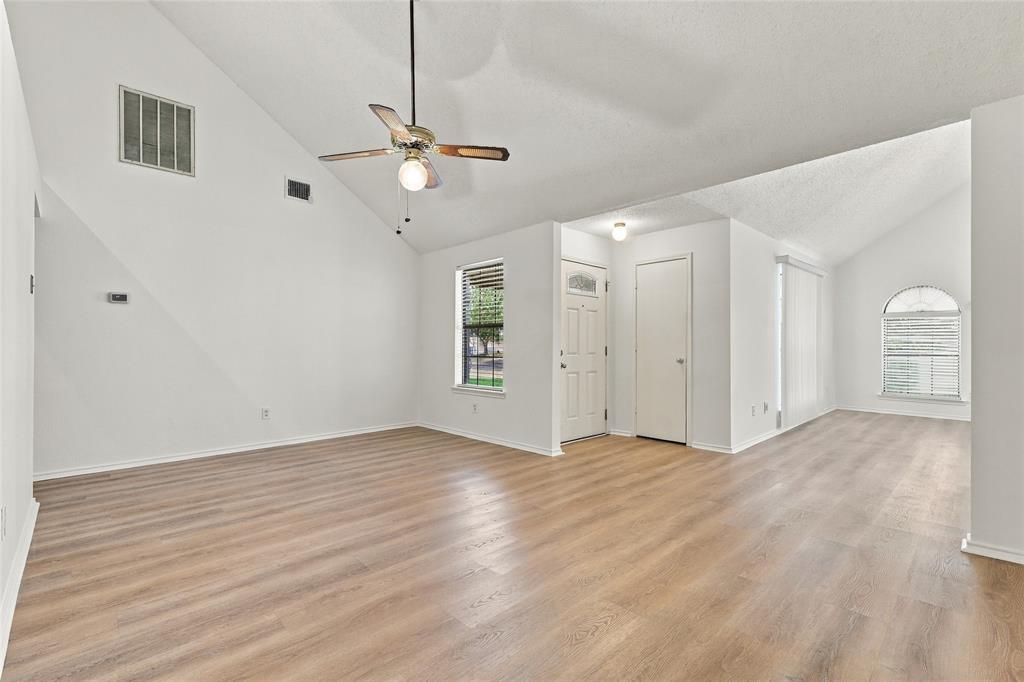
Beautifully refreshed home in the desirable Spinnaker Cove neighborhood of Rowlett! This 3-bedroom, 2-bath home features fresh interior paint throughout, new carpet in the bedrooms, and beautiful wood-look flooring in the main living areas. The open layout offers a spacious living area, bright kitchen with ample cabinetry and counter space, and a comfortable primary suite. Enjoy the convenience of being near Lake Ray Hubbard, with easy access to parks, dining, shopping, and major highways. A wonderful opportunity in a sought-after lakeside community! Buyer and Buyer’s Agent to verify all information contained herein, including but not limited to schools, measurements, square footage, taxes, HOA information, and all other information pertaining to the property.

Save
Ask
Tour
Hide
Share
Listing Snapshot
Price 
$325,000
Days On Site 
6 Days
Bedrooms 
3
Inside Area (SqFt) 
1,942 sqft
Total Baths 
2
Full Baths 
2
Partial Baths 
N/A
Lot Size 
0.162 Acres
Year Built 
1986
MLS® Number 
21393013
Status 
Active
Property Tax 
$8,595
HOA/Condo/Coop Fees 
N/A
Sq Ft Source 
N/A
Friends & Family
Recent Activity
6 days agoListing updated with changes from the MLS®
6 days agoListing first seen on site
General Features
Acres 
0.162
Attached Garage 
Yes
Garage 
Yes
Garage Spaces 
1
Levels 
One
Parking 
DrivewayAttached
Property Sub Type 
Single Family Residence
Special Circumstances 
Standard
Utilities 
Electricity Available
Water Source 
Public
Interior Features
Appliances 
DishwasherGas Cooktop
Fireplace 
Yes
Fireplace Features 
Family Room
Fireplaces 
1
Flooring 
CarpetLaminate
Interior 
Vaulted Ceiling(s)Walk-In Closet(s)
Bedroom 
Dimensions - 11 x 11Level - FirstFeatures - Ceiling Fan(s)
Family Room 
Dimensions - 19 x 18Level - First
Living Room 
Dimensions - 11 x 18Level - FirstFeatures - Ceiling Fan(s)
Master Bedroom 
Dimensions - 13 x 18Level - FirstFeatures - Ceiling Fan(s)
Save
Ask
Tour
Hide
Share
Exterior Features
Patio And Porch 
Covered
Community Features
Accessibility Features 
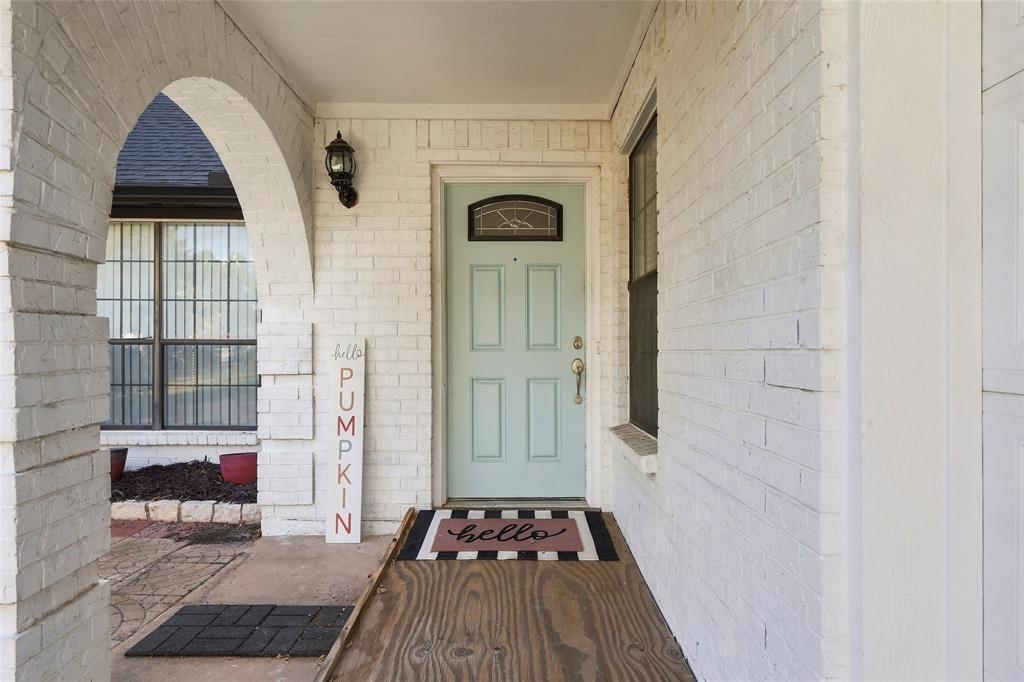
Accessible EntranceAccessible Approach with Ramp
School District 
Garland ISD
Schools
School District
Garland ISD
Elementary School
Choice Of School
Middle School
Choice Of School
High School
Choice Of School
Listing courtesy of Sophia Fluty of Real Broker, LLC sophiafluty.realtor@gmail.com


© 2020 North Texas Real Estate Information Systems. All rights reserved. Information is deemed reliable but is not guaranteed accurate by the MLS or NTREIS. The information being provided is for the consumer's personal, non-commercial use, and may not be reproduced, redistributed, or used for any purpose other than to identify prospective properties consumers may be interested in purchasing.
Last checked: 2026-09-28 03:52 PM CDT

Neighborhood & Commute
Source: Walkscore
Save
Ask
Tour
Hide
Share