
Save
Ask
Tour
Hide
$635,000
6 Days On Site
1717 Edgewater DrivePlano, TX 75075
For Sale|Single Family Residence|Active
4
Beds
3
Total Baths
3
Full Baths
2,915
SqFt
$218
/SqFt
1980
Built
Subdivision:
Pitman Creek Estates 1
County:
Collin
Save
Ask
Tour
Hide
Mortgage Calculator
Monthly Payment (Est.)
Enter an interest rate to see your estimated monthly payment.Calculator powered by Showcase IDX, a Constellation1 Company. Copyright ©2026 Information is deemed reliable but not guaranteed.
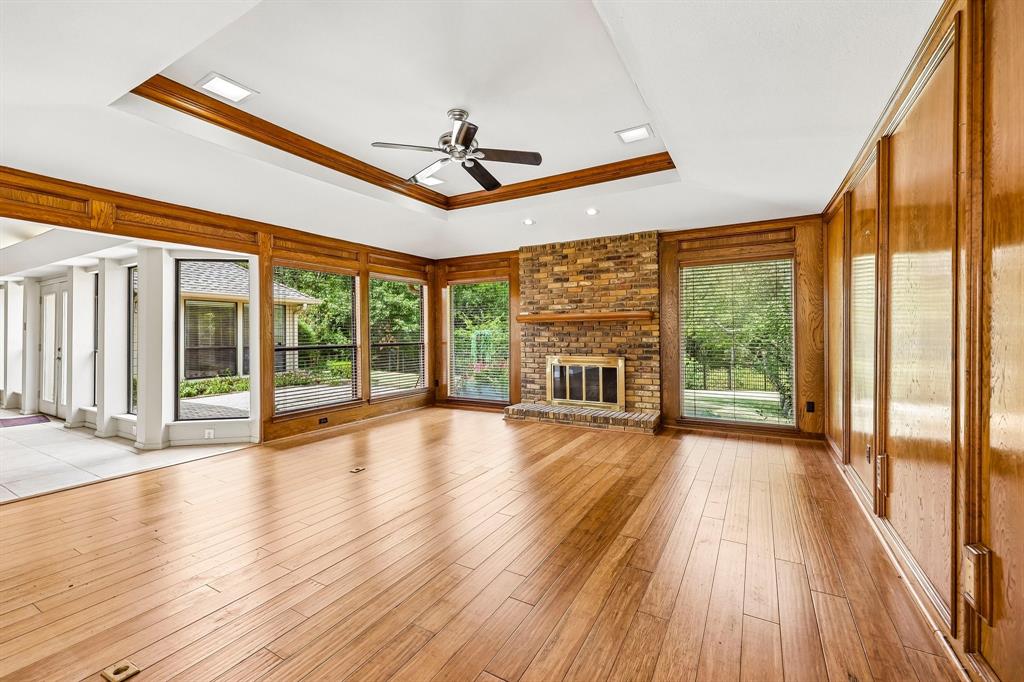
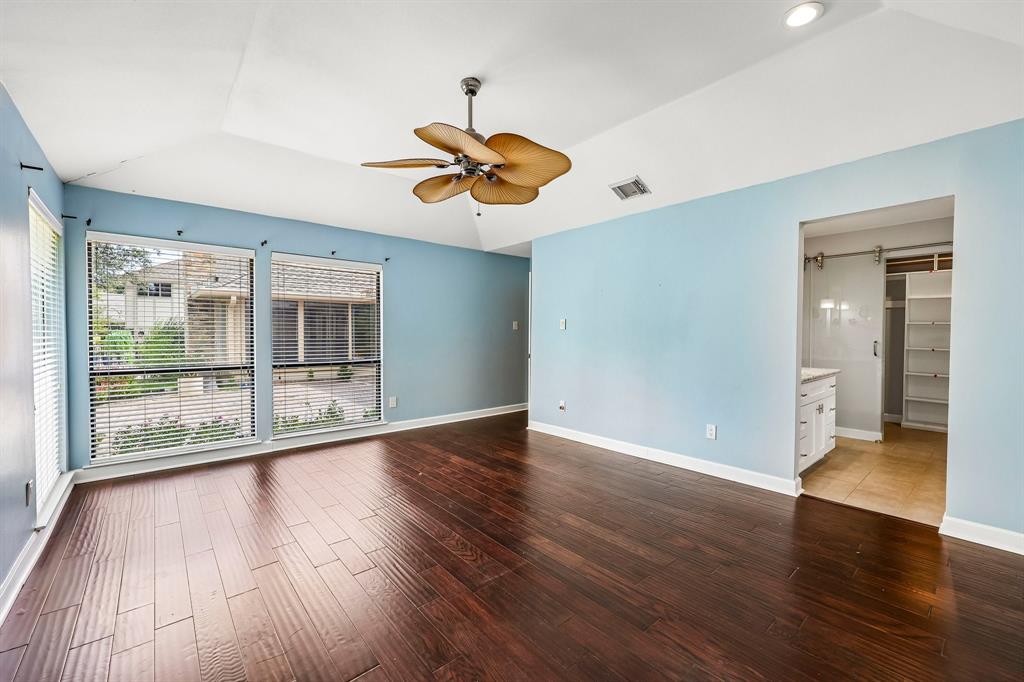
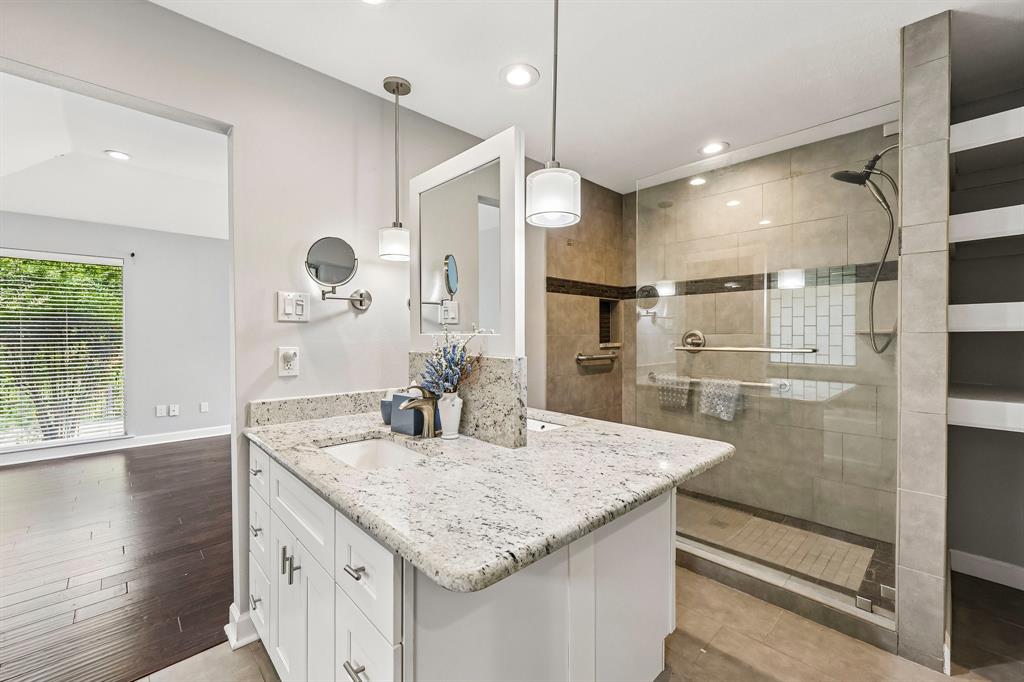
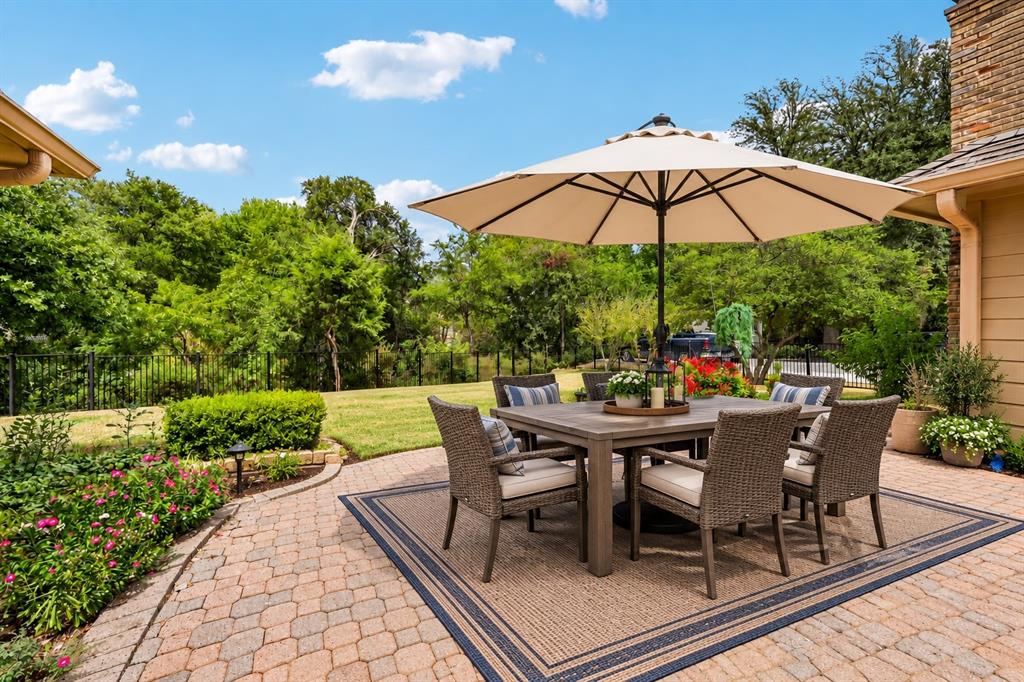
Beautiful single story home on a creek lot in Pitman Creek Estates! Great location close to shopping, businesses, and entertainment. Walking distance to Westwood park. The spacious office with built in cabinets could be second living room. The kitchen features nice stained cabinetry, newer stainless steel appliances, double ovens, and overlooks the backyard. Primary Bedroom is perfect for king size furniture. Primary bath has updated granite counters, updated tile, dual sinks, dual closets, tub, and large separate shower. Backyard is perfect for outdoor living & entertaining. Enjoy the serene setting of the creek and mature trees. This home is a MUST SEE!
Save
Ask
Tour
Hide
Listing Snapshot
Price
$635,000
Days On Site
6 Days
Bedrooms
4
Inside Area (SqFt)
2,915 sqft
Total Baths
3
Full Baths
3
Partial Baths
N/A
Lot Size
0.35 Acres
Year Built
1980
MLS® Number
21393043
Status
Active
Property Tax
$9,235
HOA/Condo/Coop Fees
N/A
Sq Ft Source
N/A
Friends & Family
Recent Activity
| 6 days ago | Listing updated with changes from the MLS® | |
| 6 days ago | Listing first seen on site |
General Features
Acres
0.35
Attached Garage
Yes
Foundation
Slab
Garage
Yes
Garage Spaces
2
Levels
One
Parking
Garage Faces SideAttached
Property Sub Type
Single Family Residence
Sewer
Public Sewer
Special Circumstances
Standard
Utilities
Cable Available
Water Source
Public
Interior Features
Appliances
Trash CompactorDishwasherDisposalElectric CooktopMicrowaveDouble OvenVented Exhaust Fan
Cooling
Central AirElectric
Fireplace
Yes
Fireplace Features
Gas Starter
Fireplaces
1
Flooring
CarpetCeramic TileWood
Heating
Exhaust FanCentralNatural Gas
Bedroom
Dimensions - 12 x 14Level - First
Living Room
Dimensions - 13 x 19Level - First
Master Bedroom
Dimensions - 17 x 16Level - First
Solarium/Sunrm
Dimensions - 0 x 0Level - First
Save
Ask
Tour
Hide
Community Features
School District
Plano ISD
Financing Terms Available
CashConventionalFHAVA Loan
Schools
School District
Plano ISD
Elementary School
Shepard
Middle School
Wilson
High School
Vines
Listing courtesy of Leonard McManaman of Keller Williams Frisco Stars leonard@thehomesellingpro.com

© 2020 North Texas Real Estate Information Systems. All rights reserved. Information is deemed reliable but is not guaranteed accurate by the MLS or NTREIS. The information being provided is for the consumer's personal, non-commercial use, and may not be reproduced, redistributed, or used for any purpose other than to identify prospective properties consumers may be interested in purchasing.
Last checked: 2026-10-13 10:17 PM CDT
© 2020 North Texas Real Estate Information Systems. All rights reserved. Information is deemed reliable but is not guaranteed accurate by the MLS or NTREIS. The information being provided is for the consumer's personal, non-commercial use, and may not be reproduced, redistributed, or used for any purpose other than to identify prospective properties consumers may be interested in purchasing.
Last checked: 2026-10-13 10:17 PM CDT
Neighborhood & Commute
Source: Walkscore
Save
Ask
Tour
Hide