
Save
Ask
Tour
Hide
$399,000
New Listing
609 Cambridge DriveRichardson, TX 75080
For Sale|Single Family Residence|Active
3
Beds
2
Total Baths
2
Full Baths
1,428
SqFt
$279
/SqFt
1961
Built
Subdivision:
Northrich West 04
County:
Dallas
Save
Ask
Tour
Hide
Mortgage Calculator
Monthly Payment (Est.)
Enter an interest rate to see your estimated monthly payment.Calculator powered by Showcase IDX, a Constellation1 Company. Copyright ©2026 Information is deemed reliable but not guaranteed.
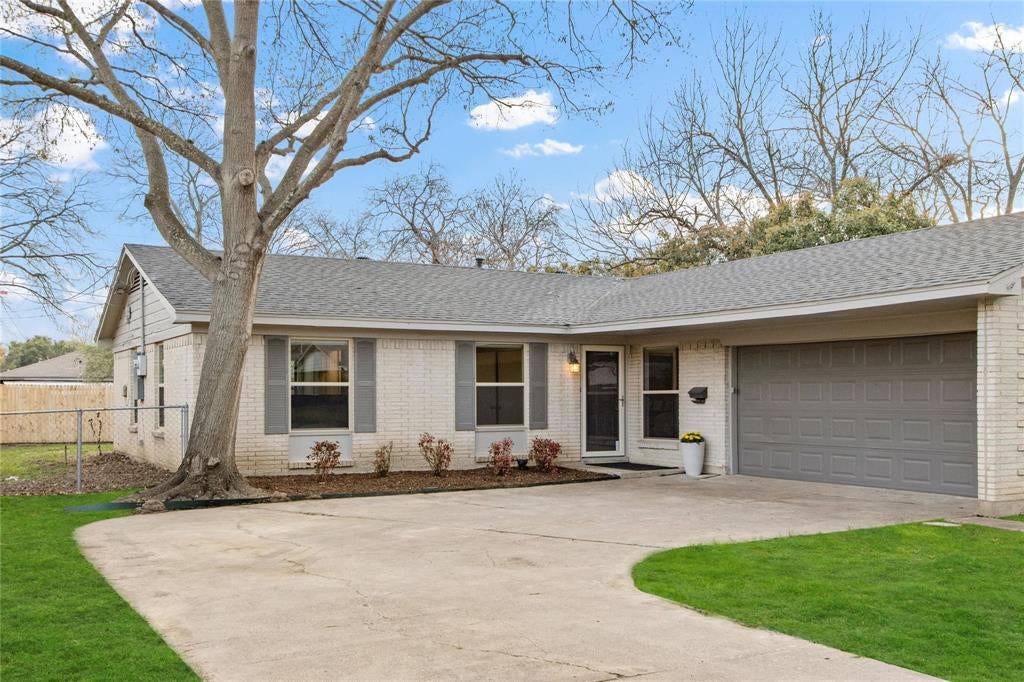
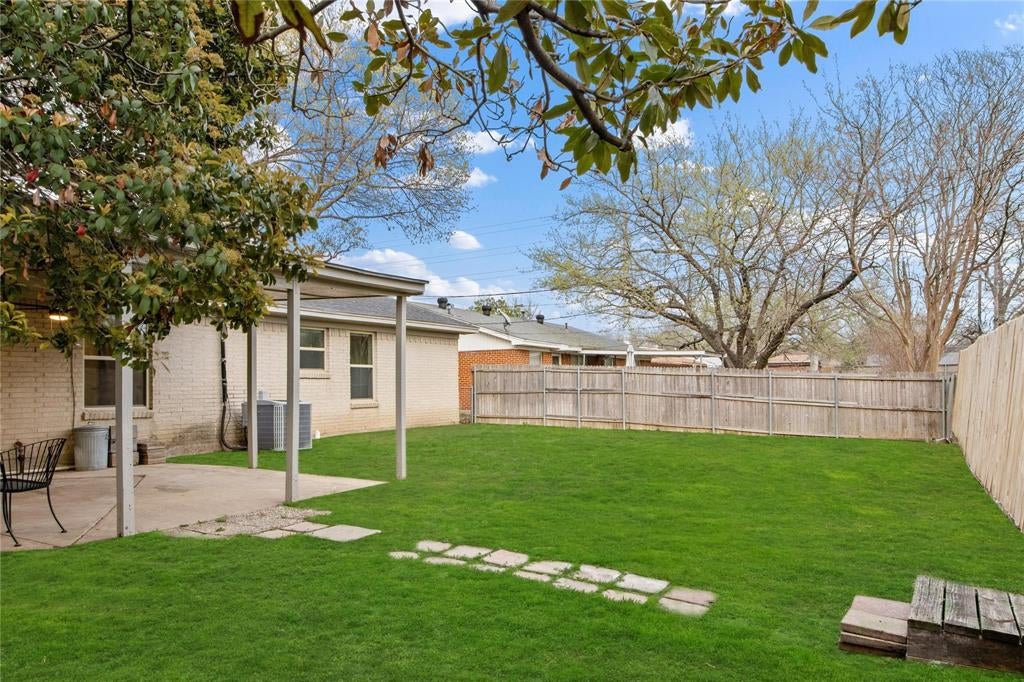
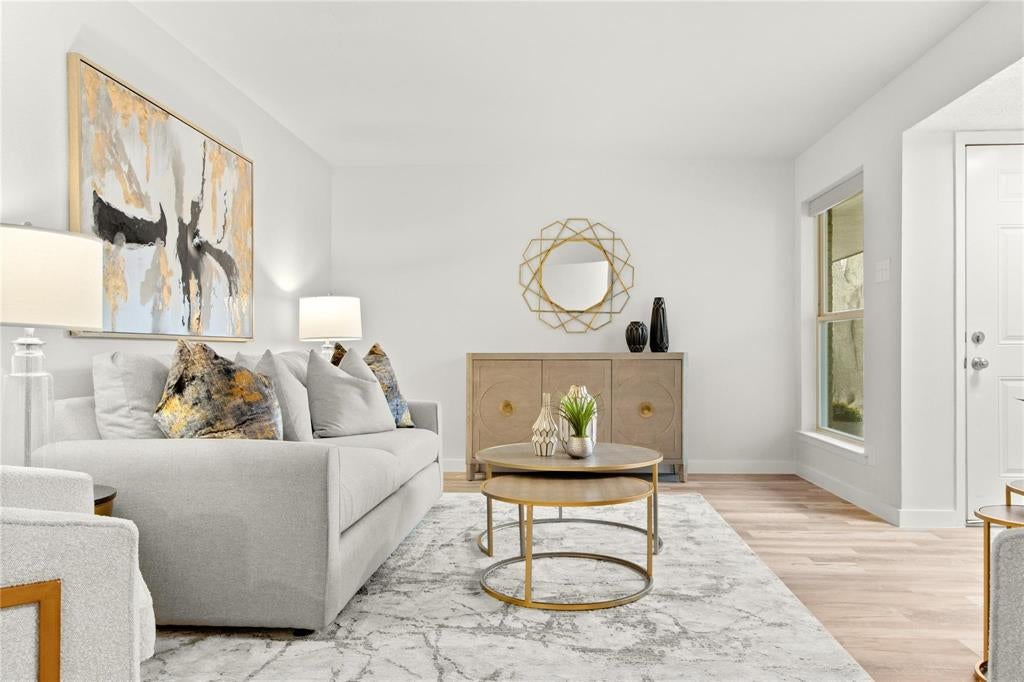
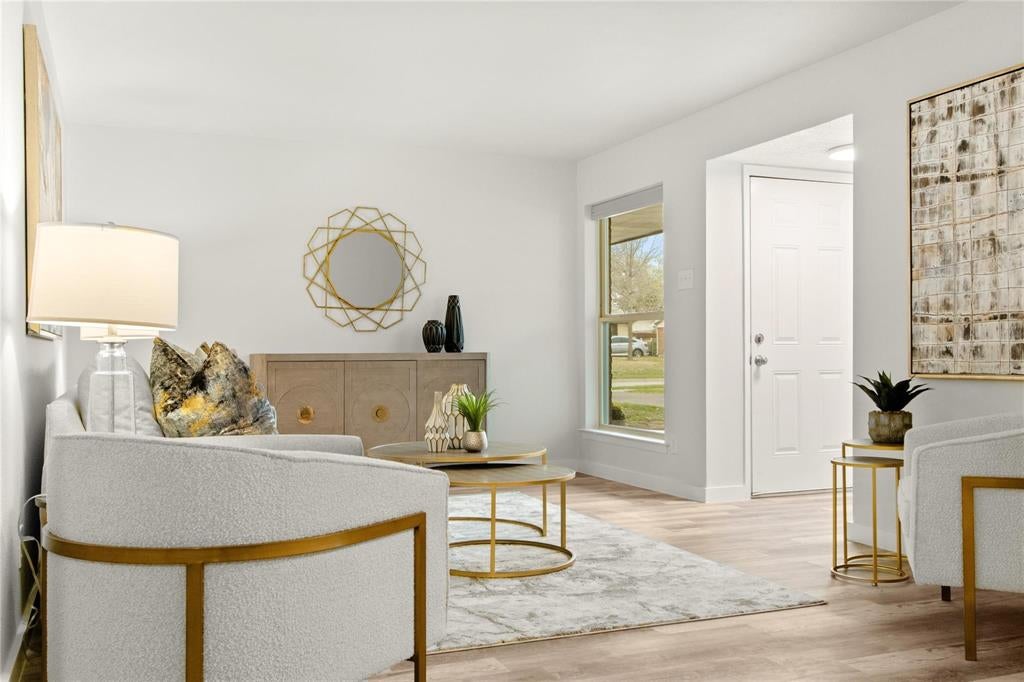
Updated 1961 ranch on a 0.20-acre lot in an established Richardson neighborhood, zoned to JJ Pearce High School and minutes from UT Dallas, US-75, and the Bush Turnpike. The open layout connects the living and dining areas, and double doors lead to a covered patio and a large backyard, a great setup for everyday living and entertaining. The kitchen has stainless-steel appliances, a farmhouse sink, and leathered granite counters. The primary suite includes an ensuite bath and walk-in closet, and the secondary bedrooms have good closet space. The oversized laundry room fits a freezer or extra storage. Past updates include windows, electrical panel, and water heater. Attached two-car garage.
Save
Ask
Tour
Hide
Listing Snapshot
Price
$399,000
Days On Site
0 Days
Bedrooms
3
Inside Area (SqFt)
1,428 sqft
Total Baths
2
Full Baths
2
Partial Baths
N/A
Lot Size
0.195 Acres
Year Built
1961
MLS® Number
21393064
Status
Active
Property Tax
$8,062
HOA/Condo/Coop Fees
N/A
Sq Ft Source
N/A
Friends & Family
Recent Activity
| 4 hours ago | Listing updated with changes from the MLS® | |
| 10 hours ago | Listing first seen on site |
General Features
Acres
0.195
Attached Garage
Yes
Foundation
Slab
Garage
Yes
Garage Spaces
2
Levels
One
Parking
CoveredDrivewayGarageGarage Door OpenerGarage Faces SideAttached
Property Sub Type
Single Family Residence
Sewer
Public Sewer
Special Circumstances
Standard
Water Source
Public
Interior Features
Appliances
DishwasherDisposal
Flooring
Ceramic TileLaminate
Interior
Granite CountersWalk-In Closet(s)High Speed Internet
Laundry Features
Electric Dryer HookupWasher Hookup
Bedroom
Dimensions - 10 x 9Level - First
Dining Room
Dimensions - 14 x 12Level - First
Kitchen
Dimensions - 8 x 9Level - First
Living Room
Dimensions - 16 x 12Level - FirstFeatures - Ceiling Fan(s)
Master Bedroom
Dimensions - 19 x 11Level - FirstFeatures - Walk-In Closet(s)
Utility Room
Dimensions - 7 x 8Level - First
Save
Ask
Tour
Hide
Exterior Features
Fencing
Brick
Lot Features
Interior Lot
Roof
Composition
Community Features
School District
Richardson ISD
Schools
School District
Richardson ISD
Elementary School
Northrich
Middle School
Richardson North
High School
Pearce
Listing courtesy of Lewis McKnight of McKnight and Associates lewis@mcknight.com

© 2020 North Texas Real Estate Information Systems. All rights reserved. Information is deemed reliable but is not guaranteed accurate by the MLS or NTREIS. The information being provided is for the consumer's personal, non-commercial use, and may not be reproduced, redistributed, or used for any purpose other than to identify prospective properties consumers may be interested in purchasing.
Last checked: 2026-09-23 02:35 AM CDT
© 2020 North Texas Real Estate Information Systems. All rights reserved. Information is deemed reliable but is not guaranteed accurate by the MLS or NTREIS. The information being provided is for the consumer's personal, non-commercial use, and may not be reproduced, redistributed, or used for any purpose other than to identify prospective properties consumers may be interested in purchasing.
Last checked: 2026-09-23 02:35 AM CDT
Neighborhood & Commute
Source: Walkscore
Save
Ask
Tour
Hide
Did you know? You can invite friends and family to your search. They can join your search, rate and discuss listings with you.