Search Dallas Homes For Sale

- Search Dallas Homes For Sale
Save
Ask
Tour
Hide
Share
$370,000
1 Day On Site

1240 Dalhart Drive
Richardson, TX 75080

For Sale|Single Family Residence|Active
3
Beds
2
Total Baths
1
Full Bath
1
Partial Bath
1,358
SqFt
$272
/SqFt
1958
Built
Subdivision:
Richardson Heights 7
County:
Dallas
1240 Dalhart Drive1240 Dalhart Drive1240 Dalhart Drive1240 Dalhart Drive
Save
Ask
Tour
Hide
Share

Mortgage Calculator

Monthly Payment (Est.)

Enter an interest rate to see your estimated monthly payment.
Calculator powered by Showcase IDX, a Constellation1 Company. Copyright ©2026 Information is deemed reliable but not guaranteed.

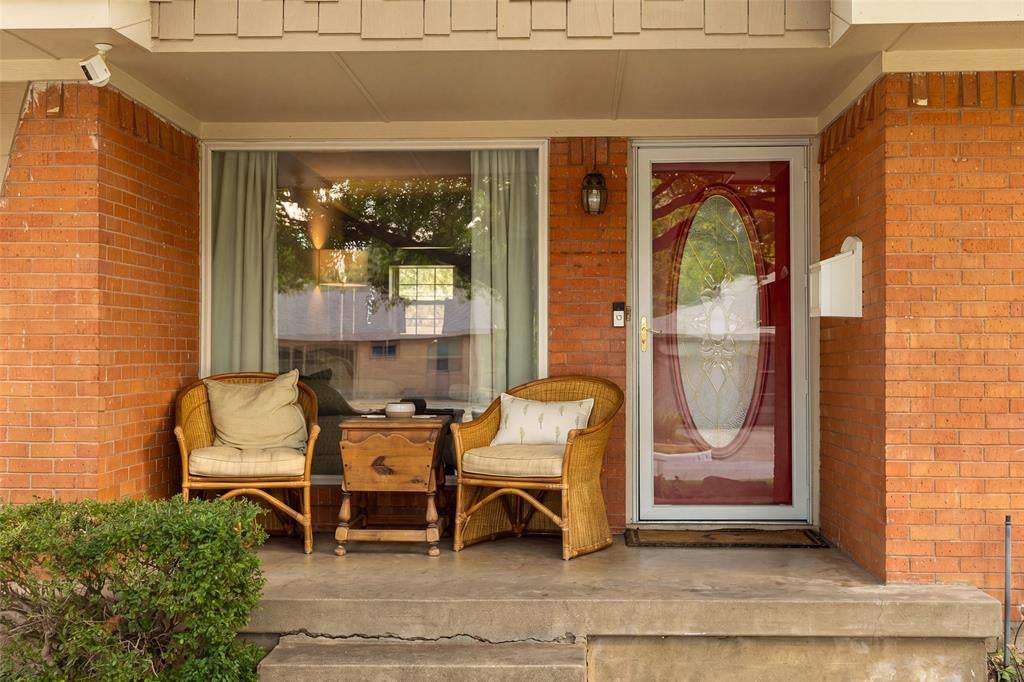
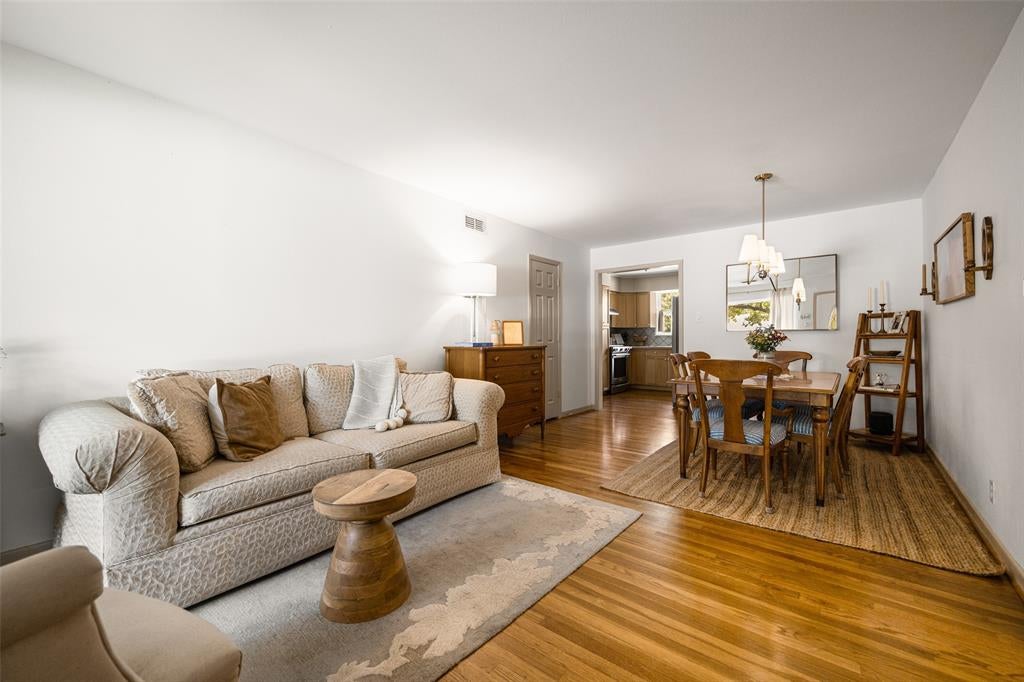
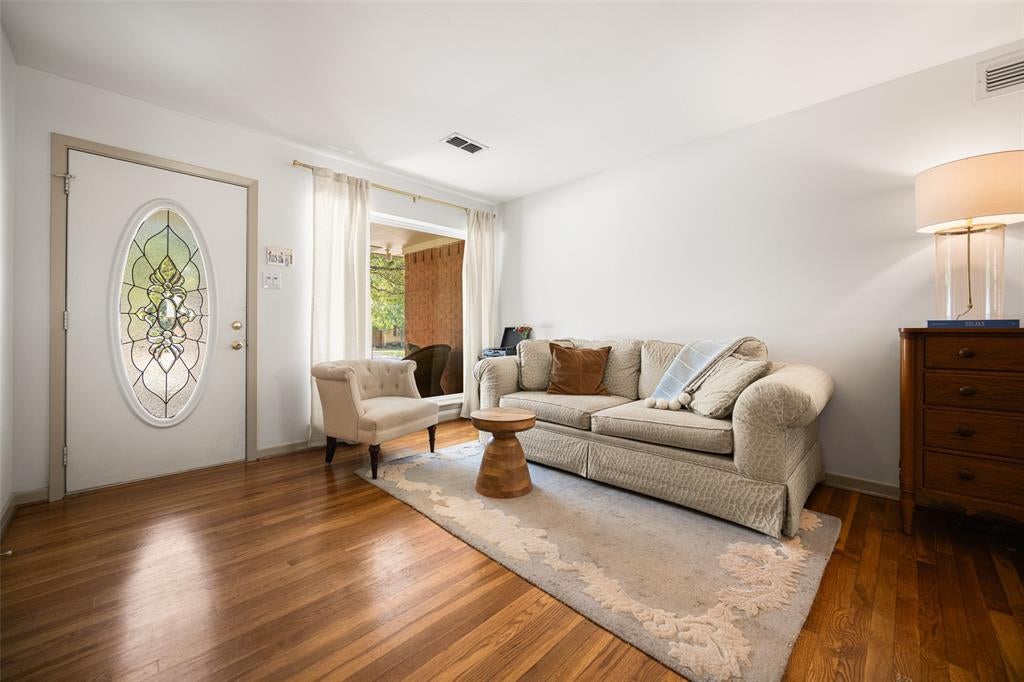
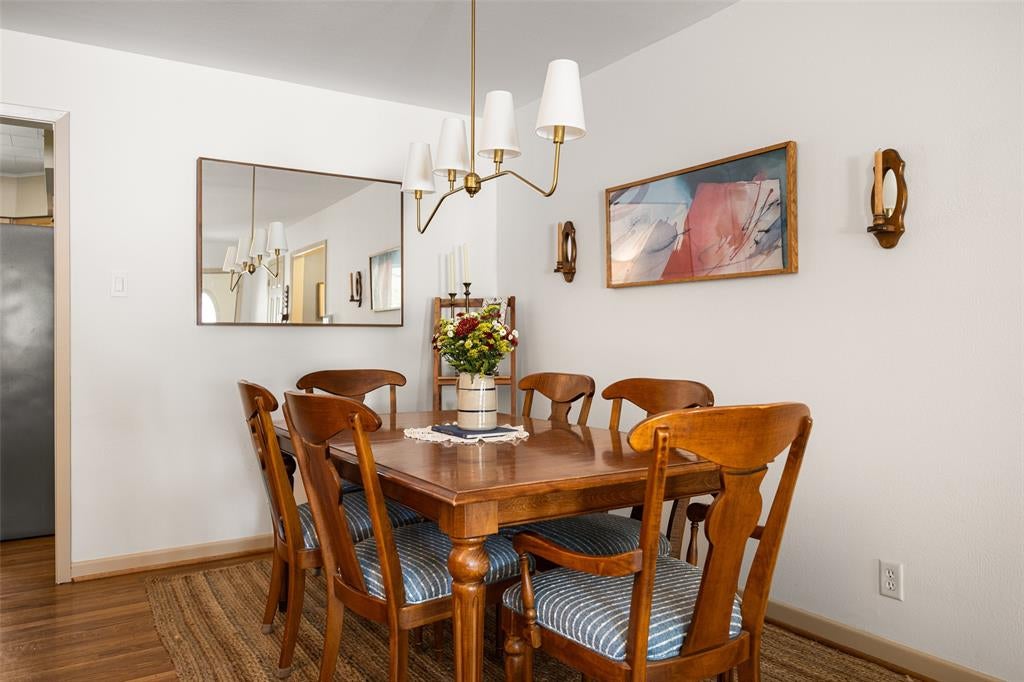
Welcome to 1240 Dalhart Drive, a darling 3 bedroom, 1.5 bath traditional in Richardson Heights. Filled with charm and character, this thoughtfully cared-for home features original hardwood floors, fresh paint throughout, and two living areas that offer plenty of room to spread out. The kitchen features all-new KitchenAid appliances, including a gas range, and the bathroom was thoughtfully updated in 2025. Throughout the home, intentional updates and homeowner touches make it feel warm, inviting, and truly move-in ready. Step outside to your own private retreat, where the backyard is fully enclosed by a new 8-ft privacy fence (2024) and anchored by a new 10x10 Trex deck with railing (2025), perfect for morning coffee or entertaining. Sprinkler systems in the front and back keep the lawn and mature landscaping looking their best, and the two-car garage adds convenience and storage. Meticulously maintained and full of character, this is a home that has been truly loved and cared for. Located in Richardson ISD with easy access to shopping and dining and less than 12 miles from Downtown Dallas.

Save
Ask
Tour
Hide
Share
Listing Snapshot
PriceĀ 
$370,000
Days On SiteĀ 
1 Day
BedroomsĀ 
3
Inside Area (SqFt)Ā 
1,358 sqft
Total BathsĀ 
2
Full BathsĀ 
1
Partial BathsĀ 
1
Lot SizeĀ 
0.189 Acres
Year BuiltĀ 
1958
MLSĀ® NumberĀ 
21393172
StatusĀ 
Active
Property TaxĀ 
N/A
HOA/Condo/Coop FeesĀ 
N/A
Sq Ft SourceĀ 
N/A
Friends & Family
Recent Activity
yesterdayListing updated with changes from the MLSĀ®
yesterdayListing first seen on site
General Features
AcresĀ 
0.189
Attached GarageĀ 
Yes
FoundationĀ 
Pillar/Post/Pier
GarageĀ 
Yes
Garage SpacesĀ 
2
LevelsĀ 
One
ParkingĀ 
DrivewayGarageGarage Faces FrontOn StreetAttached
Property Sub TypeĀ 
Single Family Residence
SecurityĀ 
Fire Alarm
SewerĀ 
Public Sewer
Special CircumstancesĀ 
Standard
StyleĀ 
Traditional
Water SourceĀ 
Public
Interior Features
AppliancesĀ 
DishwasherGas RangeMicrowaveRefrigerator
CoolingĀ 
Ceiling Fan(s)Central AirElectric
FlooringĀ 
TileWood
HeatingĀ 
CentralNatural Gas
InteriorĀ 
Built-in FeaturesChandelierPantry
Laundry FeaturesĀ 
In Garage
Window FeaturesĀ 
Window Coverings
BedroomĀ 
Dimensions - 10 x 10Level - First
Dining RoomĀ 
Dimensions - 7 x 12Level - First
Family RoomĀ 
Dimensions - 14 x 12Level - FirstFeatures - Ceiling Fan(s)
KitchenĀ 
Dimensions - 11 x 9Level - FirstFeatures - Pantry
Living RoomĀ 
Dimensions - 8 x 7Level - First
Master BedroomĀ 
Dimensions - 10 x 12Level - First
Save
Ask
Tour
Hide
Share
Exterior Features
Construction DetailsĀ 
Brick
FencingĀ 
Wood
Lot FeaturesĀ 
Few TreesInterior Lot
Patio And PorchĀ 
DeckFront Porch
RoofĀ 
Composition
Windows/DoorsĀ 
Window Coverings
Community Features
School DistrictĀ 
Richardson ISD
Financing Terms AvailableĀ 
CashConventional
Schools
School District
Richardson ISD
Elementary School
Dover
Middle School
Richardson West
High School
Richardson
Listing courtesy of Kristen Thornhill of Allie Beth Allman & Assoc. kristen.thornhill@alliebeth.com


Ā© 2020 North Texas Real Estate Information Systems. All rights reserved. Information is deemed reliable but is not guaranteed accurate by the MLS or NTREIS. The information being provided is for the consumer's personal, non-commercial use, and may not be reproduced, redistributed, or used for any purpose other than to identify prospective properties consumers may be interested in purchasing.
Last checked: 2026-09-26 03:35 PM CDT

Neighborhood & Commute
Source: Walkscore
Save
Ask
Tour
Hide
Share