
Save
Ask
Tour
Hide
$304,900
New Listing
1418 Paris DriveGarland, TX 75040
For Sale|Single Family Residence|Active
3
Beds
2
Total Baths
2
Full Baths
1,820
SqFt
$168
/SqFt
1977
Built
Subdivision:
Pleasant Valley Estates
County:
Dallas
Save
Ask
Tour
Hide
Mortgage Calculator
Monthly Payment (Est.)
Enter an interest rate to see your estimated monthly payment.Calculator powered by Showcase IDX, a Constellation1 Company. Copyright ©2026 Information is deemed reliable but not guaranteed.
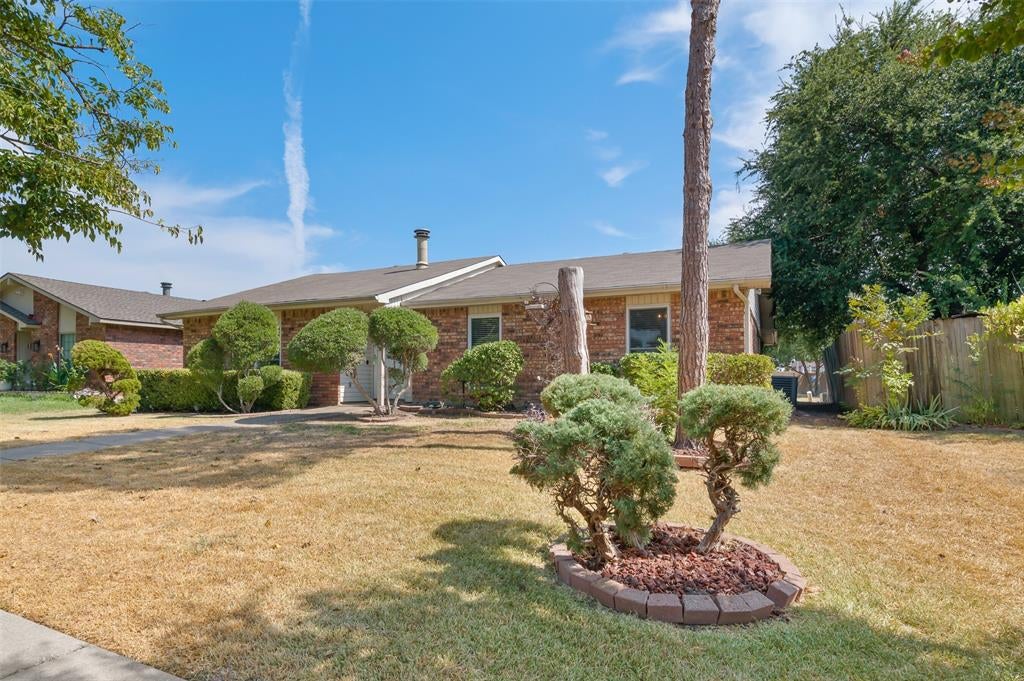
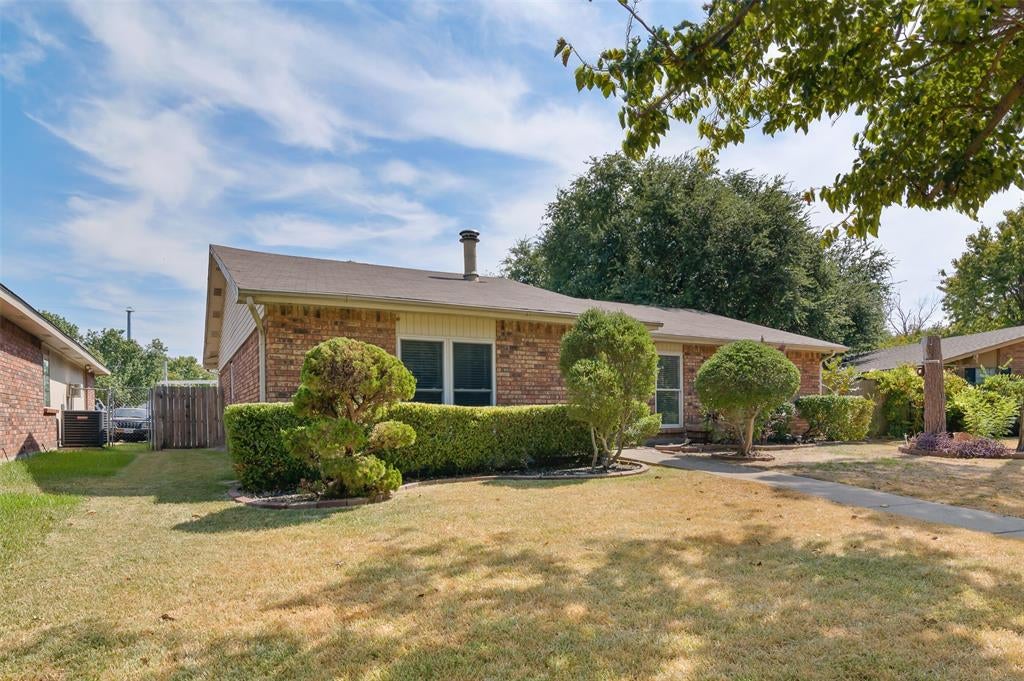
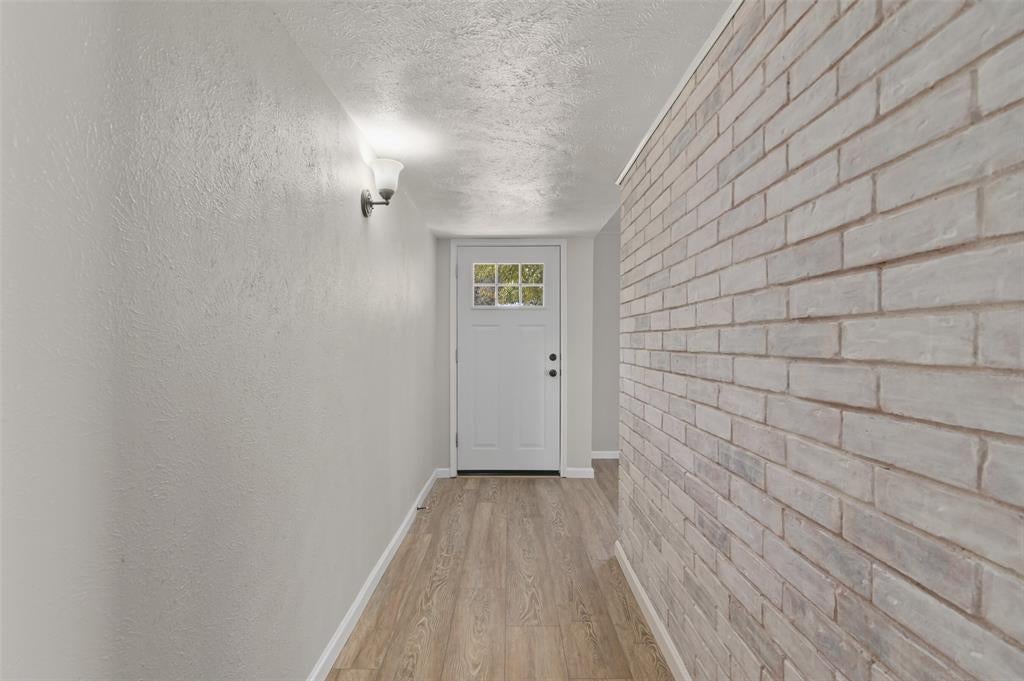
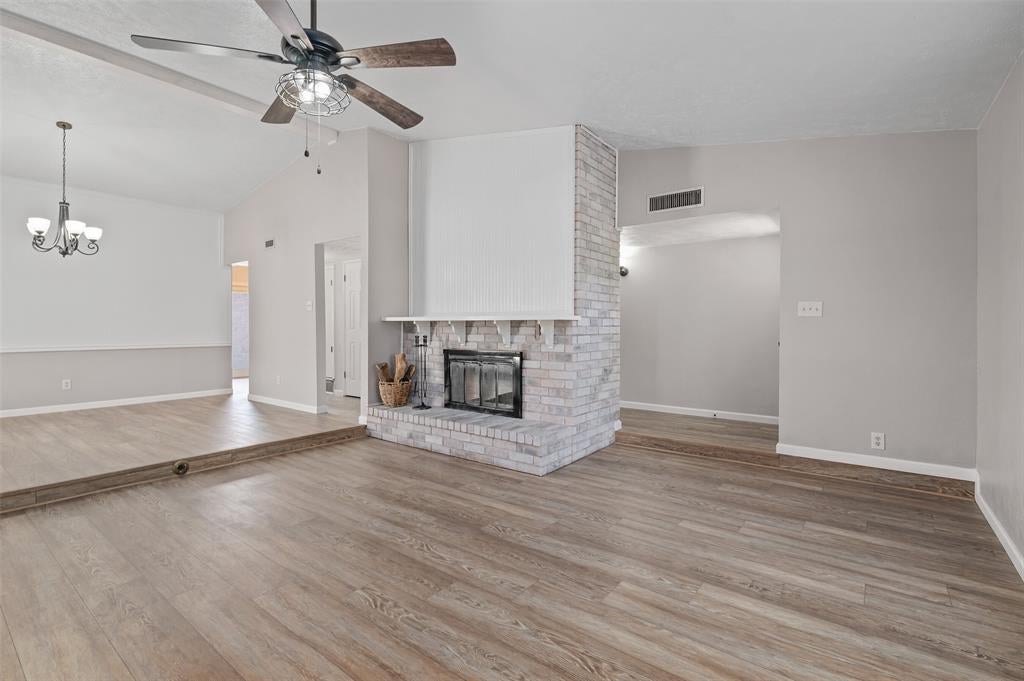
Move-in ready one-story 3 bedroom, 2 bath home with a versatile bonus room and thoughtful recent updates. Fresh interior paint, LVP flooring, updated bathrooms, lighting, and completed foundation work provide peace of mind and modern appeal. The inviting living room features a fireplace and ceiling fans, while the covered back patio and storage shed add to the outdoor living and storage options. Conveniently located near Firewheel Town Center and President George Bush Turnpike, offering easy access to shopping, dining, entertainment, and major roadways.
Save
Ask
Tour
Hide
Listing Snapshot
Price
$304,900
Days On Site
0 Days
Bedrooms
3
Inside Area (SqFt)
1,820 sqft
Total Baths
2
Full Baths
2
Partial Baths
N/A
Lot Size
0.175 Acres
Year Built
1977
MLS® Number
21393353
Status
Active
Property Tax
$7,280
HOA/Condo/Coop Fees
N/A
Sq Ft Source
N/A
Friends & Family
Recent Activity
| 18 hours ago | Listing updated with changes from the MLS® | |
| 24 hours ago | Listing first seen on site |
General Features
Acres
0.175
Foundation
Slab
Levels
One
Parking
DrivewayStorage
Property Sub Type
Single Family Residence
Sewer
Public Sewer
Special Circumstances
Standard
Style
Traditional
Utilities
Cable AvailableElectricity Available
Water Source
Public
Interior Features
Appliances
DishwasherDisposalElectric OvenElectric RangeMicrowave
Cooling
Ceiling Fan(s)Central AirElectric
Fireplace
Yes
Fireplace Features
Living RoomRaised Hearth
Fireplaces
1
Flooring
Vinyl
Heating
CentralElectric
Interior
Eat-in KitchenVaulted Ceiling(s)High Speed Internet
Laundry Features
Washer Hookup
Window Features
Window Coverings
Bath-Full
Dimensions - 8 x 5Level - First
Bedroom
Dimensions - 12 x 10Level - FirstFeatures - Ceiling Fan(s)
Bonus Room
Dimensions - 21 x 11Level - FirstFeatures - Ceiling Fan(s)
Breakfast Room
Dimensions - 11 x 8Level - FirstFeatures - Eat-in Kitchen
Dining Room
Dimensions - 12 x 12Level - First
Kitchen
Dimensions - 13 x 8Level - FirstFeatures - Eat-in Kitchen
Living Room
Dimensions - 16 x 16Level - FirstFeatures - Ceiling Fan(s)
Master Bathroom
Dimensions - 8 x 5Level - First
Master Bedroom
Dimensions - 17 x 14Level - FirstFeatures - Ceiling Fan(s)
Utility Room
Dimensions - 8 x 7Level - First
Save
Ask
Tour
Hide
Exterior Features
Construction Details
Brick
Exterior
Rain Gutters
Fencing
Back YardWood
Lot Features
Interior LotLandscapedSubdivided
Other Structures
Shed(s)
Patio And Porch
CoveredPatio
Roof
Composition
Windows/Doors
Window Coverings
Community Features
School District
Garland ISD
Financing Terms Available
CashConventionalFHAVA Loan
Schools
School District
Garland ISD
Elementary School
Choice Of School
Middle School
Choice Of School
High School
Choice Of School
Listing courtesy of Carissa Acker of Keller Williams Realty offers@rebdgroup.com

© 2020 North Texas Real Estate Information Systems. All rights reserved. Information is deemed reliable but is not guaranteed accurate by the MLS or NTREIS. The information being provided is for the consumer's personal, non-commercial use, and may not be reproduced, redistributed, or used for any purpose other than to identify prospective properties consumers may be interested in purchasing.
Last checked: 2026-09-26 03:40 PM CDT
© 2020 North Texas Real Estate Information Systems. All rights reserved. Information is deemed reliable but is not guaranteed accurate by the MLS or NTREIS. The information being provided is for the consumer's personal, non-commercial use, and may not be reproduced, redistributed, or used for any purpose other than to identify prospective properties consumers may be interested in purchasing.
Last checked: 2026-09-26 03:40 PM CDT
Neighborhood & Commute
Source: Walkscore
Save
Ask
Tour
Hide
Did you know? You can invite friends and family to your search. They can join your search, rate and discuss listings with you.