Search Dallas Homes For Sale

- Search Dallas Homes For Sale
Save
Ask
Tour
Hide
Share
$469,900
New Listing

10880 Sedalia Drive
McKinney, TX 75072

For Sale|Single Family Residence|Active
3
Beds
2
Total Baths
2
Full Baths
2,018
SqFt
$233
/SqFt
2013
Built
Subdivision:
Heights At Westridge Ph IV The
County:
Collin
10880 Sedalia Drive10880 Sedalia Drive10880 Sedalia Drive10880 Sedalia Drive
Save
Ask
Tour
Hide
Share

Mortgage Calculator

Monthly Payment (Est.)

Enter an interest rate to see your estimated monthly payment.
Calculator powered by Showcase IDX, a Constellation1 Company. Copyright ©2026 Information is deemed reliable but not guaranteed.

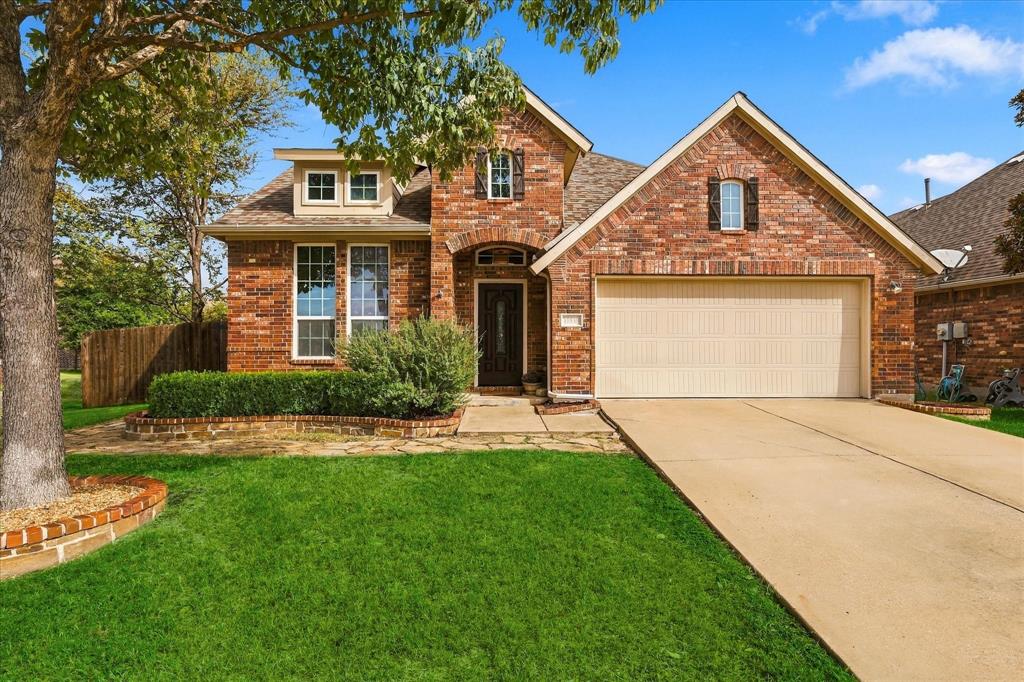
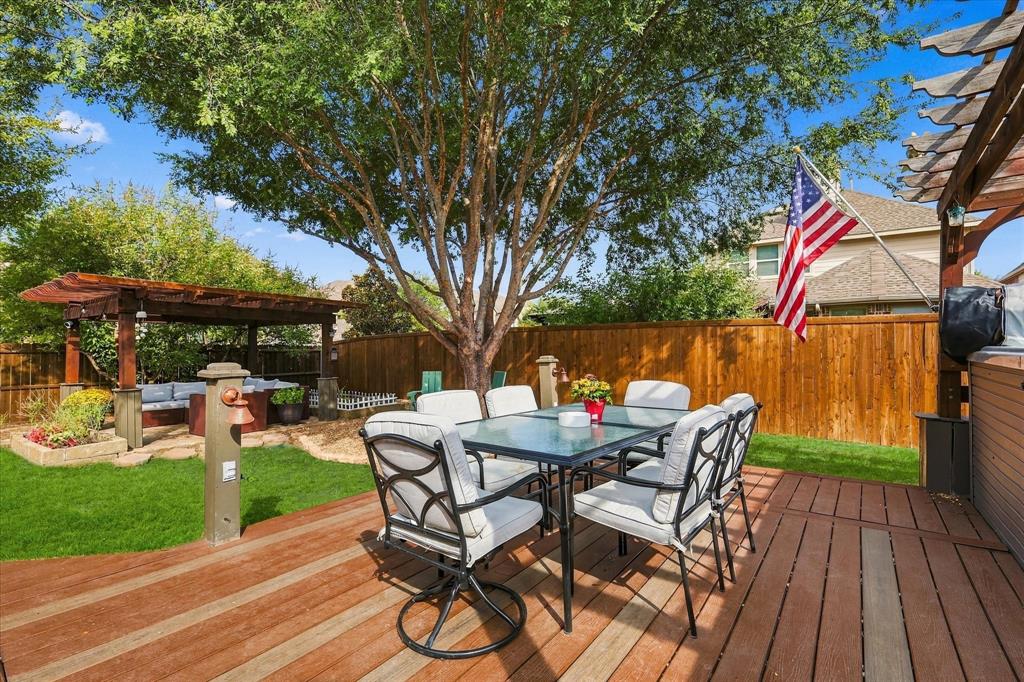
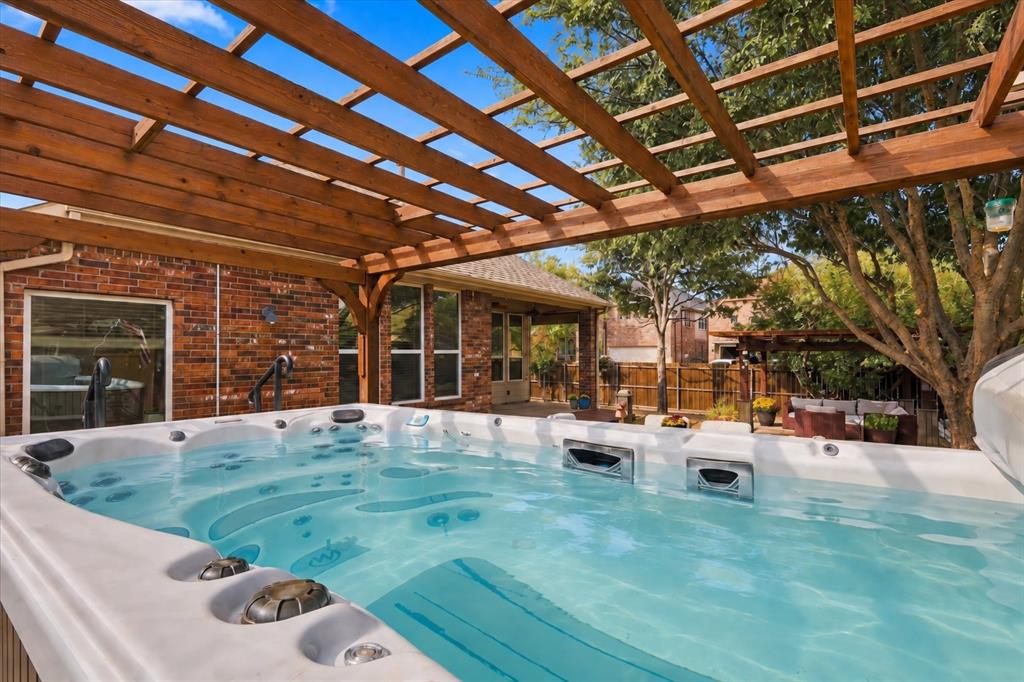
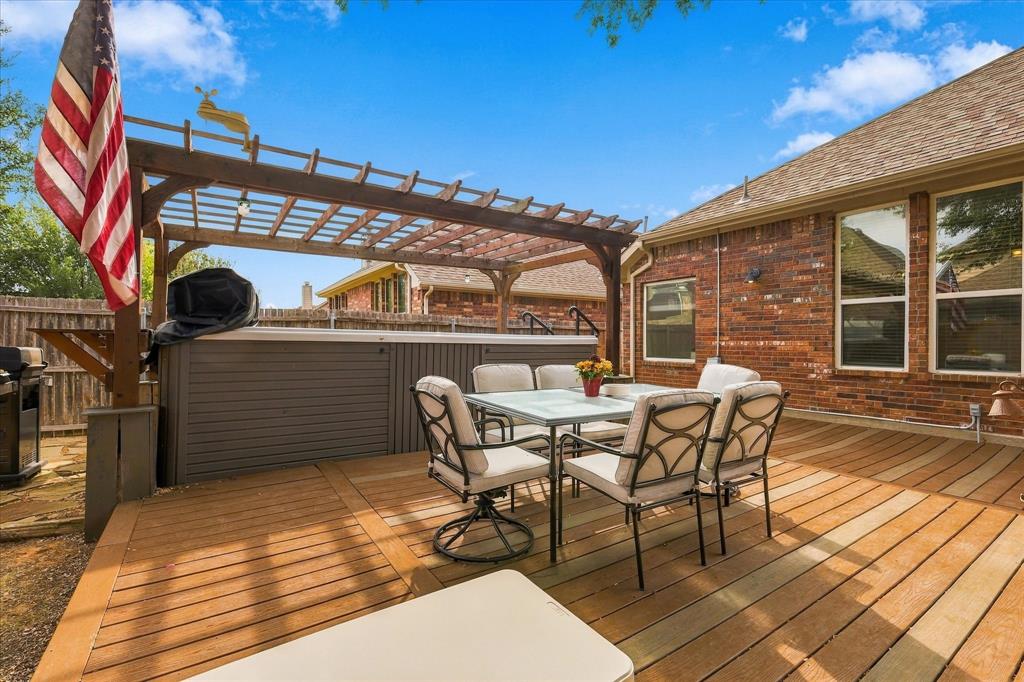
The backyard steals the show at this refreshed single-story home on a corner lot in The Heights at Westridge, and it's one you have to stand in to fully appreciate. A covered patio with two ceiling fans opens to expansive wood decking, flagstone walkways, mature trees professionally trimmed in 2026, and two pergolas, one over a lounge area and one over the swim spa that stays with the home. Inside, a front flex room works as a second living area, playroom or study, and the vaulted family room centers on a gas-log fireplace with an updated plaster-look surround. The open kitchen offers granite counters, a large island with breakfast-bar seating, repainted cabinets, a new backsplash, gas cooktop, wall oven and pantry. The primary suite overlooks the backyard with dual vanities, a garden tub, separate shower and walk-in closet. Engineered wood floors, wainscoting, arched openings, fresh paint throughout most of the home, updated light fixtures, new mirrors and bamboo shades. The big items are done: new AC in 2026, roof in 2020, and a 2023 foundation repair with a lifetime transferable warranty. Water purification and reverse osmosis systems, EV charging in the garage. Zoned to Frisco ISD with Mooneyham Elementary about half a mile away, plus two neighborhood amenity centers with pools and a playground. H-E-B, Eldorado Parkway and SH 121 are minutes away. Come see that backyard and beautifully maintained home for yourself!

Save
Ask
Tour
Hide
Share
Listing Snapshot
PriceĀ 
$469,900
Days On SiteĀ 
0 Days
BedroomsĀ 
3
Inside Area (SqFt)Ā 
2,018 sqft
Total BathsĀ 
2
Full BathsĀ 
2
Partial BathsĀ 
N/A
Lot SizeĀ 
0.17 Acres
Year BuiltĀ 
2013
MLSĀ® NumberĀ 
21393406
StatusĀ 
Active
Property TaxĀ 
N/A
HOA/Condo/Coop FeesĀ 
$325 Semi-Annually
Sq Ft SourceĀ 
N/A
Friends & Family
Recent Activity
an hour agoListing updated with changes from the MLSĀ®
23 hours agoListing first seen on site
General Features
AcresĀ 
0.17
Attached GarageĀ 
Yes
FoundationĀ 
Slab
GarageĀ 
Yes
Garage SpacesĀ 
2
LevelsĀ 
One
ParkingĀ 
DrivewayGarageGarage Door OpenerGarage Faces FrontInside EntranceKitchen LevelAttached
Property Sub TypeĀ 
Single Family Residence
SecurityĀ 
Carbon Monoxide Detector(s)Fire AlarmSmoke Detector(s)
SewerĀ 
Public Sewer
Special CircumstancesĀ 
Standard
StyleĀ 
Traditional
UtilitiesĀ 
Cable AvailableElectricity ConnectedPhone AvailableUnderground Utilities
Water SourceĀ 
Public
Interior Features
AppliancesĀ 
Water PurifierDishwasherDisposalGas CooktopGas Water HeaterMicrowaveVented Exhaust Fan
CoolingĀ 
Ceiling Fan(s)Central AirElectric
FireplaceĀ 
Yes
Fireplace FeaturesĀ 
Living RoomGas Log
FireplacesĀ 
1
FlooringĀ 
Ceramic TileWood
HeatingĀ 
Exhaust FanCentralFireplace(s)Natural Gas
InteriorĀ 
Double VanityEat-in KitchenGranite CountersKitchen IslandOpen FloorplanPantryVaulted Ceiling(s)Walk-In Closet(s)High Speed InternetWired for Sound
Laundry FeaturesĀ 
Washer Hookup
SpaĀ 
Yes
Window FeaturesĀ 
Window Coverings
BedroomĀ 
Dimensions - 14 x 12Level - First
Master BathroomĀ 
Dimensions - 9 x 14Level - First
Utility RoomĀ 
Dimensions - 6 x 9Level - First
Save
Ask
Tour
Hide
Share
Exterior Features
Construction DetailsĀ 
Brick
ExteriorĀ 
Rain GuttersLighting
FencingĀ 
Back YardGateWood
Lot FeaturesĀ 
Corner LotLandscapedMany Trees
Other StructuresĀ 
Pergola
Patio And PorchĀ 
CoveredDeckFront PorchPatioRear Porch
RoofĀ 
Shingle
SpaĀ 
Yes
Windows/DoorsĀ 
Window Coverings
Community Features
Association FeeĀ 
$325.0
Association Fee FrequencyĀ 
Semi-Annually
Community FeaturesĀ 
PoolClubhouseCurbsPlaygroundSidewalks
School DistrictĀ 
Frisco ISD
Schools
School District
Frisco ISD
Elementary School
Mooneyham
Middle School
Roach
High School
Heritage
Listing courtesy of Ashton Harris of Coldwell Banker Apex, REALTORS ashharrishomes@gmail.com


Ā© 2020 North Texas Real Estate Information Systems. All rights reserved. Information is deemed reliable but is not guaranteed accurate by the MLS or NTREIS. The information being provided is for the consumer's personal, non-commercial use, and may not be reproduced, redistributed, or used for any purpose other than to identify prospective properties consumers may be interested in purchasing.
Last checked: 2026-09-26 03:35 PM CDT

Neighborhood & Commute
Source: Walkscore
Save
Ask
Tour
Hide
Share