Search Dallas Homes For Sale

- Search Dallas Homes For Sale
Save
Ask
Tour
Hide
Share
$550,000
New Listing

2310 N Fitzhugh Avenue 40
Dallas, TX 75204

For Sale|Condominium|Active
2
Beds
3
Total Baths
2
Full Baths
1
Partial Bath
2,211
SqFt
$249
/SqFt
2016
Built
Subdivision:
Quarter Residences Bldg 4
County:
Dallas
Upcoming Open Houses
Sun, Sep 27, 1:00 PM - 3:00 PM
2310 N Fitzhugh Avenue 402310 N Fitzhugh Avenue 402310 N Fitzhugh Avenue 402310 N Fitzhugh Avenue 40
Save
Ask
Tour
Hide
Share

Mortgage Calculator

Monthly Payment (Est.)

Enter an interest rate to see your estimated monthly payment.
Calculator powered by Showcase IDX, a Constellation1 Company. Copyright ©2026 Information is deemed reliable but not guaranteed.

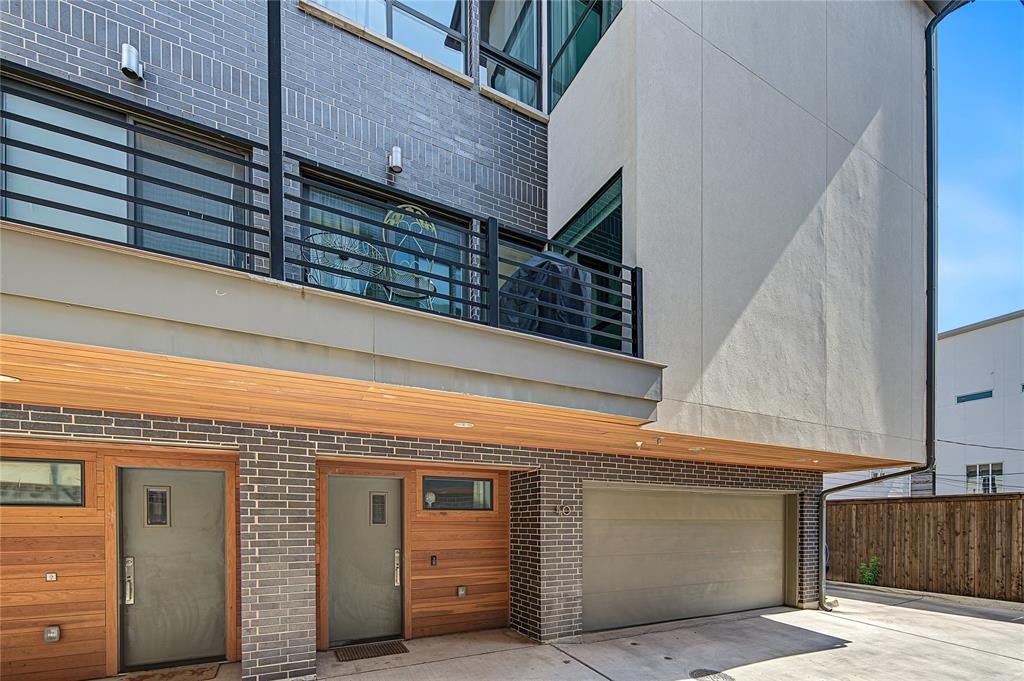
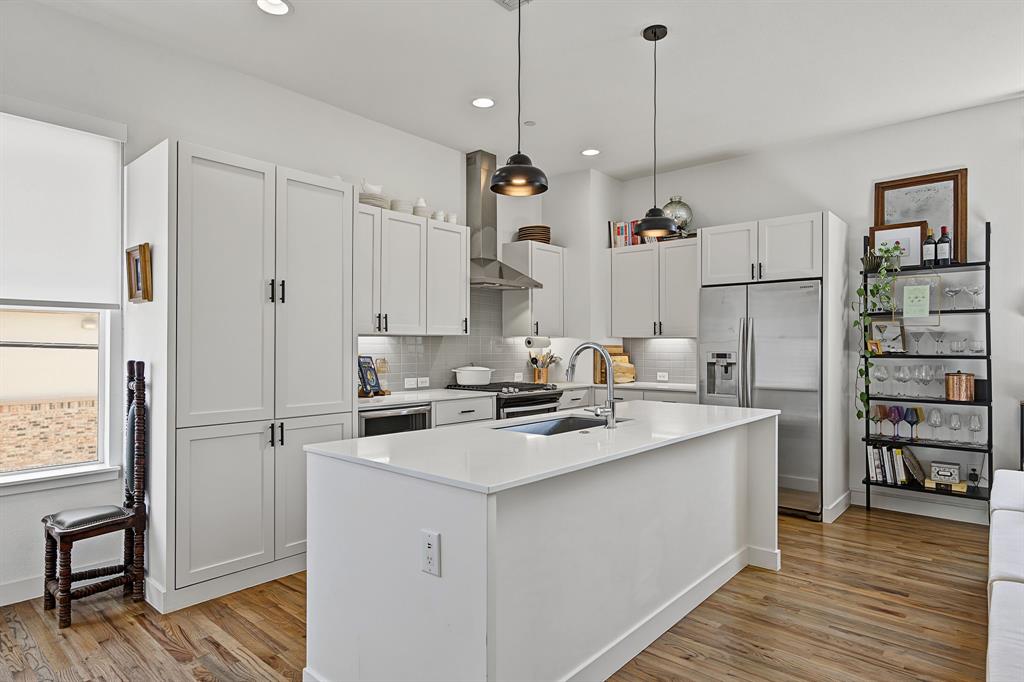
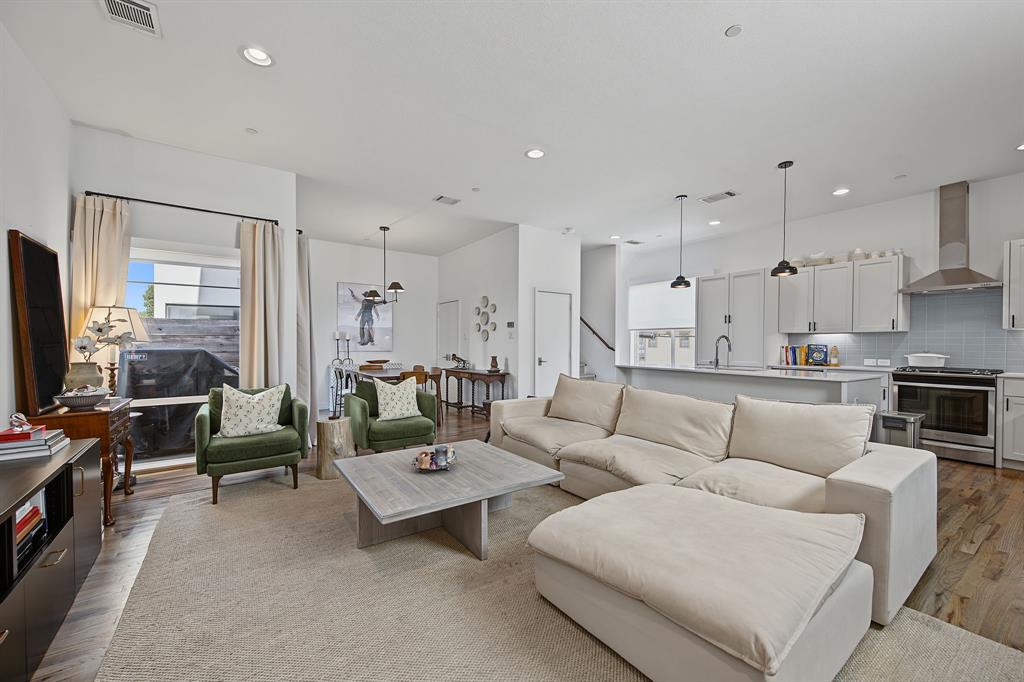
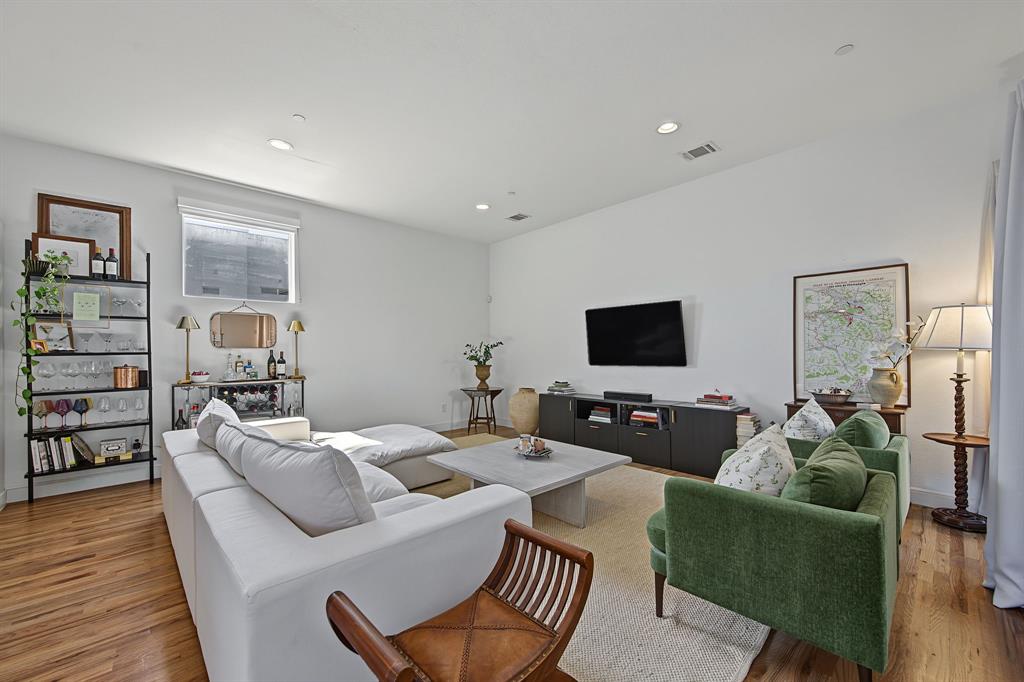
Ideally situated as a private back-corner unit, this stylish condo offers convenient access to Knox-Henderson and Lowest Greenville. Real hardwood floors throughout add warmth and character, while the thoughtfully designed layout maximizes both comfort and functionality. The first floor features a rare bonus space perfect for a home office, along with a private, turf backyard enclosed by an 8-foot fence. The second floor is ideal for entertaining, with soaring ceilings, abundant natural light, inviting living spaces, cute powder bath, and a private balcony. The updated kitchen boasts a gas cooktop, oversized island, and abundant storage. The third floor offers two spacious bedrooms, each with its own en-suite bath. Don't miss the primary suite, complete with a stunning bathroom remodeled in 2026. Enjoy stylish, low-maintenance living in a fantastic Dallas location!

Save
Ask
Tour
Hide
Share
Listing Snapshot
PriceĀ 
$550,000
Days On SiteĀ 
0 Days
BedroomsĀ 
2
Inside Area (SqFt)Ā 
2,211 sqft
Total BathsĀ 
3
Full BathsĀ 
2
Partial BathsĀ 
1
Lot SizeĀ 
0.62 Acres
Year BuiltĀ 
2016
MLSĀ® NumberĀ 
21393462
StatusĀ 
Active
Property TaxĀ 
$11,134
HOA/Condo/Coop FeesĀ 
$497 monthly
Sq Ft SourceĀ 
N/A
Friends & Family
Recent Activity
an hour agoListing updated with changes from the MLSĀ®
8 hours agoListing first seen on site
General Features
AcresĀ 
0.62
Attached GarageĀ 
Yes
CarportĀ 
2
FoundationĀ 
Brick/Mortar
GarageĀ 
Yes
Garage SpacesĀ 
2
LevelsĀ 
Three Or More
ParkingĀ 
GarageGarage Door OpenerAttached
Property Sub TypeĀ 
Condominium
SecurityĀ 
Smoke Detector(s)
SewerĀ 
Public Sewer
Special CircumstancesĀ 
Standard
UtilitiesĀ 
Cable Available
Water SourceĀ 
Public
Interior Features
AppliancesĀ 
DishwasherDisposalElectric Water HeaterGas OvenMicrowave
CoolingĀ 
Ceiling Fan(s)Electric
HeatingĀ 
Central
InteriorĀ 
Double VanityKitchen IslandOpen FloorplanWalk-In Closet(s)
Laundry FeaturesĀ 
Washer Hookup
BedroomĀ 
Dimensions - 9 x 13Level - Third
Bonus RoomĀ 
Dimensions - 9 x 15Level - First
Dining RoomĀ 
Dimensions - 9 x 9Level - Second
KitchenĀ 
Dimensions - 14 x 9Level - SecondFeatures - Eat-in Kitchen, Kitchen Island, Pantry
Master BathroomĀ 
Dimensions - 12 x 5Level - Third
Master BedroomĀ 
Dimensions - 19 x 19Level - Third
Save
Ask
Tour
Hide
Share
Exterior Features
Construction DetailsĀ 
Brick
ExteriorĀ 
Balcony
Lot FeaturesĀ 
Interior Lot
Patio And PorchĀ 
Patio
RoofĀ 
Composition
Community Features
Association FeeĀ 
$497.0
Association Fee FrequencyĀ 
Monthly
School DistrictĀ 
Dallas ISD
Financing Terms AvailableĀ 
CashConventionalFHAVA Loan
Schools
School District
Dallas ISD
Elementary School
Chavez
Middle School
Spence
High School
North Dallas
Listing courtesy of Lauren Baker of Compass RE Texas, LLC. lauren.baker@compass.com


Ā© 2020 North Texas Real Estate Information Systems. All rights reserved. Information is deemed reliable but is not guaranteed accurate by the MLS or NTREIS. The information being provided is for the consumer's personal, non-commercial use, and may not be reproduced, redistributed, or used for any purpose other than to identify prospective properties consumers may be interested in purchasing.
Last checked: 2026-09-24 08:28 PM CDT

Neighborhood & Commute
Source: Walkscore
Save
Ask
Tour
Hide
Share