
414 N Waddill StreetMcKinney, TX 75069
Mortgage Calculator
Monthly Payment (Est.)
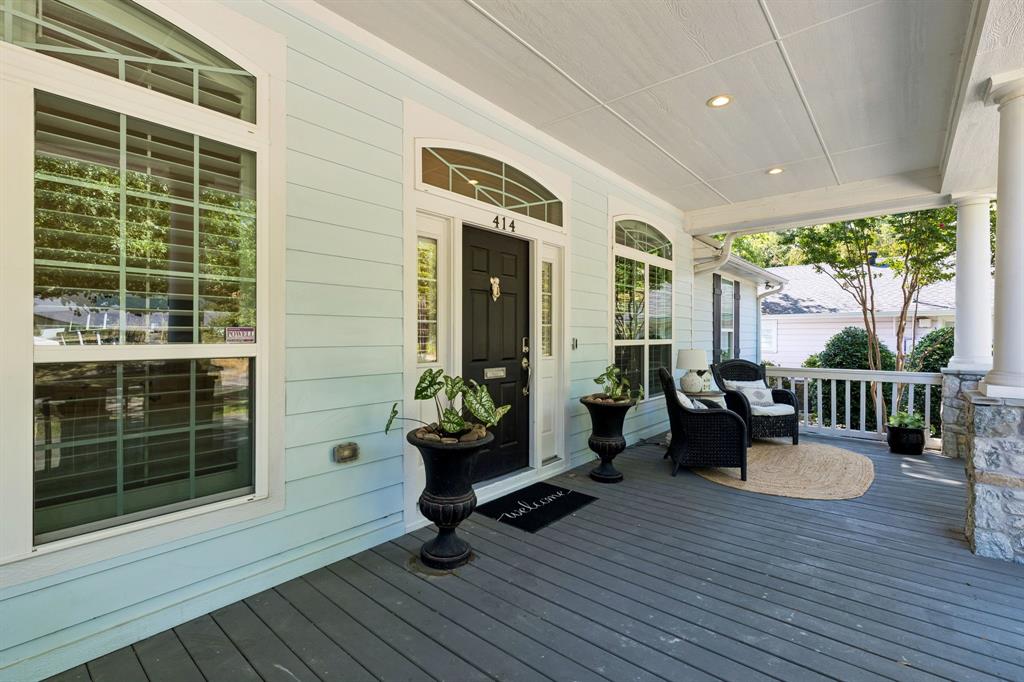
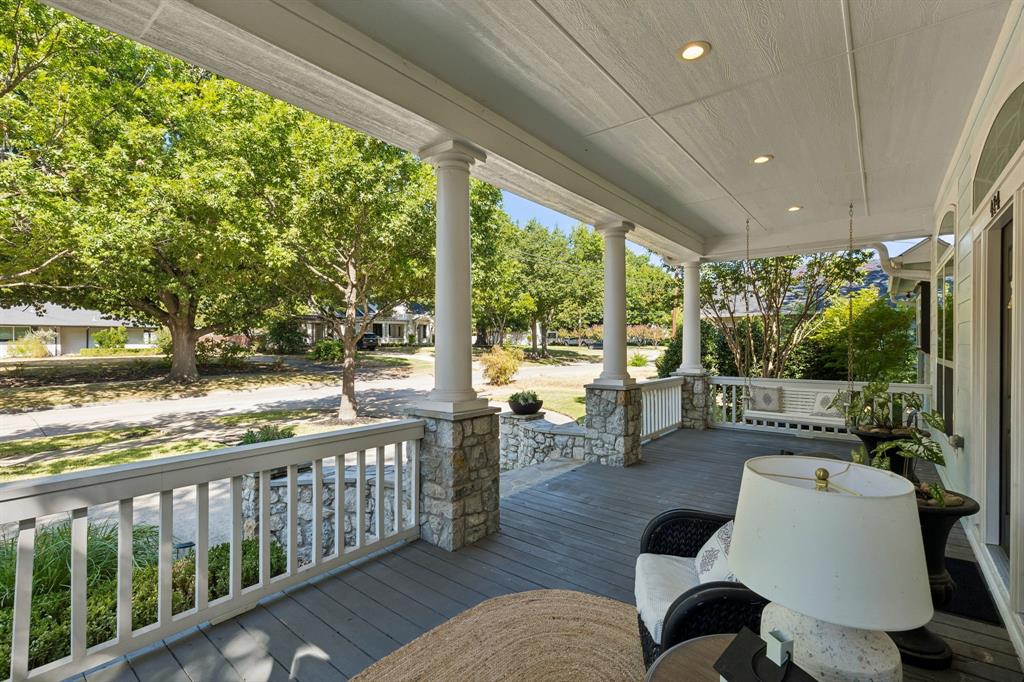
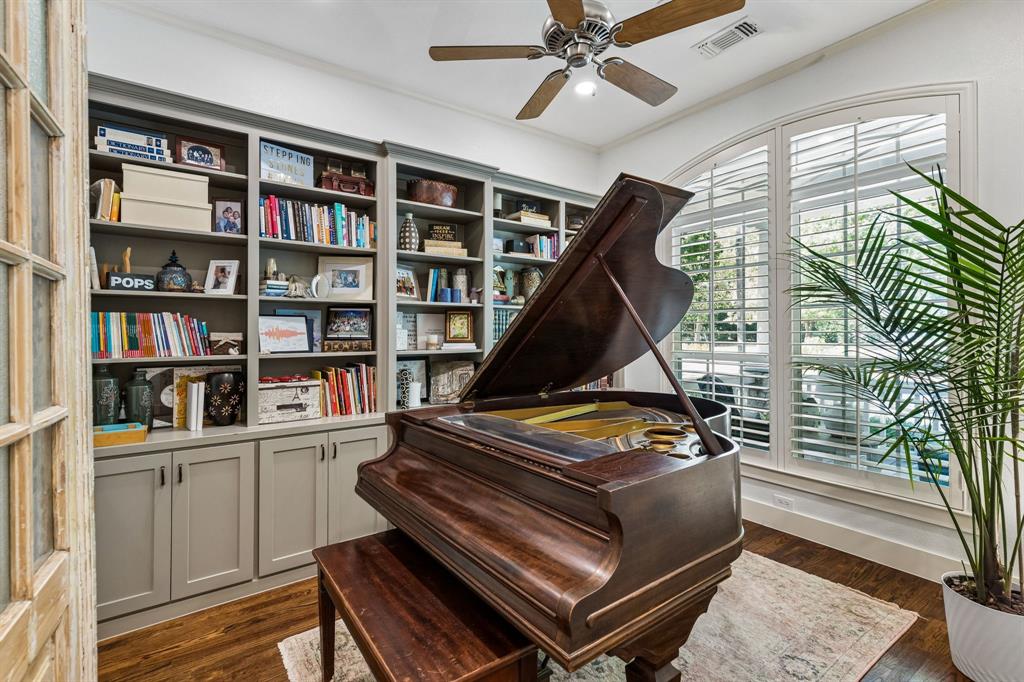
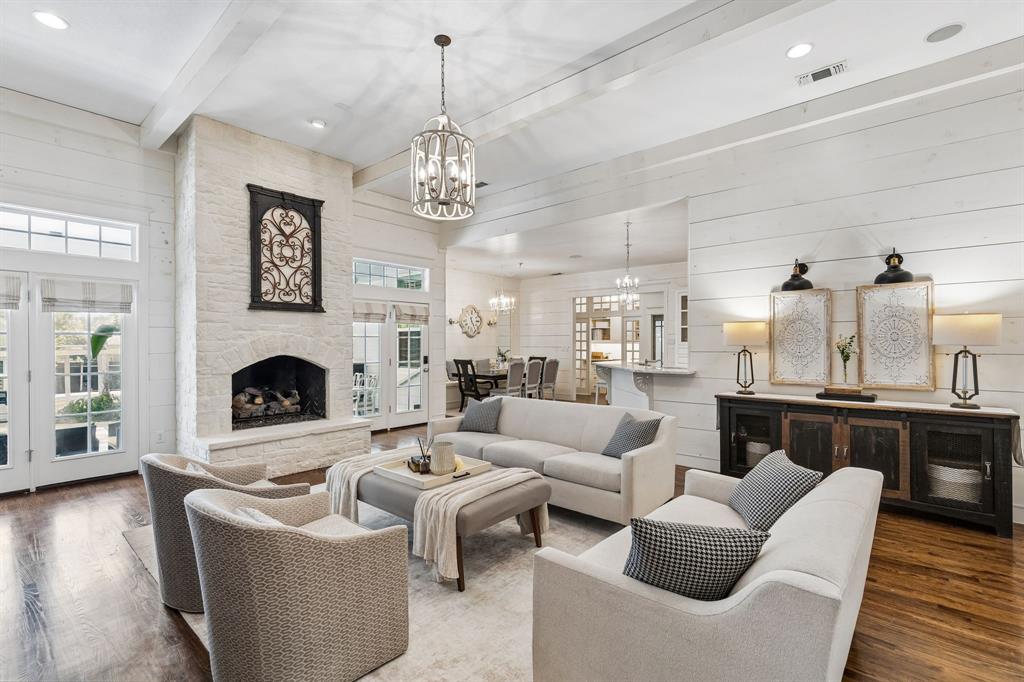
Enter an interest rate to see your estimated monthly payment.One-of-a-kind Southern Colonial-inspired home on a third of an acre in the Downtown McKinney Historic District! Set on iconic North Waddill Street, this 2012-built home honors the history of the area while offering the comforts of modern living. Timeless charm is woven throughout with reclaimed shiplap walls, antique interior doors with transoms, marble countertops, chandeliers, custom door and cabinet hardware, nail-down hardwood floors, and more. The generous family room showcases a stunning 12-foot stone fireplace with hearth, exposed beams, and beautiful views of the backyard. The gourmet kitchen is equally impressive, featuring a breakfast bar, professional-grade appliances including a Thermador Pro gas range, beadboard ceiling, farmhouse sink, and an amazing walk-in pantry. The primary retreat is a true getaway, with a spa-inspired bath featuring a deep-soaking clawfoot tub, separate luxury shower with rainfall and body sprays, and a dedicated dressing room. Outdoor living takes center stage with an expansive 872 sqft front and back patio, creating multiple spaces to gather with family and friends. The gorgeous resurfaced pool features new tile and limestone decking, while the large backyard driveway includes a marked pickleball court for hours of fun. A gravel hardscape pad provides space for a boat, RV, or additional vehicles. The oversized 561 sqft two-car garage offers plenty of room for a workshop, golf cart, and storage. A separate guest house offers exceptional flexibility, featuring a new kitchen, laundry closet, study, living room, bedroom, and full bath. Perfect for a game room, private guest retreat, home office, multigenerational living, or Airbnb. Gate-controlled access to the primary driveway is located off Francis Street. This is truly a special opportunity to own an exceptional home in the heart of the thriving downtown community!
| 19 hours ago | Listing updated with changes from the MLS® | |
| 3 weeks ago | Listing first seen on site |

© 2020 North Texas Real Estate Information Systems. All rights reserved. Information is deemed reliable but is not guaranteed accurate by the MLS or NTREIS. The information being provided is for the consumer's personal, non-commercial use, and may not be reproduced, redistributed, or used for any purpose other than to identify prospective properties consumers may be interested in purchasing.
Last checked: 2026-10-13 09:57 PM CDT