
Save
Ask
Tour
Hide
$435,000
New Listing
1308 ShinnecockFairview, TX 75069
For Sale|Single Family Residence|Active
3
Beds
2
Total Baths
2
Full Baths
1,500
SqFt
$290
/SqFt
2006
Built
Subdivision:
Heritage Ranch
County:
Collin
Save
Ask
Tour
Hide
Mortgage Calculator
Monthly Payment (Est.)
Enter an interest rate to see your estimated monthly payment.Calculator powered by Showcase IDX, a Constellation1 Company. Copyright ©2026 Information is deemed reliable but not guaranteed.
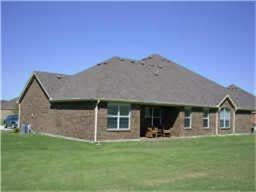
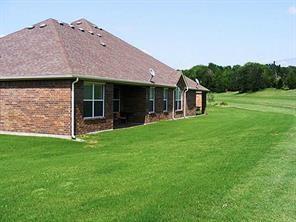
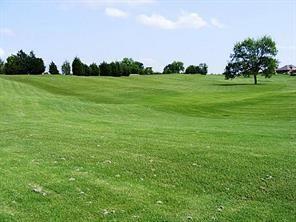
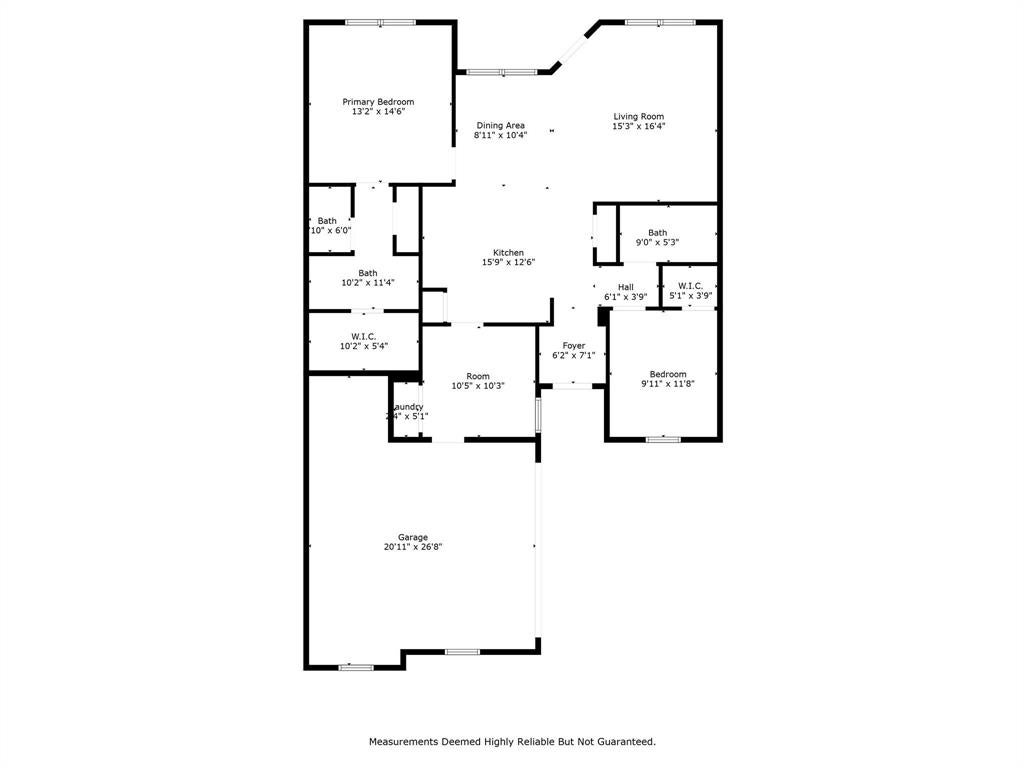
Active Adult community...Rare find...3 BR VILLA ON GOLF COURSE LOT with amazing views overlooking the 10th green in beautiful Heritage Ranch, an active adult, gated community! Enjoy the golf views from master, living, dining, or the patio of this 3BR,2BA villa. BR 3 can be study or hobby room. Features open floorplan, kitchen overlooks family room for easy entertaining. Primary BR features ensuite, large walk-in closet, and is separated from 2nd BR. The 2 car garage has extra storage. Enjoy all the amenities...indoor & outdoor pools, Championship golf, gym, Pickleball, tennis, walking and biking trails, catch and release fishing, billiards, Bocce ball, clubs, events, and much more. Green fees are extra.
Save
Ask
Tour
Hide
Listing Snapshot
Price
$435,000
Days On Site
0 Days
Bedrooms
3
Inside Area (SqFt)
1,500 sqft
Total Baths
2
Full Baths
2
Partial Baths
N/A
Lot Size
N/A
Year Built
2006
MLS® Number
21393688
Status
Active
Property Tax
N/A
HOA/Condo/Coop Fees
$405 monthly
Sq Ft Source
N/A
Friends & Family
Recent Activity
| 8 hours ago | Listing updated with changes from the MLS® | |
| 8 hours ago | Listing first seen on site |
General Features
Attached Garage
Yes
Foundation
Slab
Garage
Yes
Garage Spaces
2
Levels
One
Parking
GarageAttached
Property Sub Type
Single Family Residence
Security
Gated Community
Sewer
Public Sewer
Special Circumstances
Standard
Style
Ranch
Utilities
Cable Available
Water Source
Public
Interior Features
Appliances
DishwasherDisposalMicrowave
Cooling
Ceiling Fan(s)Central AirElectric
Flooring
CarpetCeramic TileVinyl
Heating
CentralNatural Gas
Bedroom
Dimensions - 11 x 11Level - First
Breakfast Room
Dimensions - 9 x 10Level - First
Kitchen
Dimensions - 12 x 13Level - FirstFeatures - Kitchen Island
Living Room
Dimensions - 17 x 12Level - First
Master Bedroom
Dimensions - 13 x 15Level - First
Save
Ask
Tour
Hide
Exterior Features
Construction Details
Brick
Lot Features
On Golf Course
Roof
Composition
Community Features
Accessibility Features
Accessible DoorsCustomized Wheelchair Accessible
Association Fee
$1215.0
Association Fee Frequency
Quarterly
Community Features
Gated
School District
Lovejoy ISD
Senior Community
Yes
Financing Terms Available
1031 ExchangeCashConventionalFHAVA Loan
Schools
School District
Lovejoy ISD
Elementary School
Lovejoy
Middle School
Lovejoy
High School
Allen
Listing courtesy of Lori Ward of Keller Williams Realty DPR loriwardrealtor@yahoo.com

© 2020 North Texas Real Estate Information Systems. All rights reserved. Information is deemed reliable but is not guaranteed accurate by the MLS or NTREIS. The information being provided is for the consumer's personal, non-commercial use, and may not be reproduced, redistributed, or used for any purpose other than to identify prospective properties consumers may be interested in purchasing.
Last checked: 2026-09-23 11:03 AM CDT
© 2020 North Texas Real Estate Information Systems. All rights reserved. Information is deemed reliable but is not guaranteed accurate by the MLS or NTREIS. The information being provided is for the consumer's personal, non-commercial use, and may not be reproduced, redistributed, or used for any purpose other than to identify prospective properties consumers may be interested in purchasing.
Last checked: 2026-09-23 11:03 AM CDT
Neighborhood & Commute
Source: Walkscore
Save
Ask
Tour
Hide