Search Dallas Homes For Sale

- Search Dallas Homes For Sale
Save
Ask
Tour
Hide
Share
$1,395,000
1 Day On Site

The Park Highlander
4240 Prescott Avenue 6B
Dallas, TX 75219

For Sale|Condominium|Active
2
Beds
3
Total Baths
2
Full Baths
1
Partial Bath
2,293
SqFt
$608
/SqFt
2004
Built
Subdivision:
PARK HIGHLANDER CONDOS
County:
Dallas
4240 Prescott Avenue 6B4240 Prescott Avenue 6B4240 Prescott Avenue 6B4240 Prescott Avenue 6B
Save
Ask
Tour
Hide
Share

Mortgage Calculator

Monthly Payment (Est.)

Enter an interest rate to see your estimated monthly payment.
Calculator powered by Showcase IDX, a Constellation1 Company. Copyright ©2026 Information is deemed reliable but not guaranteed.

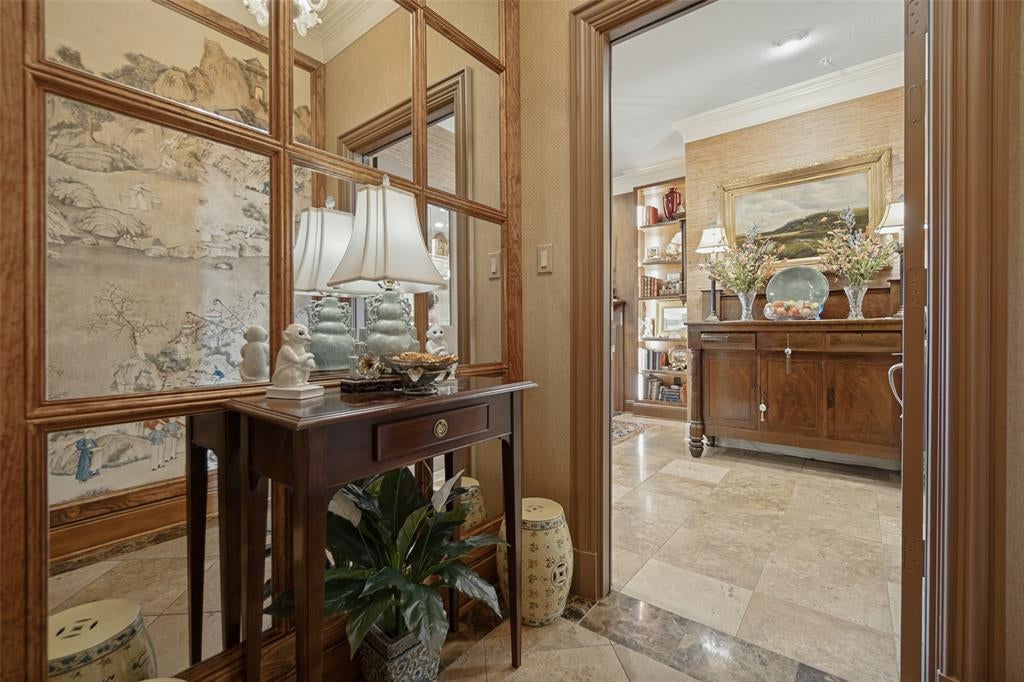
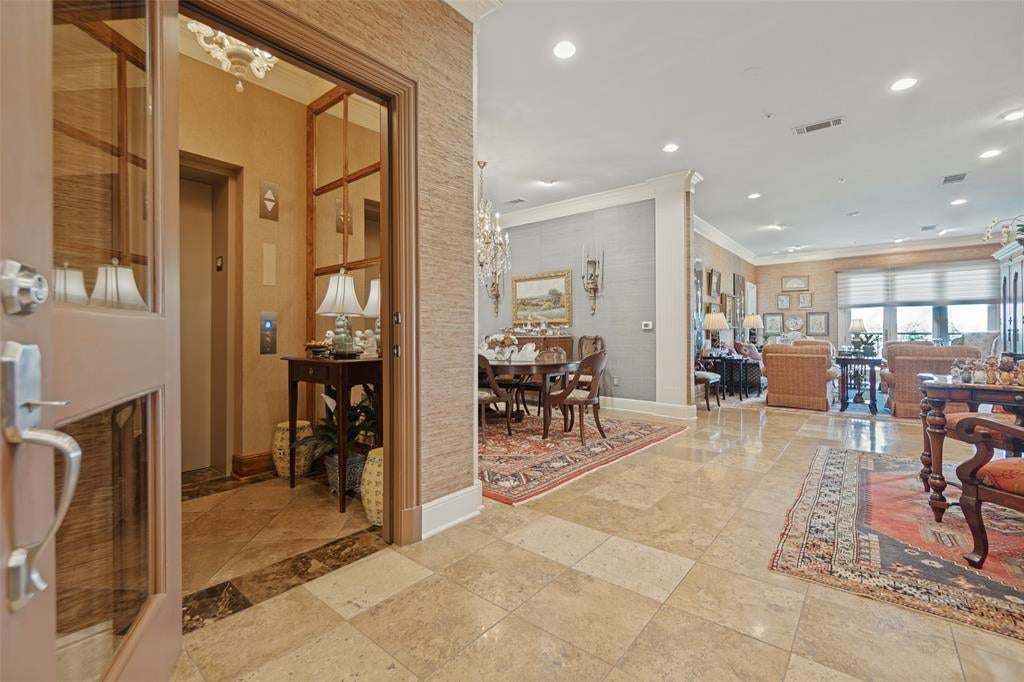
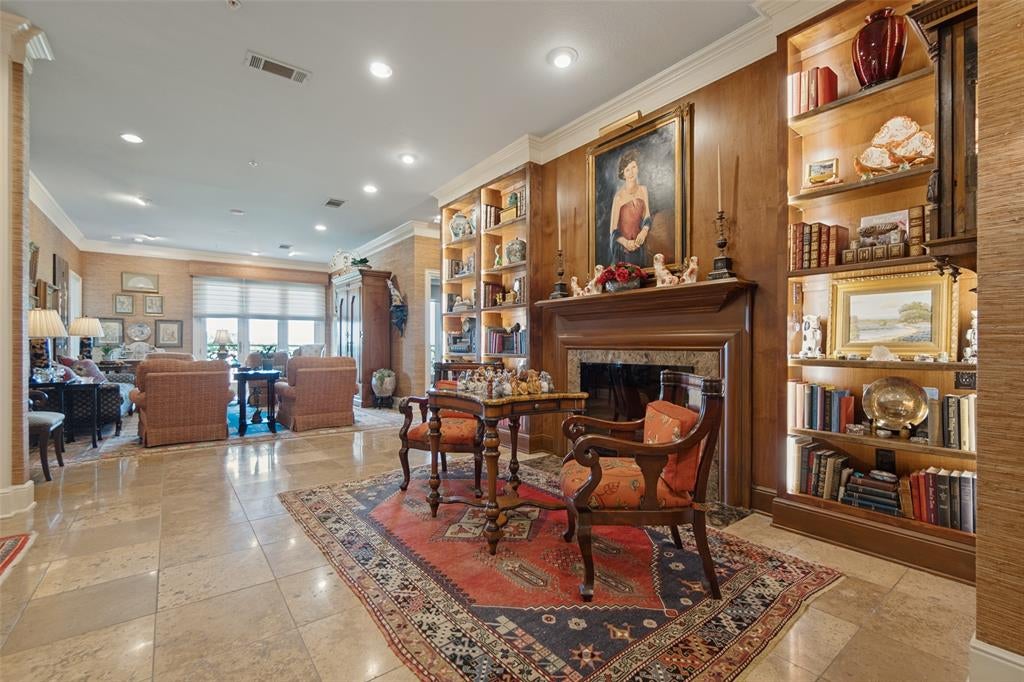
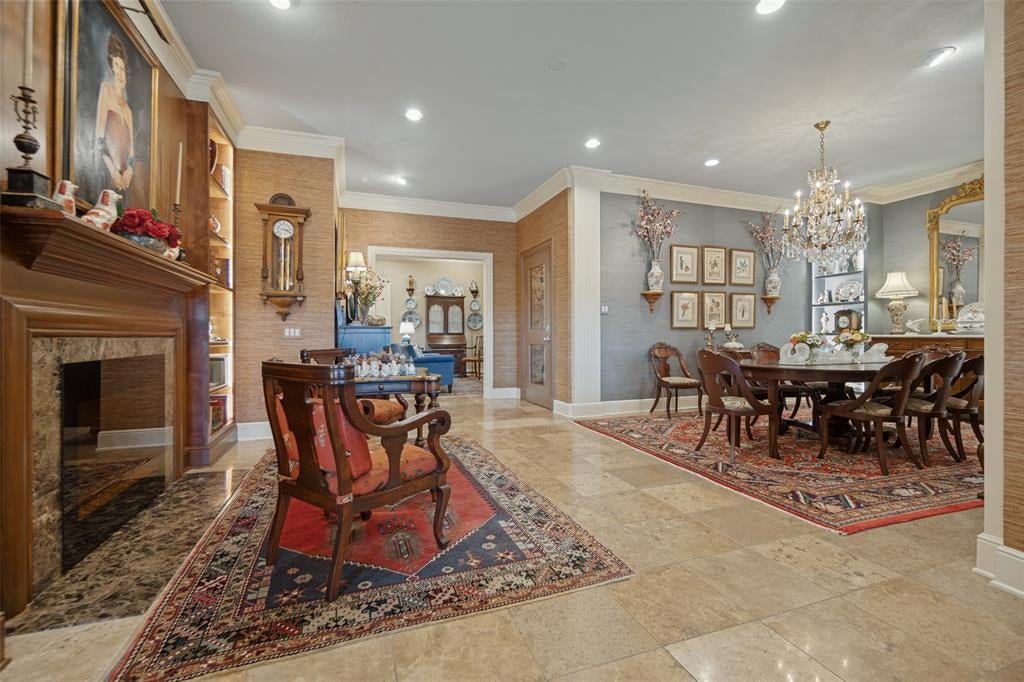
Experience exquisite living at The Park Highlander with this beautiful sixth-floor treetop home with views of Highland Park from every window. Remodeled throughout, Residence 6B showcases exceptional custom details, including custom built-ins, a sophisticated lighting system, and gorgeous grass-cloth wall coverings. A private elevator opens directly into the residence’s elegant foyer and entry hall. The spacious living and dining areas feature an Amantii fireplace, custom built-ins, designer finishes, and Juliet balconies overlooking Highland Park. The gourmet kitchen is equipped with a Sub-Zero refrigerator and freezer, double Thermador convection ovens, six-burner Viking gas cooktop, and Asko dishwasher. The serene primary suite features a luxurious bath with dual vanities, custom built-ins, walk-in closet, separate shower, and spa tub. The guest suite offers an en-suite bath with built-in cabinetry and private balcony. The Park Highlander offers an exceptional lock-and-leave lifestyle just steps from The Shops of Highland Park, Turtle Creek, Lakeside Park, restaurants, and the Katy Trail. Amenities include 24-hour concierge, on-site management, fitness center, pool, private gardens, and two assigned gated garage spaces, #37 and #38.

Save
Ask
Tour
Hide
Share
Listing Snapshot
Price 
$1,395,000
Days On Site 
1 Day
Bedrooms 
2
Inside Area (SqFt) 
2,293 sqft
Total Baths 
3
Full Baths 
2
Partial Baths 
1
Lot Size 
0.658 Acres
Year Built 
2004
MLS® Number 
21394041
Status 
Active
Property Tax 
N/A
HOA/Condo/Coop Fees 
$1,650 monthly
Sq Ft Source 
N/A
Friends & Family
Recent Activity
17 hours agoListing updated with changes from the MLS®
yesterdayListing first seen on site
General Features
Acres 
0.658
Attached Garage 
Yes
Foundation 
Pillar/Post/Pier
Garage 
Yes
Garage Spaces 
2
Levels 
One
Number Of Stories 
9
Parking 
AssignedGarageAttached
Property Sub Type 
Condominium
Security 
Fire AlarmSmoke Detector(s)Other
Sewer 
Public Sewer
Special Circumstances 
Standard
Style 
Traditional
Water Source 
Public
Interior Features
Appliances 
Built-In Gas RangeDishwasherDisposalGas CooktopMicrowaveDouble OvenRefrigeratorWine Cooler
Cooling 
Ceiling Fan(s)Central AirElectric
Fireplace 
Yes
Fireplace Features 
KitchenLibraryMetal
Fireplaces 
2
Heating 
CentralElectricFireplace(s)
Interior 
Built-in FeaturesChandelierEat-in KitchenElevatorKitchen IslandNatural WoodworkOpen FloorplanPantryWalk-In Closet(s)
Window Features 
Window Coverings
Bedroom 
Dimensions - 13 x 15Level - FirstFeatures - Walk-In Closet(s)
Dining Room 
Dimensions - 13 x 13Level - First
Kitchen 
Dimensions - 26 x 13Level - FirstFeatures - Breakfast Bar, Eat-in Kitchen, Kitchen Island, Pantry
Library 
Dimensions - 14 x 16Level - First
Living Room 
Dimensions - 22 x 15Level - First
Master Bedroom 
Dimensions - 16 x 15Level - FirstFeatures - Walk-In Closet(s)
Save
Ask
Tour
Hide
Share
Exterior Features
Construction Details 
StoneBrickStone Veneer
Pool Features 
In GroundOutdoor Pool
Roof 
Slate
Windows/Doors 
Window Coverings
Community Features
Association Fee 
$1650.0
Association Fee Frequency 
Monthly
School District 
Dallas ISD
Financing Terms Available 
CashConventional
Schools
School District
Dallas ISD
Elementary School
Milam
Middle School
Spence
High School
North Dallas
Listing courtesy of Ani Nosnik of Allie Beth Allman & Assoc. ani.nosnik@alliebeth.com


© 2020 North Texas Real Estate Information Systems. All rights reserved. Information is deemed reliable but is not guaranteed accurate by the MLS or NTREIS. The information being provided is for the consumer's personal, non-commercial use, and may not be reproduced, redistributed, or used for any purpose other than to identify prospective properties consumers may be interested in purchasing.
Last checked: 2026-09-26 03:35 PM CDT

Neighborhood & Commute
Source: Walkscore
Save
Ask
Tour
Hide
Share