Search Dallas Homes For Sale

- Search Dallas Homes For Sale
Save
Ask
Tour
Hide
Share
$329,990
3 Days On Site

828 Foxtail Bend
Lavon, TX 75166

For Sale|Single Family Residence|Active
3
Beds
2
Total Baths
2
Full Baths
1,675
SqFt
$197
/SqFt
2021
Built
Subdivision:
Bear Creek Ph 3
County:
Collin
828 Foxtail Bend828 Foxtail Bend828 Foxtail Bend828 Foxtail Bend
Save
Ask
Tour
Hide
Share

Mortgage Calculator

Monthly Payment (Est.)

Enter an interest rate to see your estimated monthly payment.
Calculator powered by Showcase IDX, a Constellation1 Company. Copyright ©2026 Information is deemed reliable but not guaranteed.

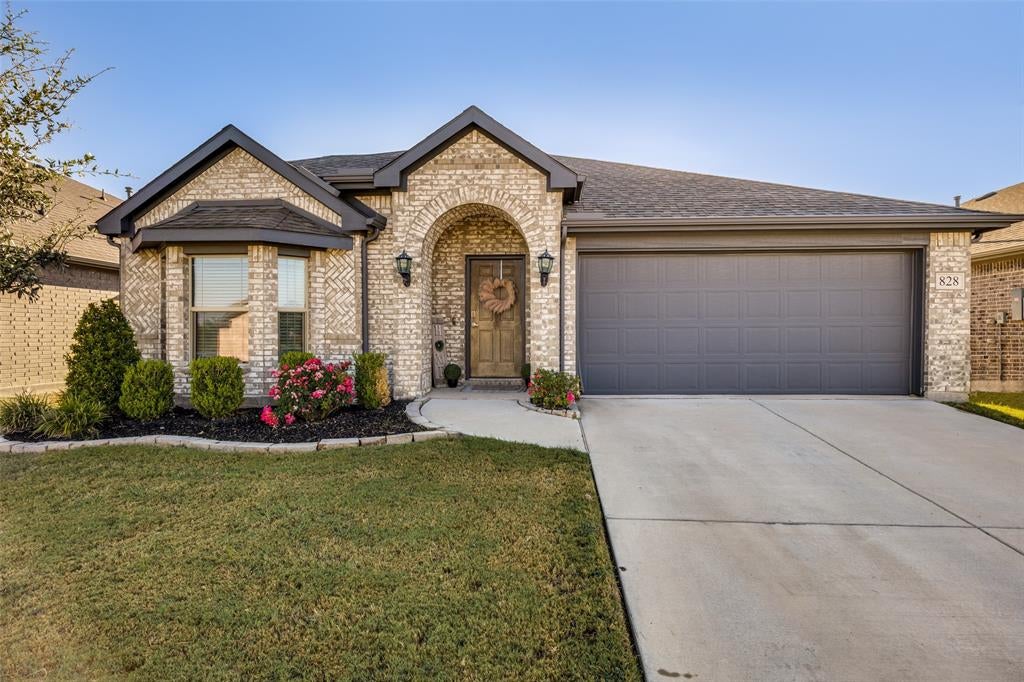
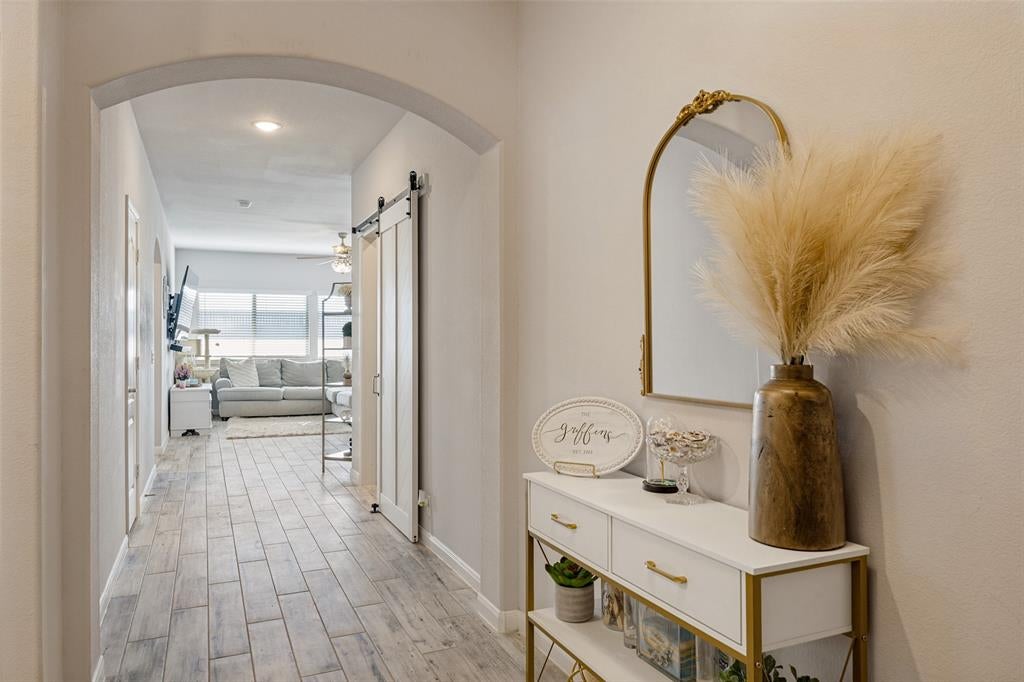
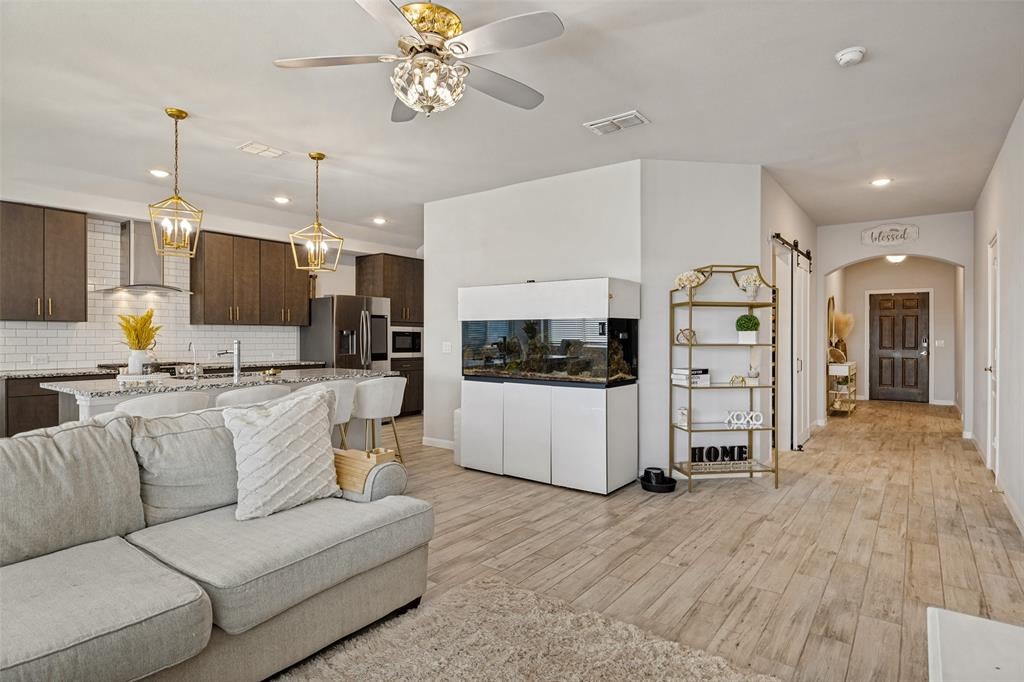
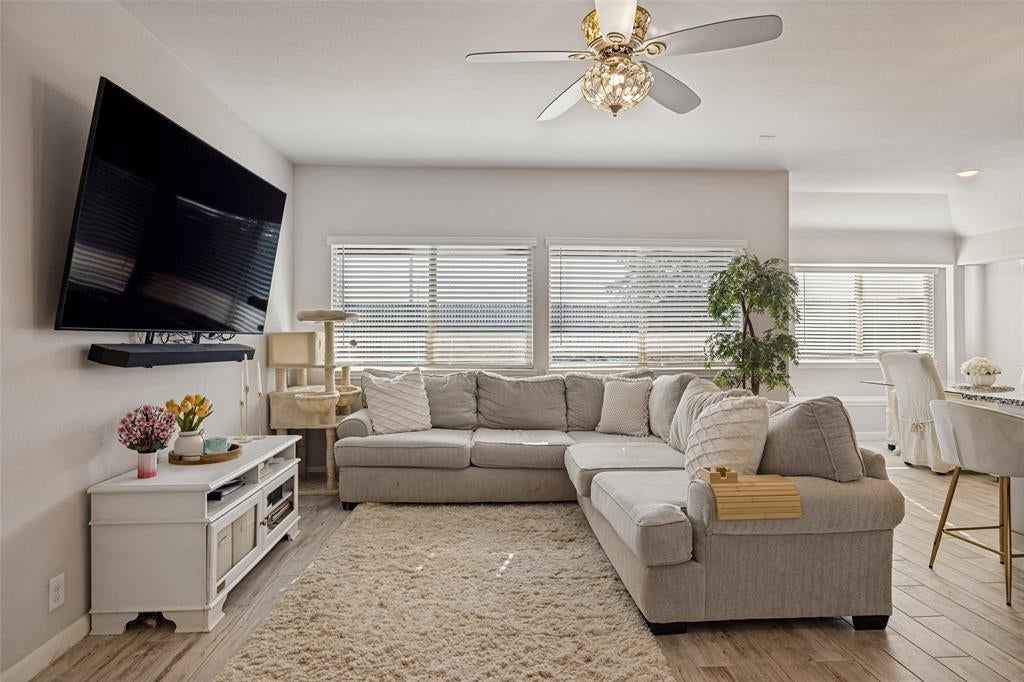
Welcome to 828 Foxman Trail in Lavon! This thoughtfully designed 3-bedroom, 2-bath home offers a functional layout with defined spaces, generous storage, solar panels, and an extended patio for additional outdoor living space. The oversized kitchen provides plenty of room to cook and gather, featuring ample cabinetry and a generously sized walk-in pantry. A separate dining room creates its own dedicated space while still flowing naturally from the kitchen and main living areas. The primary suite offers a relaxing retreat with a beautiful bay window that adds extra space and natural light. The ensuite bath features dual sinks, a walk-in shower, and a spacious walk-in closet. The secondary bedrooms provide flexibility for family, guests, or a home office. Function continues into the laundry room with a built-in mud bench and plenty of room to add a folding table or additional storage. Multiple linen closets throughout the home provide even more space to keep everything organized and tucked away. Step outside to the extended patio, offering additional room for outdoor dining, grilling, entertaining, or simply enjoying the backyard. Located in an established Lavon neighborhood, this home brings together comfortable living, abundant storage, a well-planned layout, solar panels, and indoor-outdoor space designed for everyday life. Come see everything 828 Foxman Trail has to offer!

Save
Ask
Tour
Hide
Share
Listing Snapshot
PriceĀ 
$329,990
Days On SiteĀ 
3 Days
BedroomsĀ 
3
Inside Area (SqFt)Ā 
1,675 sqft
Total BathsĀ 
2
Full BathsĀ 
2
Partial BathsĀ 
N/A
Lot SizeĀ 
0.128 Acres
Year BuiltĀ 
2021
MLSĀ® NumberĀ 
21394218
StatusĀ 
Active
Property TaxĀ 
$6,193
HOA/Condo/Coop FeesĀ 
$96 monthly
Sq Ft SourceĀ 
N/A
Friends & Family
Recent Activity
4 hours agoListing updated with changes from the MLSĀ®
3 days agoListing first seen on site
General Features
AcresĀ 
0.128
Attached GarageĀ 
Yes
FoundationĀ 
Slab
GarageĀ 
Yes
Garage SpacesĀ 
2
LevelsĀ 
One
ParkingĀ 
GarageGarage Door OpenerGarage Faces FrontAttached
Property Sub TypeĀ 
Single Family Residence
SecurityĀ 
Carbon Monoxide Detector(s)Fire Alarm
SewerĀ 
Public Sewer
Special CircumstancesĀ 
Standard
UtilitiesĀ 
Cable Available
Water SourceĀ 
Public
Interior Features
AppliancesĀ 
DishwasherDisposalGas RangeMicrowaveRefrigerator
CoolingĀ 
Ceiling Fan(s)Central Air
FlooringĀ 
CarpetVinyl
HeatingĀ 
Central
InteriorĀ 
Eat-in KitchenKitchen IslandPantryVaulted Ceiling(s)Walk-In Closet(s)High Speed Internet
Laundry FeaturesĀ 
Electric Dryer Hookup
Window FeaturesĀ 
Bay Window(s)Window Coverings
Bath-FullĀ 
Dimensions - 8 x 6Level - First
Dining RoomĀ 
Dimensions - 11 x 10Level - First
KitchenĀ 
Dimensions - 10 x 19Level - FirstFeatures - Eat-in Kitchen, Kitchen Island
Living RoomĀ 
Dimensions - 13 x 18Level - FirstFeatures - Ceiling Fan(s)
Master BathroomĀ 
Dimensions - 10 x 9Level - First
Master BedroomĀ 
Dimensions - 14 x 18Level - FirstFeatures - Ceiling Fan(s), Walk-In Closet(s)
Save
Ask
Tour
Hide
Share
Exterior Features
FencingĀ 
Wood
Patio And PorchĀ 
CoveredPatio
RoofĀ 
Composition
Windows/DoorsĀ 
Bay Window(s)Window Coverings
Community Features
Association FeeĀ 
$288.0
Association Fee FrequencyĀ 
Quarterly
Community FeaturesĀ 
PoolPlayground
School DistrictĀ 
Community ISD
Schools
School District
Community ISD
Elementary School
Nesmith
Middle School
Community Trails
High School
Community
Listing courtesy of Shelby Mynar of Monument Realty shelbymynar@monumentstar.com


Ā© 2020 North Texas Real Estate Information Systems. All rights reserved. Information is deemed reliable but is not guaranteed accurate by the MLS or NTREIS. The information being provided is for the consumer's personal, non-commercial use, and may not be reproduced, redistributed, or used for any purpose other than to identify prospective properties consumers may be interested in purchasing.
Last checked: 2026-09-26 03:40 PM CDT

Neighborhood & Commute
Source: Walkscore
Save
Ask
Tour
Hide
Share