Search Dallas Homes For Sale

- Search Dallas Homes For Sale
Save
Ask
Tour
Hide
Share
$395,000
1 Day On Site

6928 Clearhaven Drive
Dallas, TX 75248

For Sale|Townhouse|Active
3
Beds
2
Total Baths
2
Full Baths
2,018
SqFt
$196
/SqFt
1986
Built
Subdivision:
Prestonwood Hillcrest Townhous
County:
Dallas
6928 Clearhaven Drive6928 Clearhaven Drive6928 Clearhaven Drive6928 Clearhaven Drive
Save
Ask
Tour
Hide
Share

Mortgage Calculator

Monthly Payment (Est.)

Enter an interest rate to see your estimated monthly payment.
Calculator powered by Showcase IDX, a Constellation1 Company. Copyright ©2026 Information is deemed reliable but not guaranteed.

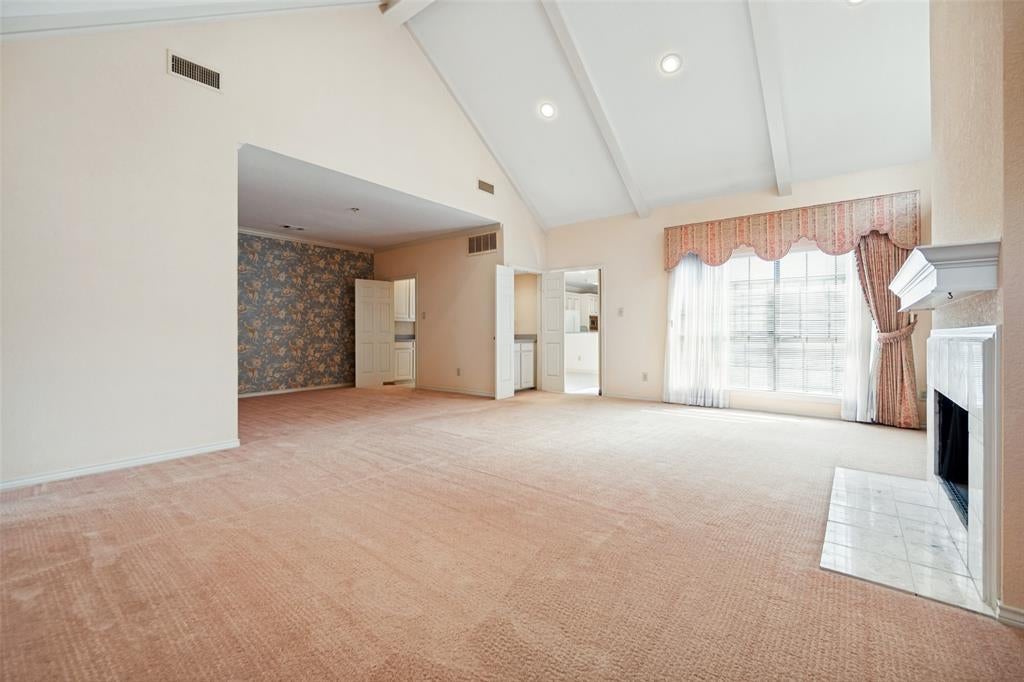
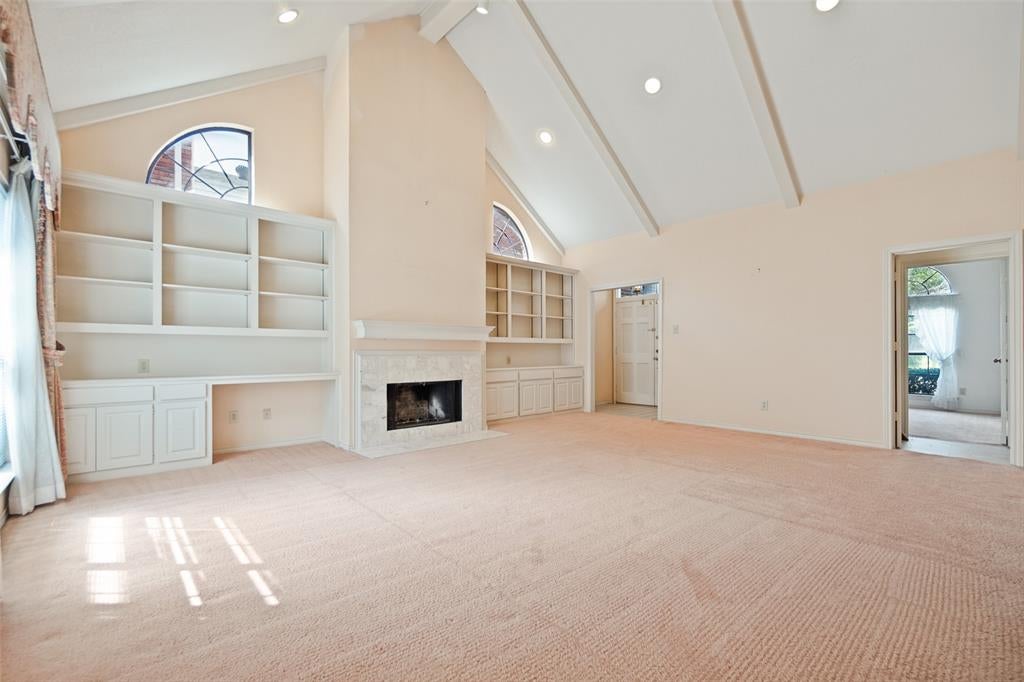
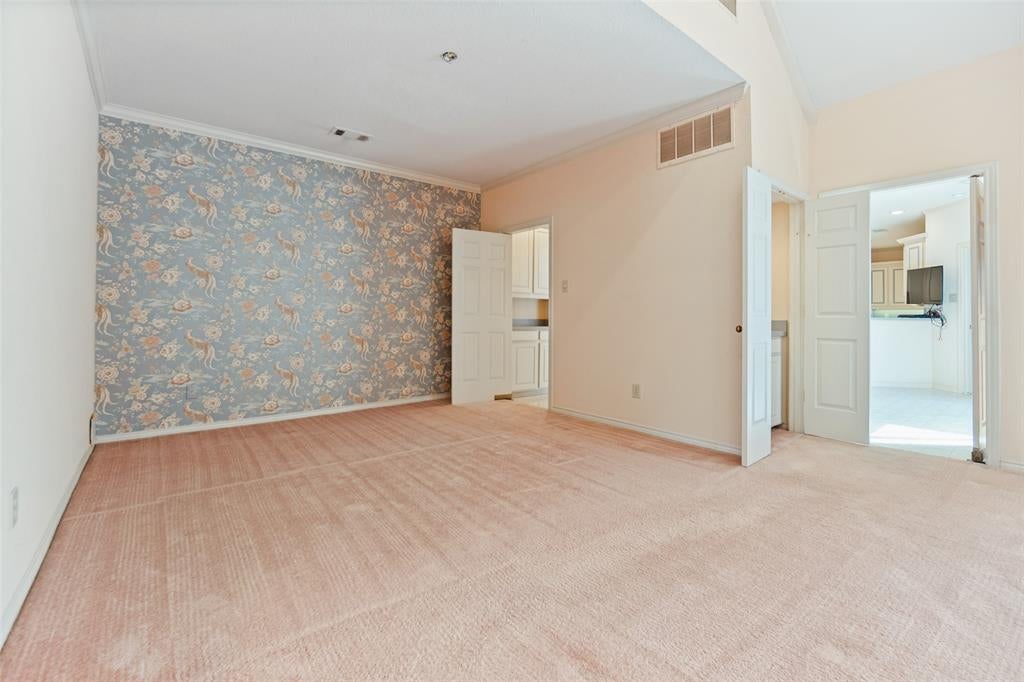
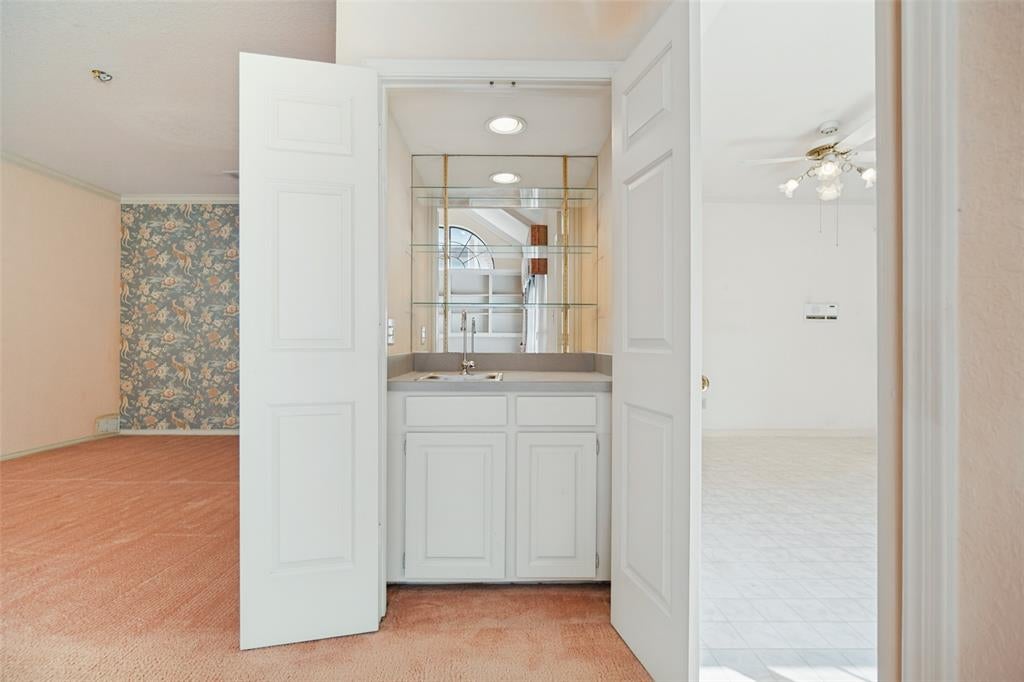
An exceptional opportunity to re-imagine and personalize this well-appointed single story townhome. Offering 3 bedrooms and 2 baths, the residence features a gracious living room with built-ins flanking a beautiful fireplace, inviting wet bar, and soaring vaulted ceilings, creating a unique focal point with wonderful architectural potential. The kitchen flows seamlessly into the breakfast area and opens to a private outdoor patio, offering a peaceful retreat space. The spacious primary suite feature duals vanities, jetted tub, separate shower, and large walk-in closet with built-ins. Two additional bedrooms share a conveniently located hall bath. A two-car attached garage and home generator add everyday convenience and peace of mind. Community HOA offers state-of-the-art LED lit tennis and pickleball courts, sparkling spa-style pool, and community center that includes an exercise room, restrooms, and gathering space with a kitchenette that can be reserved and rented for a small $25 rental fee. With its desirable layout, amenity-rich HOA community, convenient location, and abundant storage, this residence presents a rare opportunity to refresh a refined home tailored entirely to your own aesthetic and vision.

Save
Ask
Tour
Hide
Share
Listing Snapshot
PriceĀ 
$395,000
Days On SiteĀ 
1 Day
BedroomsĀ 
3
Inside Area (SqFt)Ā 
2,018 sqft
Total BathsĀ 
2
Full BathsĀ 
2
Partial BathsĀ 
N/A
Lot SizeĀ 
0.095 Acres
Year BuiltĀ 
1986
MLSĀ® NumberĀ 
21394221
StatusĀ 
Active
Property TaxĀ 
N/A
HOA/Condo/Coop FeesĀ 
$180 monthly
Sq Ft SourceĀ 
N/A
Friends & Family
Recent Activity
18 hours agoListing updated with changes from the MLSĀ®
yesterdayListing first seen on site
General Features
AcresĀ 
0.095
Attached GarageĀ 
Yes
FoundationĀ 
Slab
GarageĀ 
Yes
Garage SpacesĀ 
2
LevelsĀ 
One
ParkingĀ 
GarageGarage Door OpenerGarage Faces RearAttached
Property Sub TypeĀ 
Townhouse
SewerĀ 
Public Sewer
Special CircumstancesĀ 
Standard
StyleĀ 
Traditional
UtilitiesĀ 
Cable Available
Water SourceĀ 
Public
Interior Features
AppliancesĀ 
DishwasherDisposalElectric CooktopMicrowave
CoolingĀ 
Central Air
FireplaceĀ 
Yes
Fireplace FeaturesĀ 
Living Room
FireplacesĀ 
1
FlooringĀ 
CarpetOther
HeatingĀ 
Central
InteriorĀ 
Built-in FeaturesVaulted Ceiling(s)Walk-In Closet(s)
BedroomĀ 
Dimensions - 11 x 10Level - First
Breakfast RoomĀ 
Dimensions - 15 x 11Level - First
Dining RoomĀ 
Dimensions - 12 x 11Level - First
KitchenĀ 
Dimensions - 17 x 11Level - First
LaundryĀ 
Dimensions - 7 x 5Level - First
Living RoomĀ 
Dimensions - 21 x 16Level - First
Master BedroomĀ 
Dimensions - 17 x 14Level - FirstFeatures - Walk-In Closet(s)
Save
Ask
Tour
Hide
Share
Exterior Features
Construction DetailsĀ 
Brick
ExteriorĀ 
Courtyard
FencingĀ 
Wood
Lot FeaturesĀ 
Interior Lot
RoofĀ 
Composition
Community Features
Association FeeĀ 
$2160.0
Association Fee FrequencyĀ 
Annually
Community FeaturesĀ 
PoolClubhouseFitness CenterSidewalksTennis Court(s)Other
School DistrictĀ 
Richardson ISD
Financing Terms AvailableĀ 
CashConventional
Schools
School District
Richardson ISD
Elementary School
Prestonwood
Middle School
Parkhill
High School
Pearce
Listing courtesy of Dan Rhodes of Compass RE Texas, LLC. dan@therhodesgroup.com


Ā© 2020 North Texas Real Estate Information Systems. All rights reserved. Information is deemed reliable but is not guaranteed accurate by the MLS or NTREIS. The information being provided is for the consumer's personal, non-commercial use, and may not be reproduced, redistributed, or used for any purpose other than to identify prospective properties consumers may be interested in purchasing.
Last checked: 2026-09-26 03:35 PM CDT

Neighborhood & Commute
Source: Walkscore
Save
Ask
Tour
Hide
Share