
7802 Scotia DriveDallas, TX 75248



Mortgage Calculator
Monthly Payment (Est.)
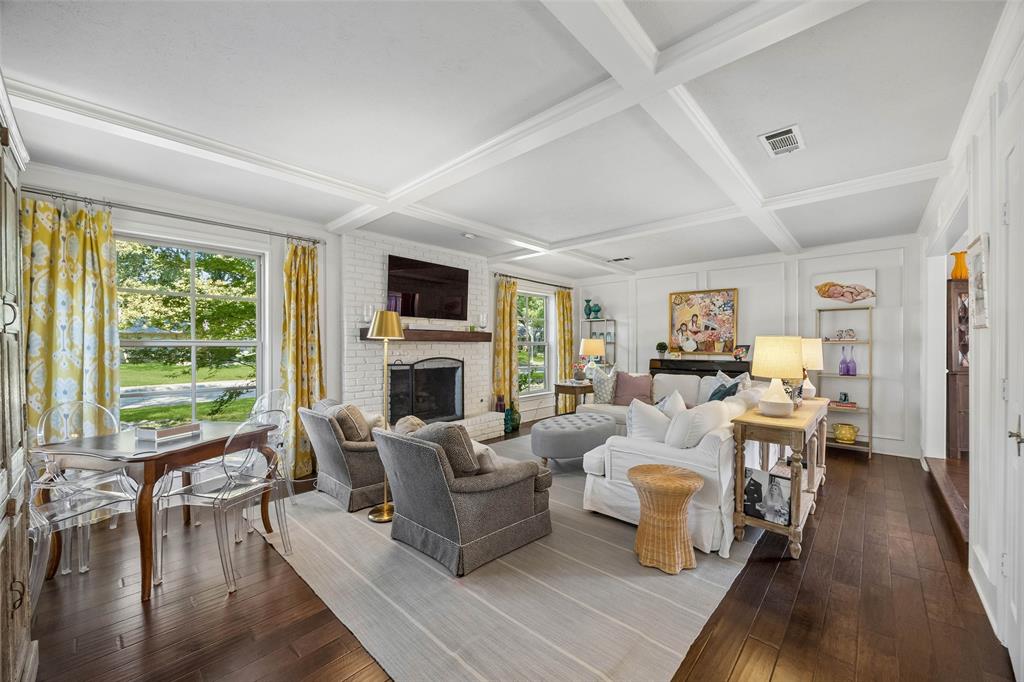
Enter an interest rate to see your estimated monthly payment.OPEN HOUSE - SATURDAY 9.26 1pm-3pm and SUNDAY 9.27 12pm-2pm. Southern charm meets sophisticated modern living at 7802 Scotia, a residence that truly stands apart. Situated in the sought-after Highlands North neighborhood, this home has been thoughtfully reimagined and professionally designed by the acclaimed Tara Lenney Design and published in The Dallas Morning News. Every corner reflects a commitment to style and quality, blending classic warmth with high-end finishes that make daily life feel like a retreat. The layout is as functional as it is beautiful, offering four spacious bedrooms, three and a half bathrooms and an office off the master suite. The design team prioritized both aesthetics and practicality, resulting in a home where storage is never an afterthought—you’ll find a plethora of clever built-ins and closet space throughout. The heart of the home flows effortlessly, creating a bright and airy atmosphere that invites you to linger. Beyond the stunning interiors, the location is hard to beat. You are centrally positioned to enjoy the best of the area, with quick access to local favorites and everyday conveniences. This property also feeds into the top-rated Bowie Elementary in Richardson ISD. From the designer touches to the inviting curb appeal, this is a rare opportunity to own a piece of Highlands North that feels both timeless and perfectly current.
| 2 hours ago | Listing updated with changes from the MLS® | |
| 13 hours ago | Listing first seen on site |

© 2020 North Texas Real Estate Information Systems. All rights reserved. Information is deemed reliable but is not guaranteed accurate by the MLS or NTREIS. The information being provided is for the consumer's personal, non-commercial use, and may not be reproduced, redistributed, or used for any purpose other than to identify prospective properties consumers may be interested in purchasing.
Last checked: 2026-09-24 08:43 PM CDT
Did you know? You can invite friends and family to your search. They can join your search, rate and discuss listings with you.