
6922 Chevy Chase AvenueDallas, TX 75225
Mortgage Calculator
Monthly Payment (Est.)
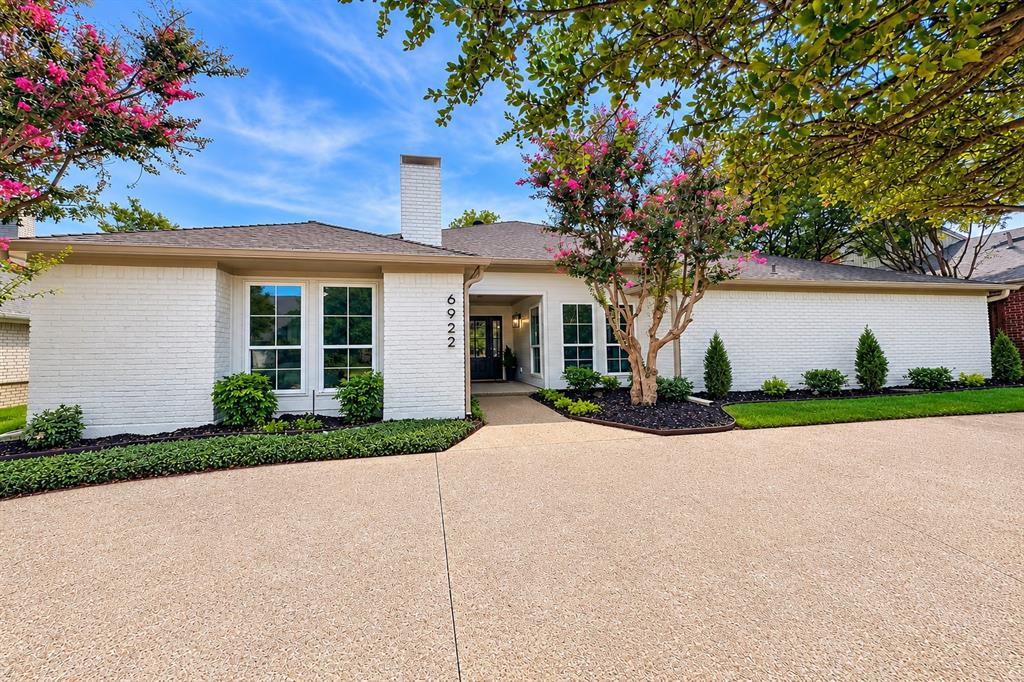
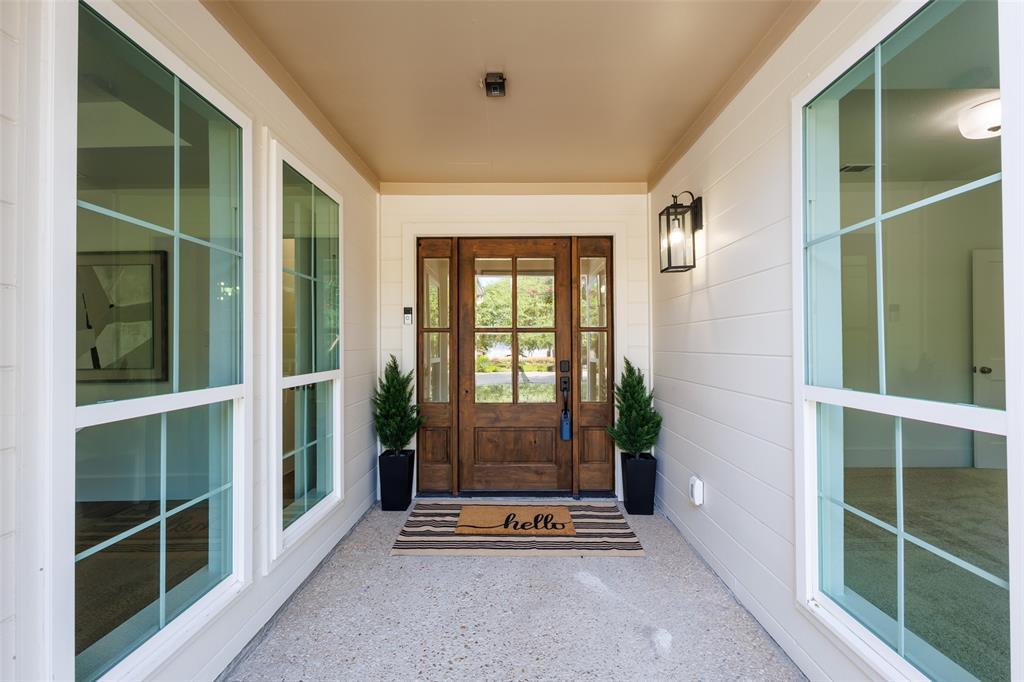
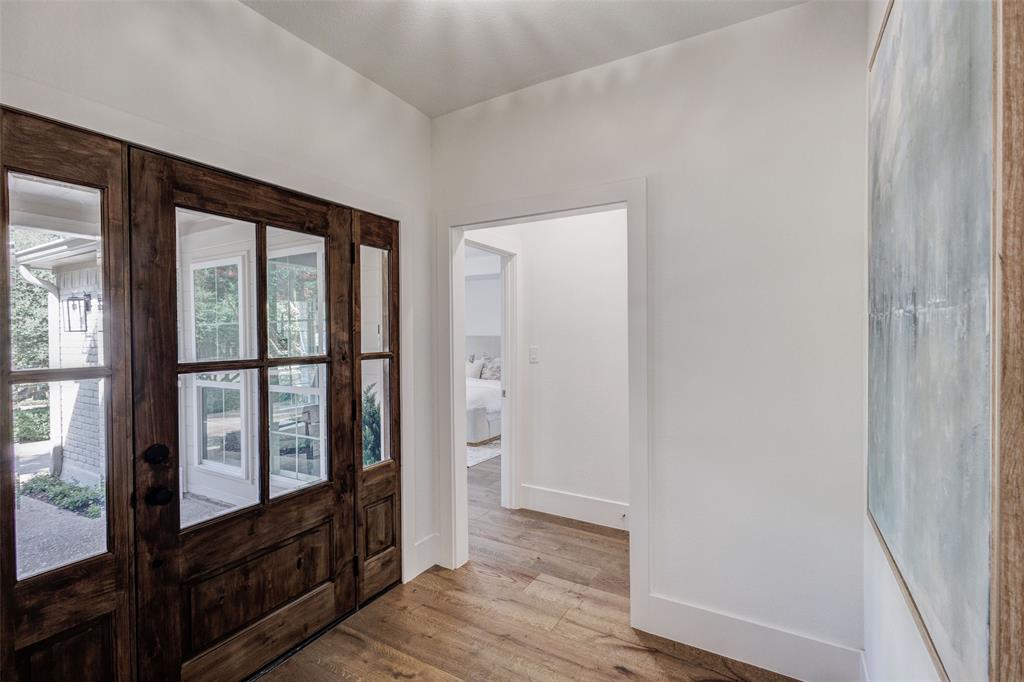
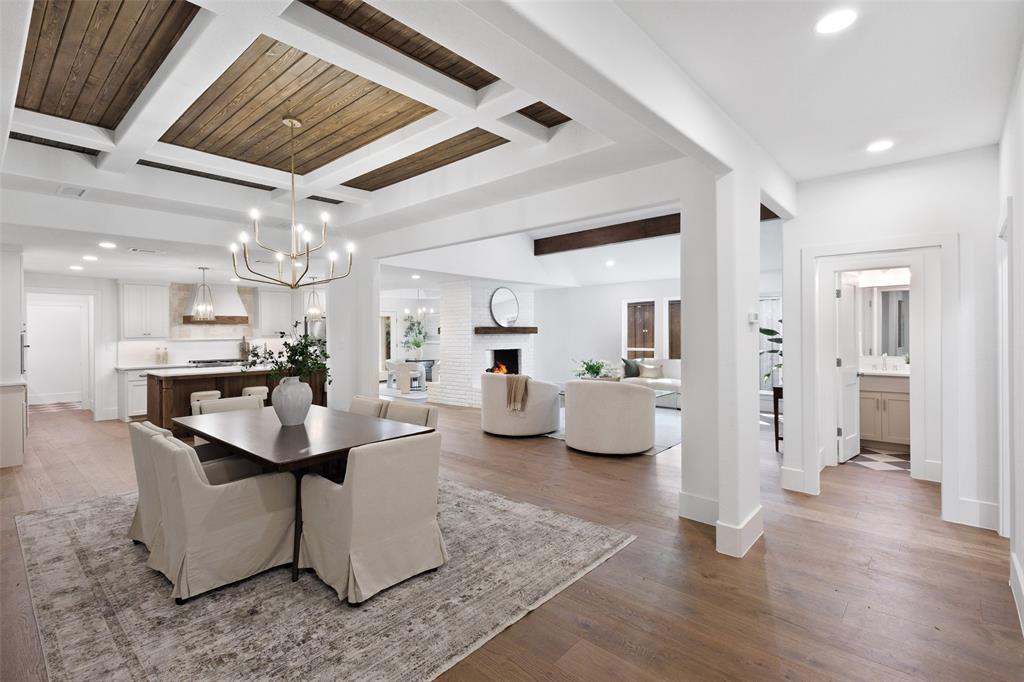
Enter an interest rate to see your estimated monthly payment.Stunning, fully renovated 4-bedroom, 3.5-bath lock-and-leave home in coveted Preston Hollow offers the perfect combination of timeless design, modern amenities, and thoughtful craftsmanship. This extensive renovation was completed from the ground up and includes new electrical and plumbing, two brand-new HVAC systems, and a tankless water heater providing continuous hot water and improved efficiency. Step inside to a spacious, open-concept floor plan highlighted by wide-plank hardwood flooring and a dramatic vaulted living room ceiling. A generous formal dining room provides an elegant setting for entertaining, while the beautifully appointed kitchen serves as the heart of the home. The eat-in kitchen features an oversized island, beautiful quartz countertops, solid-wood cabinetry, and stainless-steel appliances. A separate breakfast area provides additional casual dining space, while a beverage bar with beverage cooler adds both convenience and style. The adjoining butler's pantry leads to a spacious walk-in pantry, providing exceptional storage and functionality. The private primary suite features its own fireplace along with custom built-in bookcases and cabinetry. The primary bathroom offers a spa-inspired experience with separate his-and-hers walk-in closets and an impressive wet room featuring a freestanding soaking tub and dual showers. Outside, the beautifully finished backyard features premium synthetic turf, providing an attractive outdoor space with year-round beauty—perfect for entertaining, or simply enjoying the outdoors without the upkeep of traditional grass. The oversized garage offers abundant space and has been upgraded with a polished epoxy floor coating, creating a clean and durable finish. With virtually every major system and finish thoughtfully updated, this beautifully renovated home offers the character and presence of an established property with the comfort, style, and conveniences of a brand-new home. Come see today while it lasts!
| yesterday | Listing updated with changes from the MLS® | |
| 3 days ago | Status changed to Active | |
| 3 weeks ago | Listing first seen on site |

© 2020 North Texas Real Estate Information Systems. All rights reserved. Information is deemed reliable but is not guaranteed accurate by the MLS or NTREIS. The information being provided is for the consumer's personal, non-commercial use, and may not be reproduced, redistributed, or used for any purpose other than to identify prospective properties consumers may be interested in purchasing.
Last checked: 2026-10-16 05:02 PM CDT
Did you know? You can invite friends and family to your search. They can join your search, rate and discuss listings with you.