Search Dallas Homes For Sale

- Search Dallas Homes For Sale
Save
Ask
Tour
Hide
Share
$1,345,000
New Listing

6441 Stonehaven Drive
Dallas, TX 75254

For Sale|Single Family Residence|Active
4
Beds
4
Total Baths
4
Full Baths
4,132
SqFt
$326
/SqFt
1973
Built
Subdivision:
Northwood Hills Estates
County:
Dallas
Upcoming Open Houses
Sat, Sep 26, 1:00 PM - 3:00 PM
Sun, Sep 27, 2:00 PM - 4:00 PM
6441 Stonehaven Drive6441 Stonehaven Drive6441 Stonehaven Drive6441 Stonehaven Drive
Save
Ask
Tour
Hide
Share

Mortgage Calculator

Monthly Payment (Est.)

Enter an interest rate to see your estimated monthly payment.
Calculator powered by Showcase IDX, a Constellation1 Company. Copyright ©2026 Information is deemed reliable but not guaranteed.

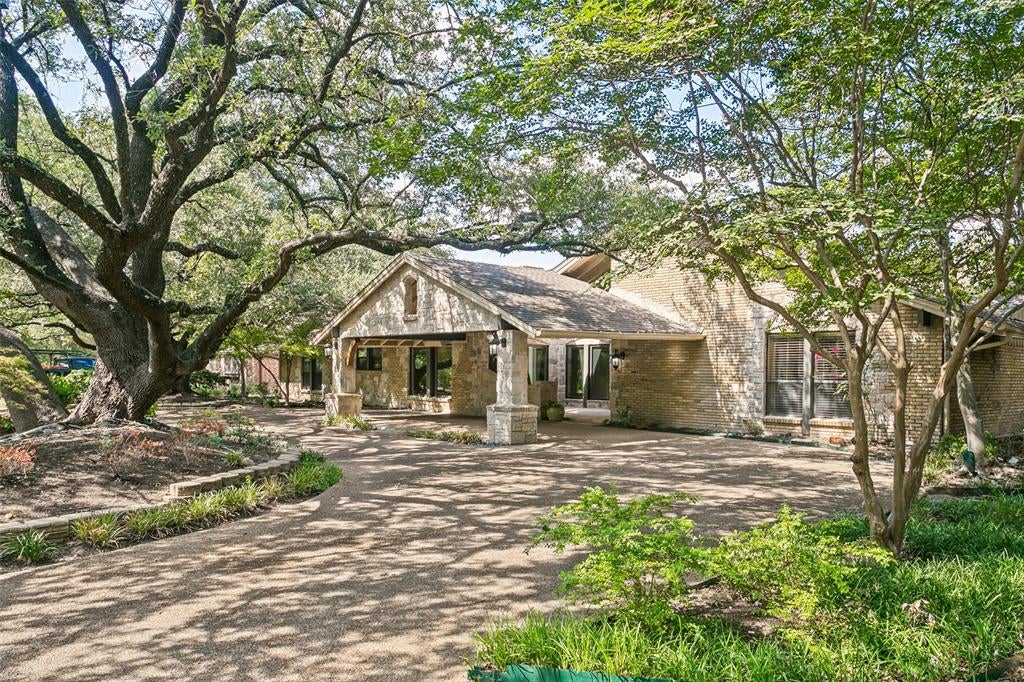
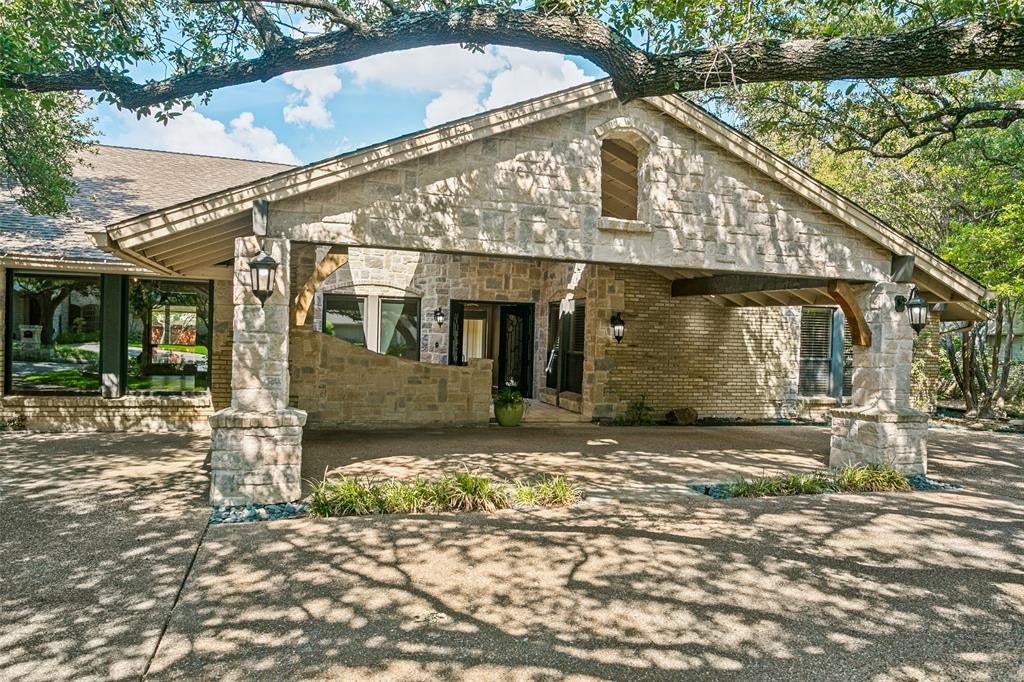
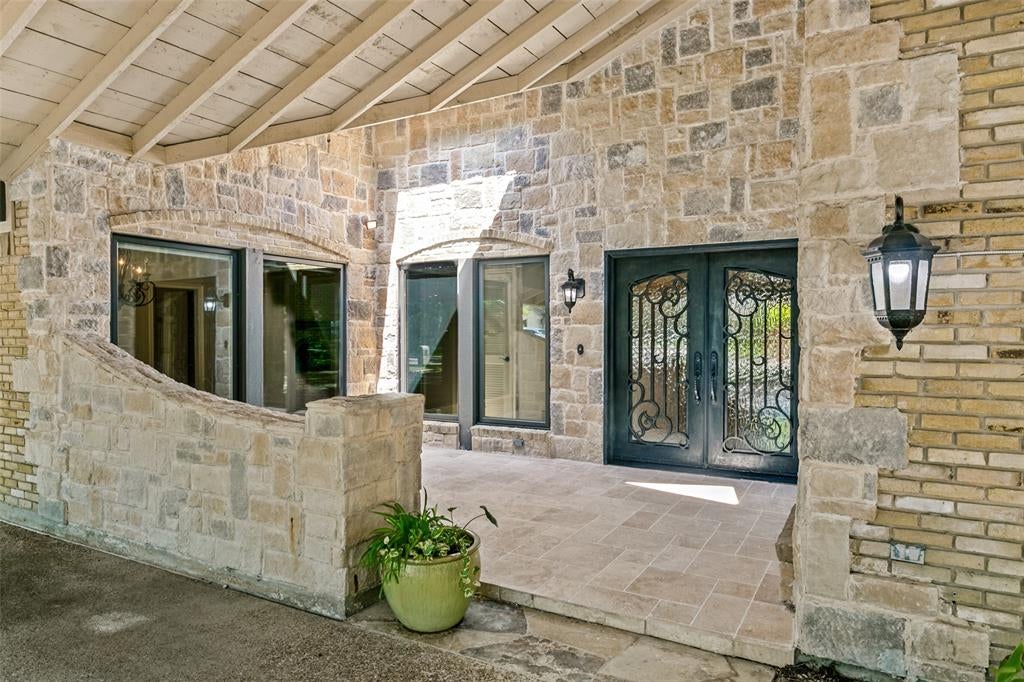
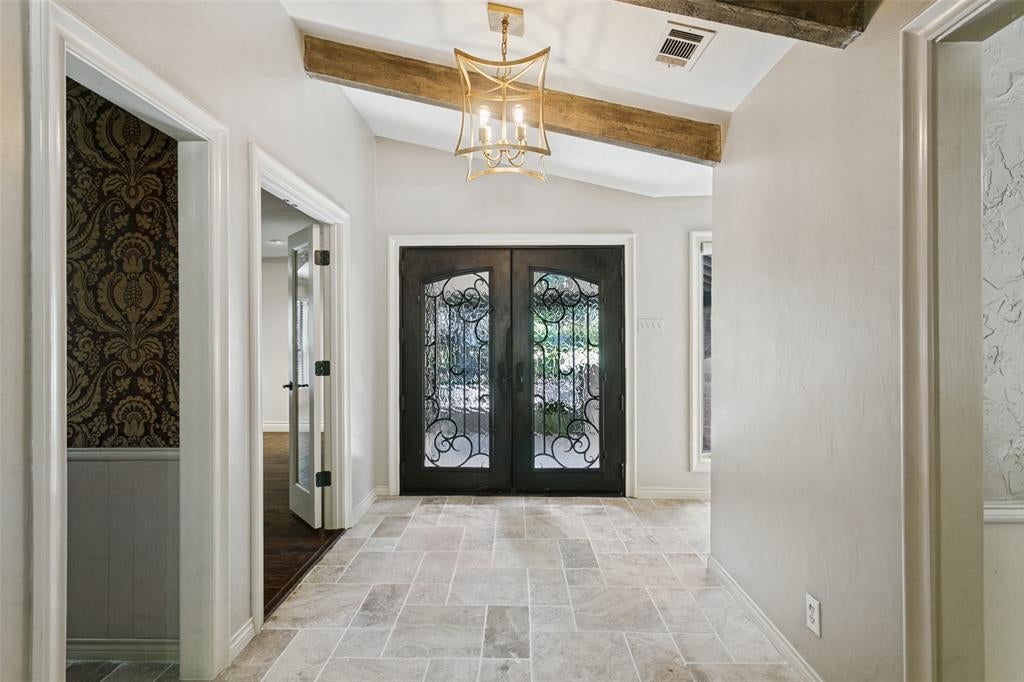
Beloved and well maintained single-story home in one of the best locations of the incredible Northwood Hills Estates neighborhood. With a nod to modern hacienda style, the intricate brick and stone façade greets you with a substantial porte cochere and an intimate front courtyard. Inside you are greeted with patterned travertine floors and vaulted ceilings with rough sawn wood beams that provide a warm, inviting atmosphere. The quality continues throughout, with exotic species hardwood floors including acacia and bamboo, granite countertops, multiple fireplaces, walk-in closets with custom built-in dressers in all the bedrooms, and high-end custom carved detailing in the woodwork. Huge windows bathe the rooms in light and the whole house wraps around the yard, bringing the feeling of the outdoors in. All of the rooms are generously sized, so the house is the perfect place for large scale entertaining, but the layout also allows for comfortable intimate gatherings of family and friends. In recent years the owners have redesigned the massive fourth bedroom as an office or media space, but that room could also easily be reenvisioned as a multi-gen living suite or divided to provide a dedicated office off the entry and a separate guest suite entered from the living room. When the weather is gorgeous, you will love taking advantage of the huge covered patio and the custom pebble tec pool with beach entrance. Whatever your story is, you can live it here. Welcome to your forever home!

Save
Ask
Tour
Hide
Share
Listing Snapshot
Price 
$1,345,000
Days On Site 
0 Days
Bedrooms 
4
Inside Area (SqFt) 
4,132 sqft
Total Baths 
4
Full Baths 
4
Partial Baths 
N/A
Lot Size 
0.392 Acres
Year Built 
1973
MLS® Number 
21394556
Status 
Active
Property Tax 
N/A
HOA/Condo/Coop Fees 
$33.33 monthly
Sq Ft Source 
N/A
Friends & Family
Recent Activity
7 hours agoListing updated with changes from the MLS®
23 hours agoListing first seen on site
General Features
Acres 
0.392
Attached Garage 
Yes
Foundation 
Slab
Garage 
Yes
Garage Spaces 
2
Levels 
One
Parking 
Alley AccessCircular DrivewayWorkshop in GarageAttached
Property Sub Type 
Single Family Residence
Security 
Security System OwnedSmoke Detector(s)
Sewer 
Public Sewer
Special Circumstances 
Standard
Style 
Spanish
Utilities 
Underground Utilities
Water Source 
Public
Interior Features
Appliances 
Trash CompactorDishwasherDisposalElectric CooktopElectric OvenMicrowaveVented Exhaust Fan
Cooling 
Ceiling Fan(s)Central AirElectric
Fireplace 
Yes
Fireplace Features 
BedroomDecorativeElectricFamily RoomGas StarterLiving RoomMasonryRaised HearthStoneWood BurningGas Log
Fireplaces 
3
Flooring 
HardwoodStone
Heating 
Exhaust FanCentralNatural Gas
Interior 
Cedar Closet(s)Central VacuumChandelierDry BarEat-in KitchenKitchen IslandOpen FloorplanVaulted Ceiling(s)Walk-In Closet(s)Wet BarHigh Speed InternetIn-Law Floorplan
Laundry Features 
Electric Dryer HookupGas Dryer HookupWasher Hookup
Window Features 
Window Coverings
Bath-Full 
Dimensions - 16 x 7Level - First
Bedroom 
Dimensions - 12 x 17Level - FirstFeatures - Ceiling Fan(s), Walk-In Closet(s)
Breakfast Room 
Dimensions - 10 x 15Level - First
Dining Room 
Dimensions - 15 x 17Level - First
Family Room 
Dimensions - 23 x 15Level - FirstFeatures - Ceiling Fan(s)
Kitchen 
Dimensions - 11 x 15Level - FirstFeatures - Eat-in Kitchen, Kitchen Island
Living Room 
Dimensions - 19 x 32Level - First
Master Bathroom 
Dimensions - 15 x 24Level - FirstFeatures - Ceiling Fan(s), Walk-In Closet(s)
Master Bedroom 
Dimensions - 12 x 15Level - FirstFeatures - Ceiling Fan(s), Walk-In Closet(s)
Save
Ask
Tour
Hide
Share
Exterior Features
Construction Details 
StoneBrickStone Veneer
Exterior 
CourtyardRain Gutters
Fencing 
WoodWrought Iron
Lot Features 
Cul-De-SacInterior LotLandscaped
Patio And Porch 
CoveredDeckFront PorchPatioRear Porch
Pool Features 
GuniteIn GroundOther
Roof 
Composition
Windows/Doors 
Window Coverings
Community Features
Association Fee 
$400.0
Association Fee Frequency 
Annually
School District 
Richardson ISD
Schools
School District
Richardson ISD
Elementary School
Northwood
Middle School
Westwood
High School
Richardson
Listing courtesy of Nancy Bamberger of Ebby Halliday, REALTORS nancyb@ebby.com


© 2020 North Texas Real Estate Information Systems. All rights reserved. Information is deemed reliable but is not guaranteed accurate by the MLS or NTREIS. The information being provided is for the consumer's personal, non-commercial use, and may not be reproduced, redistributed, or used for any purpose other than to identify prospective properties consumers may be interested in purchasing.
Last checked: 2026-09-25 04:36 PM CDT

Neighborhood & Commute
Source: Walkscore
Save
Ask
Tour
Hide
Share