Search Dallas Homes For Sale

- Search Dallas Homes For Sale
Save
Ask
Tour
Hide
Share
$675,000
4 Days On Site

1654 Hudspeth Avenue
Dallas, TX 75216

For Sale|Single Family Residence|Active Under Contract
10
Beds
8
Total Baths
6
Full Baths
2
Partial Baths
4,296
SqFt
$157
/SqFt
2024
Built
Subdivision:
Liberty Heights
County:
Dallas
1654 Hudspeth Avenue1654 Hudspeth Avenue1654 Hudspeth Avenue1654 Hudspeth Avenue
Save
Ask
Tour
Hide
Share

Mortgage Calculator

Monthly Payment (Est.)

Enter an interest rate to see your estimated monthly payment.
Calculator powered by Showcase IDX, a Constellation1 Company. Copyright ©2026 Information is deemed reliable but not guaranteed.

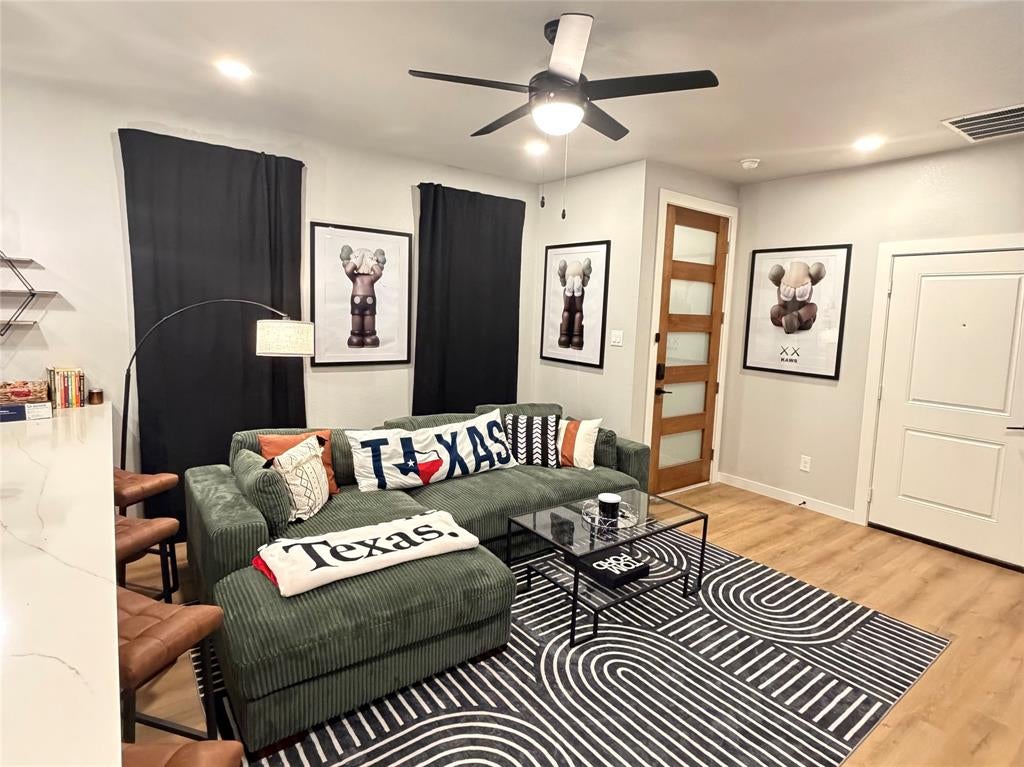
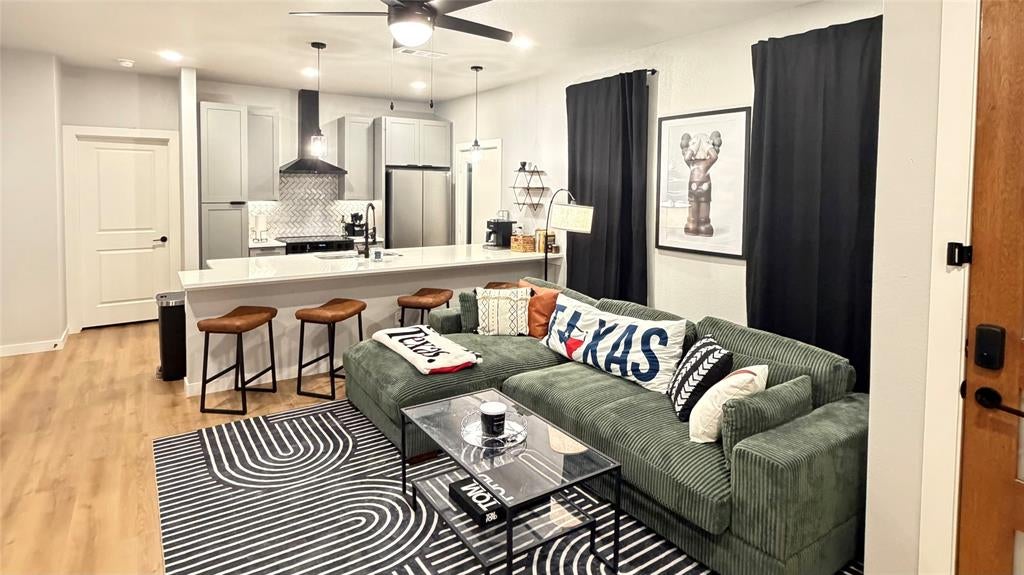
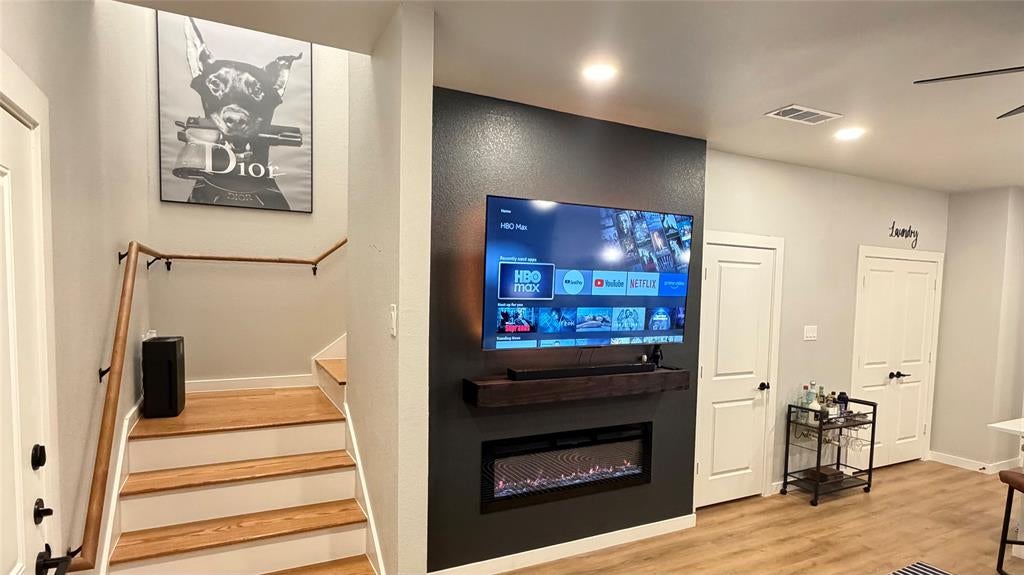
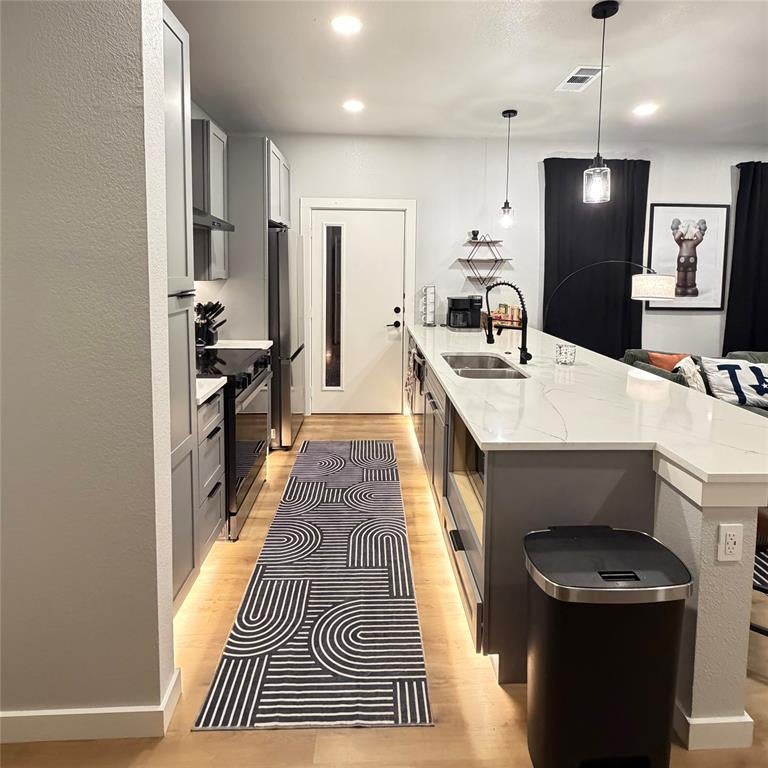
CONSISTS OF TWO SIDES OF THE DUPLEX WITH ADDRESSES 1654 AND 1656 HUDSPETH AVE. Modern new-construction built in 2025 offering an exceptional investment opportunity with strong cash flow potential depending on use. Each spacious unit features 5 bedrooms, 3.5 bathrooms, and a thoughtfully designed open-concept layout ideal for large households or shared living arrangements. Both sides include two private ensuite bedrooms, creating dual primary suite functionality rarely found in duplex properties. Stylish interiors feature contemporary finishes, generous living spaces, electric fireplaces with built-in heat functionality, and well-appointed kitchens designed for everyday living and entertaining. Private backyards provide additional outdoor space for occupants. Currently tenant occupied with both units leased. Low-maintenance. Close to VA Hospital

Save
Ask
Tour
Hide
Share
Listing Snapshot
PriceĀ 
$675,000
Days On SiteĀ 
4 Days
BedroomsĀ 
10
Inside Area (SqFt)Ā 
4,296 sqft
Total BathsĀ 
8
Full BathsĀ 
6
Partial BathsĀ 
2
Lot SizeĀ 
0.206 Acres
Year BuiltĀ 
2024
MLSĀ® NumberĀ 
21394614
StatusĀ 
Active Under Contract
Property TaxĀ 
N/A
HOA/Condo/Coop FeesĀ 
N/A
Sq Ft SourceĀ 
N/A
Friends & Family
Recent Activity
4 days agoListing updated with changes from the MLSĀ®
4 days agoStatus changed to Active Under Contract
5 days agoListing first seen on site
General Features
AcresĀ 
0.206
Attached GarageĀ 
Yes
FoundationĀ 
Slab
GarageĀ 
Yes
Garage SpacesĀ 
2
Green Energy EfficientĀ 
Construction
LevelsĀ 
Two
ParkingĀ 
Electric Vehicle Charging Station(s)Garage Door OpenerGarage Faces FrontAttached
Property Sub TypeĀ 
Single Family Residence
SewerĀ 
Public Sewer
Special CircumstancesĀ 
Standard
UtilitiesĀ 
Cable Available
Water SourceĀ 
Public
Interior Features
AppliancesĀ 
DishwasherDisposalElectric Range
CoolingĀ 
Ceiling Fan(s)Central AirElectric
FireplaceĀ 
Yes
Fireplace FeaturesĀ 
Electric
FireplacesĀ 
1
FlooringĀ 
Vinyl
HeatingĀ 
CentralElectricFireplace Insert
InteriorĀ 
Eat-in KitchenKitchen IslandWalk-In Closet(s)In-Law Floorplan
Bath-FullĀ 
Dimensions - 5 x 8Level - Second
Bath-HalfĀ 
Dimensions - 6 x 4Level - First
BedroomĀ 
Dimensions - 10 x 10Level - Second
Bedroom-2nd PrimaryĀ 
Dimensions - 10 x 13Level - Second
Living RoomĀ 
Dimensions - 11 x 15Level - FirstFeatures - Ceiling Fan(s)
Master BedroomĀ 
Dimensions - 14 x 14Level - First
Save
Ask
Tour
Hide
Share
Exterior Features
Construction DetailsĀ 
Board & Batten SidingFiber CementStone
ExteriorĀ 
Rain GuttersLighting
FencingĀ 
Back YardFencedFront YardWoodPrivacy
RoofĀ 
Composition
Community Features
School DistrictĀ 
Dallas ISD
Financing Terms AvailableĀ 
1031 ExchangeCashConventionalFHAVA Loan
Schools
School District
Dallas ISD
Elementary School
Bryan
Middle School
Oliver Wendell Holmes
High School
Roosevelt
Listing courtesy of Bryan Ohene of Suburban Real Estate BryanOhene36@gmail.com


Ā© 2020 North Texas Real Estate Information Systems. All rights reserved. Information is deemed reliable but is not guaranteed accurate by the MLS or NTREIS. The information being provided is for the consumer's personal, non-commercial use, and may not be reproduced, redistributed, or used for any purpose other than to identify prospective properties consumers may be interested in purchasing.
Last checked: 2026-09-28 03:52 PM CDT

Neighborhood & Commute
Source: Walkscore
Save
Ask
Tour
Hide
Share