Search Dallas Homes For Sale

- Search Dallas Homes For Sale
Save
Ask
Tour
Hide
Share
$675,000
1 Day On Site

3303 Stonehenge Drive
Richardson, TX 75082

For Sale|Single Family Residence|Active
5
Beds
4
Total Baths
3
Full Baths
1
Partial Bath
4,056
SqFt
$166
/SqFt
1992
Built
Subdivision:
Wyndsor Estates Ph I
County:
Collin
3303 Stonehenge Drive3303 Stonehenge Drive3303 Stonehenge Drive3303 Stonehenge Drive
Save
Ask
Tour
Hide
Share

Mortgage Calculator

Monthly Payment (Est.)

Enter an interest rate to see your estimated monthly payment.
Calculator powered by Showcase IDX, a Constellation1 Company. Copyright ©2026 Information is deemed reliable but not guaranteed.

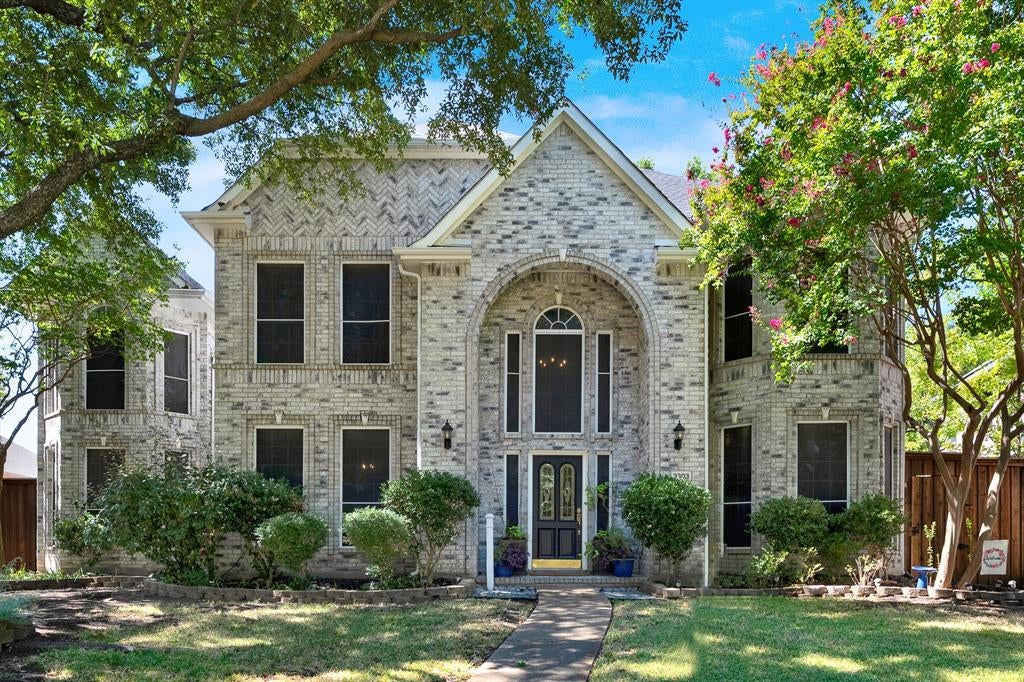
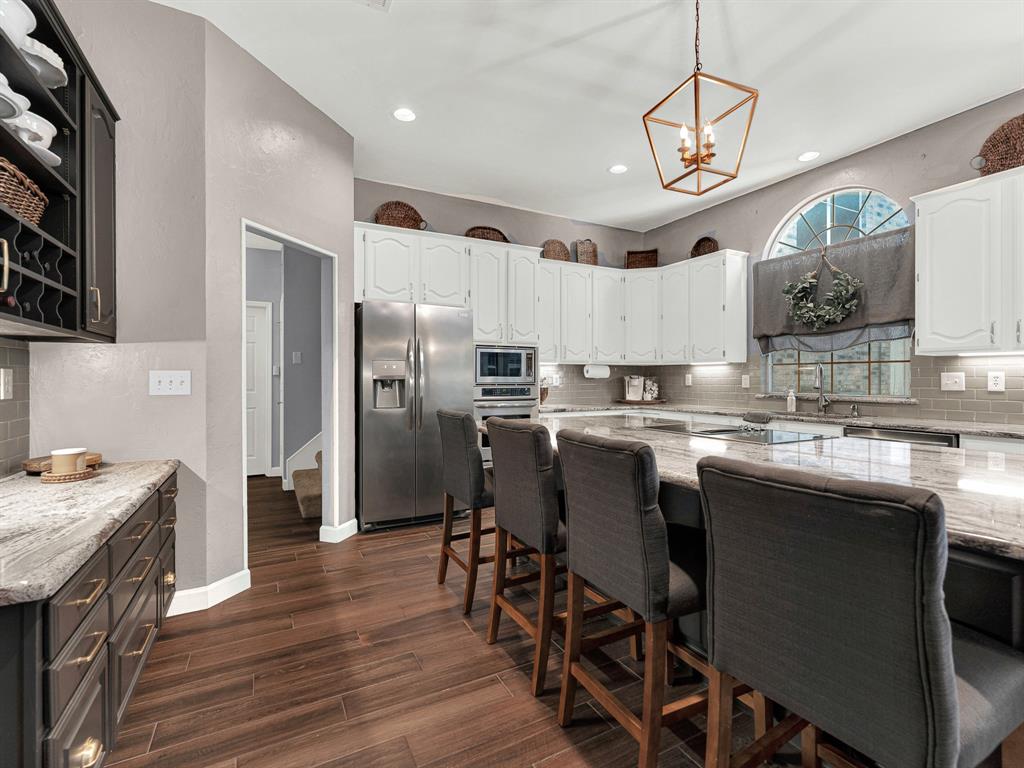
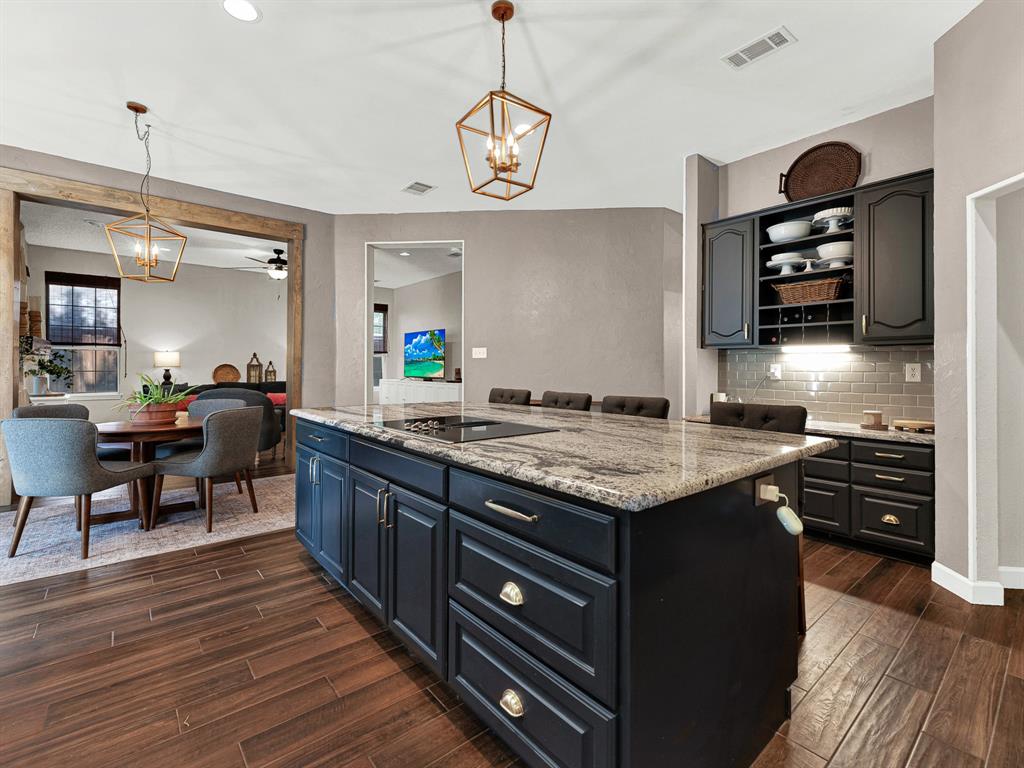
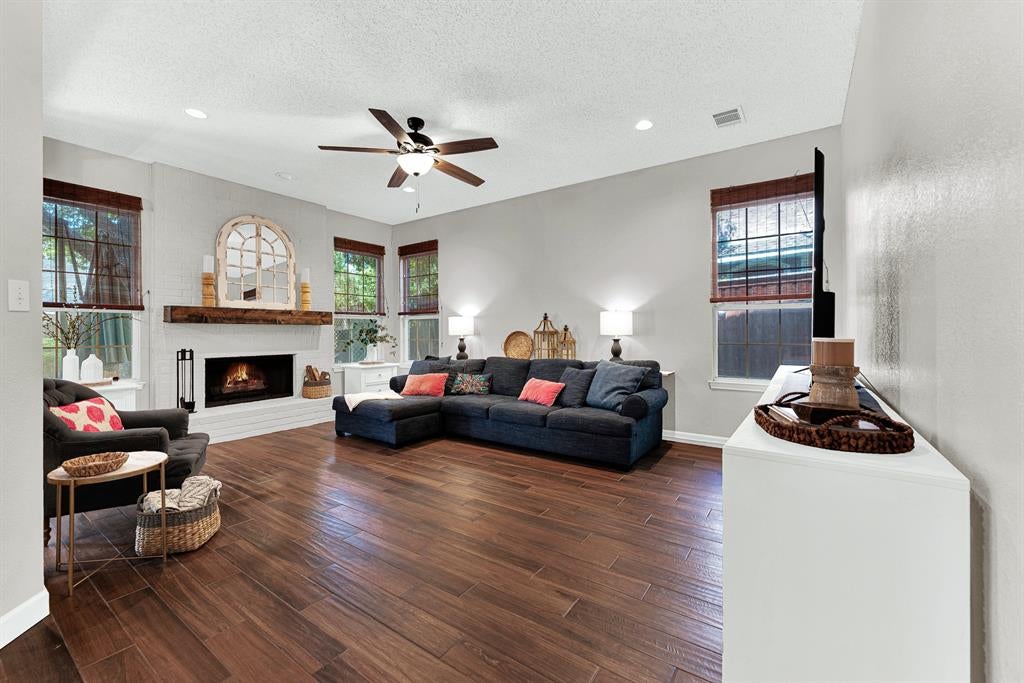
***1% interest-rate buy-down or equivalent closing-cost credit available through the preferred lender!*** Beautifully updated 5-bedroom, 3.5-bath home offering over 4,000 square feet of thoughtfully designed living space, modern upgrades, and exceptional functionality. Five-bedroom homes are a rare find in this area, making this property an outstanding opportunity for growing families, multigenerational living, or those needing extra space to work and play. With over $100,000 in improvements, this move-in-ready home is designed for both everyday living and entertaining. The heart of the home is the stunningly remodeled kitchen, featuring a custom 9-foot island, custom cabinetry, granite countertops, a subway-tile backsplash, and stainless steel appliances. The open layout flows seamlessly into the living and dining areas, creating an ideal gathering space for family and friends. Thoughtful features throughout include a mudroom with built-in seating and storage, spacious secondary bedrooms, multiple ensuite bedroom options, a convenient laundry chute, and a large game and media room with a wet bar, refrigerator, and wine storage. Recent improvements provide peace of mind, including wood-look tile flooring throughout the first floor, updated lighting, new HVAC systems, and new water heaters. Step outside to enjoy the oversized backyard, featuring a stamped-concrete wraparound patio, an 8x10 walk-in storage shed, and plenty of room to relax, play, or entertain. A rare third driveway parking space offers convenient storage for a boat, RV, or trailer. Additional updates include a newer roof, gutters, and fence. Ideally located in the sought-after Plano ISD and within walking distance of Miller Elementary, two city parks, neighborhood walking trails, and playgrounds, this exceptional home combines generous living spaces, extensive upgrades, and outstanding outdoor amenities, making it a rare opportunity for buyers seeking both comfort and convenience.

Save
Ask
Tour
Hide
Share
Listing Snapshot
PriceĀ 
$675,000
Days On SiteĀ 
1 Day
BedroomsĀ 
5
Inside Area (SqFt)Ā 
4,056 sqft
Total BathsĀ 
4
Full BathsĀ 
3
Partial BathsĀ 
1
Lot SizeĀ 
0.24 Acres
Year BuiltĀ 
1992
MLSĀ® NumberĀ 
21394644
StatusĀ 
Active
Property TaxĀ 
$10,700
HOA/Condo/Coop FeesĀ 
$39.67 monthly
Sq Ft SourceĀ 
N/A
Friends & Family
Recent Activity
3 hours agoListing updated with changes from the MLSĀ®
yesterdayListing first seen on site
General Features
AcresĀ 
0.24
Attached GarageĀ 
Yes
FoundationĀ 
Slab
GarageĀ 
Yes
Garage SpacesĀ 
2
LevelsĀ 
Two
ParkingĀ 
Additional ParkingAlley AccessDrivewayGarageGarage Door OpenerGarage Faces RearOversizedRV Access/ParkingWorkshop in GarageBoatAttached
Property Sub TypeĀ 
Single Family Residence
SecurityĀ 
Carbon Monoxide Detector(s)Smoke Detector(s)
SewerĀ 
Public Sewer
Special CircumstancesĀ 
Standard
StyleĀ 
Traditional
UtilitiesĀ 
Electricity AvailableElectricity ConnectedNatural Gas AvailableUnderground Utilities
Water SourceĀ 
Public
Interior Features
AppliancesĀ 
DishwasherDisposalElectric CooktopElectric OvenGas Water HeaterMicrowaveVented Exhaust Fan
CoolingĀ 
Ceiling Fan(s)Central AirElectric
FireplaceĀ 
Yes
Fireplace FeaturesĀ 
GasGas StarterLiving RoomRaised HearthGas Log
FireplacesĀ 
1
FlooringĀ 
CarpetCeramic TileVinyl
HeatingĀ 
Exhaust FanCentralFireplace(s)Natural Gas
InteriorĀ 
ChandelierGranite CountersKitchen IslandPantryWalk-In Closet(s)Wet BarHigh Speed InternetIn-Law Floorplan
Bath-FullĀ 
Dimensions - 10 x 6Level - Second
Bath-HalfĀ 
Dimensions - 5 x 5Level - First
BedroomĀ 
Dimensions - 17 x 11Level - SecondFeatures - Ceiling Fan(s)
Breakfast RoomĀ 
Dimensions - 16 x 8Level - First
Dining RoomĀ 
Dimensions - 13 x 12Level - First
Game RoomĀ 
Dimensions - 28 x 18Level - SecondFeatures - Ceiling Fan(s)
KitchenĀ 
Dimensions - 17 x 13Level - FirstFeatures - Kitchen Island, Pantry
LaundryĀ 
Dimensions - 19 x 11Level - First
Living RoomĀ 
Dimensions - 19 x 14Level - FirstFeatures - Ceiling Fan(s)
Master BathroomĀ 
Dimensions - 17 x 9Level - Second
Master BedroomĀ 
Dimensions - 16 x 15Level - SecondFeatures - Ceiling Fan(s), Walk-In Closet(s)
Mud RoomĀ 
Dimensions - 9 x 5Level - First
Save
Ask
Tour
Hide
Share
Exterior Features
Construction DetailsĀ 
Brick
ExteriorĀ 
Rain GuttersStorage
FencingĀ 
Wood
Lot FeaturesĀ 
Few TreesInterior LotLandscapedSubdivided
RoofĀ 
Composition
Community Features
Association FeeĀ 
$119.0
Association Fee FrequencyĀ 
Quarterly
School DistrictĀ 
Plano ISD
Financing Terms AvailableĀ 
CashConventionalFHAVA Loan
Schools
School District
Plano ISD
Elementary School
Miller
Middle School
Murphy
High School
Mcmillen
Listing courtesy of Virginia Simms of Tina Leigh Realty v_k_simms@yahoo.com


Ā© 2020 North Texas Real Estate Information Systems. All rights reserved. Information is deemed reliable but is not guaranteed accurate by the MLS or NTREIS. The information being provided is for the consumer's personal, non-commercial use, and may not be reproduced, redistributed, or used for any purpose other than to identify prospective properties consumers may be interested in purchasing.
Last checked: 2026-09-26 03:35 PM CDT

Neighborhood & Commute
Source: Walkscore
Save
Ask
Tour
Hide
Share