Search Dallas Homes For Sale

- Search Dallas Homes For Sale
Save
Ask
Tour
Hide
Share
$650,000
4 Days On Site

10701 Galveston Place
McKinney, TX 75071

For Sale|Single Family Residence|Active
5
Beds
4
Total Baths
3
Full Baths
1
Partial Bath
3,326
SqFt
$195
/SqFt
2018
Built
Subdivision:
Highlands At Westridge Ph 3 The
County:
Collin
10701 Galveston Place10701 Galveston Place10701 Galveston Place10701 Galveston Place
Save
Ask
Tour
Hide
Share

Mortgage Calculator

Monthly Payment (Est.)

Enter an interest rate to see your estimated monthly payment.
Calculator powered by Showcase IDX, a Constellation1 Company. Copyright ©2026 Information is deemed reliable but not guaranteed.

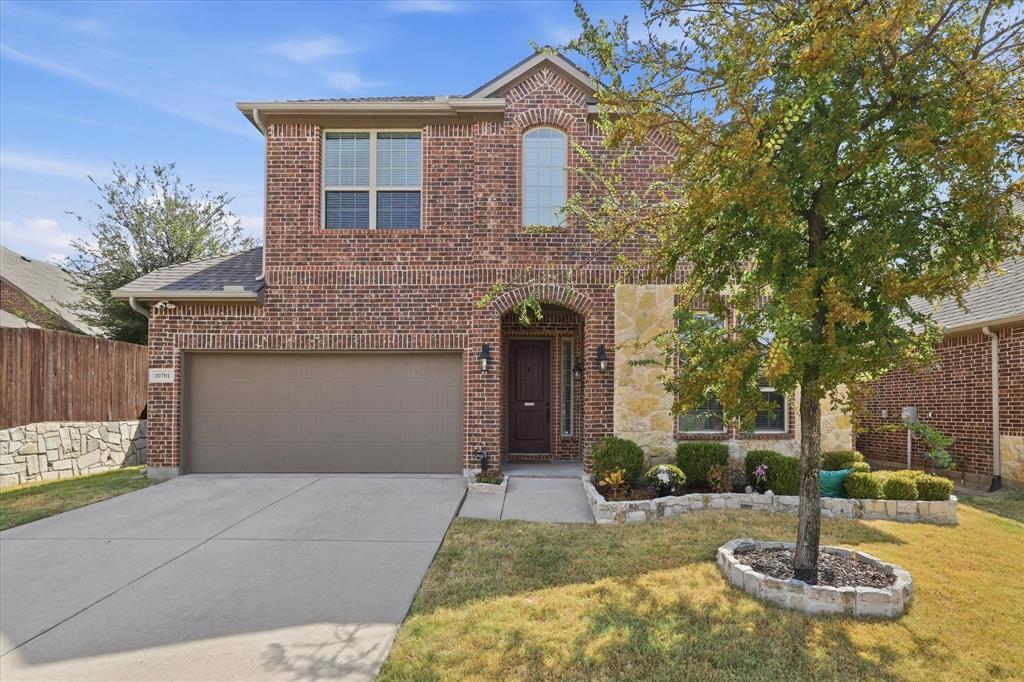
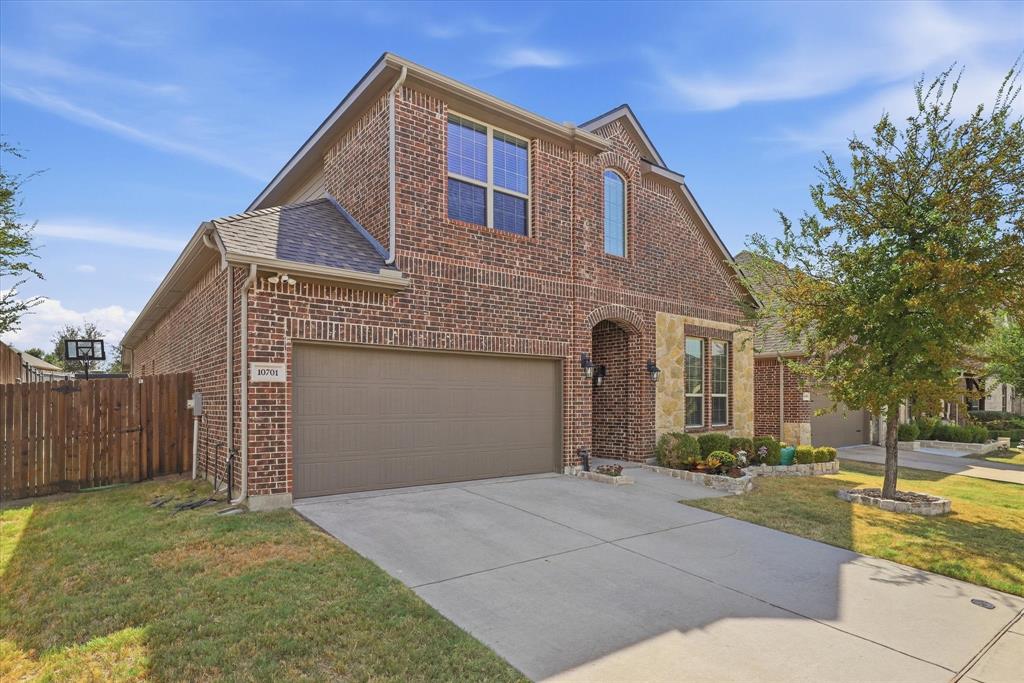
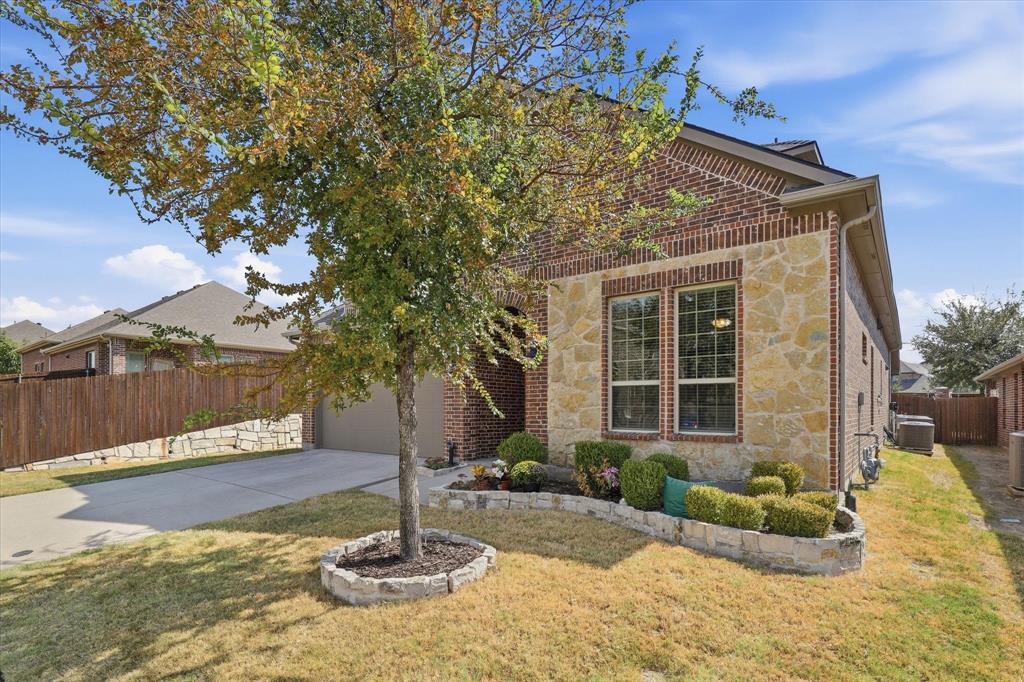
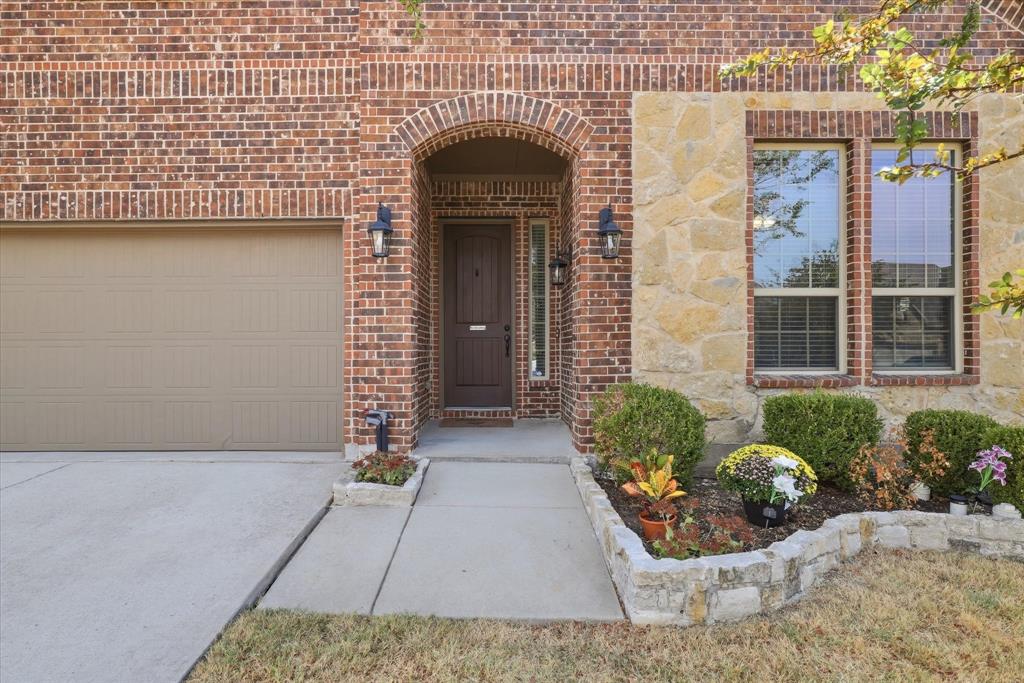
Welcome to 10701 Galveston in McKinney, where thoughtful updates, spacious living, and exceptional outdoor amenities come together in this stunning 5-bedroom, 4-bathroom home with a game room, media room and 2-car garage! Designed for both everyday living and entertaining, the open concept floor plan is filled with natural light and showcases beautiful updates throughout! At the heart of the home is a spacious kitchen featuring a large island, custom cabinetry, Dolomite countertops and seamless flow into the living and dining areas. The generously sized primary suite offers a relaxing retreat with a spacious bedroom and beautifully appointed bath. The second floor features both a large media room and game room, providing plenty of room for movie nights, gatherings, and family fun. Step outside to an impressive backyard oasis complete with a covered patio, outdoor kitchen, low-maintenance turf, and a heated saltwater pool and spa, perfect for enjoying the Texas lifestyle year round! With its inviting layout, stylish updates, abundant natural light, and exceptional indoor-outdoor living spaces, this McKinney home offers the perfect combination of comfort, function, and resort-style living. Walking distance to Brenda Calhoun Early Childhood school and Rock Hill High school!

Save
Ask
Tour
Hide
Share
Listing Snapshot
PriceĀ 
$650,000
Days On SiteĀ 
4 Days
BedroomsĀ 
5
Inside Area (SqFt)Ā 
3,326 sqft
Total BathsĀ 
4
Full BathsĀ 
3
Partial BathsĀ 
1
Lot SizeĀ 
0.154 Acres
Year BuiltĀ 
2018
MLSĀ® NumberĀ 
21394757
StatusĀ 
Active
Property TaxĀ 
$11,883
HOA/Condo/Coop FeesĀ 
$395 Semi-Annually
Sq Ft SourceĀ 
N/A
Friends & Family
Recent Activity
yesterdayListing updated with changes from the MLSĀ®
2 days agoStatus changed to Active
5 days agoListing first seen on site
General Features
AcresĀ 
0.154
Attached GarageĀ 
Yes
FoundationĀ 
Slab
GarageĀ 
Yes
Garage SpacesĀ 
2
LevelsĀ 
Two
ParkingĀ 
GarageAttached
Property Sub TypeĀ 
Single Family Residence
SewerĀ 
Public Sewer
Special CircumstancesĀ 
Standard
StyleĀ 
Traditional
Water SourceĀ 
Public
Interior Features
AppliancesĀ 
DishwasherDisposal
FireplaceĀ 
Yes
Fireplace FeaturesĀ 
Family RoomGas StarterGas Log
FireplacesĀ 
1
FlooringĀ 
Vinyl
InteriorĀ 
Built-in FeaturesDouble VanityEat-in KitchenGranite CountersKitchen IslandOpen FloorplanHigh Speed Internet
Laundry FeaturesĀ 
Electric Dryer HookupWasher Hookup
BedroomĀ 
Dimensions - 13 x 10Level - First
Breakfast RoomĀ 
Dimensions - 9 x 10Level - First
Dining RoomĀ 
Dimensions - 11 x 7Level - First
Game RoomĀ 
Dimensions - 28 x 12Level - Second
KitchenĀ 
Dimensions - 11 x 13Level - FirstFeatures - Breakfast Bar, Kitchen Island
Living RoomĀ 
Dimensions - 21 x 15Level - FirstFeatures - Ceiling Fan(s)
Master BedroomĀ 
Dimensions - 16 x 14Level - First
Media RoomĀ 
Dimensions - 15 x 17Level - Second
Save
Ask
Tour
Hide
Share
Exterior Features
Construction DetailsĀ 
Brick
ExteriorĀ 
Outdoor GrillOutdoor KitchenPrivate Yard
FencingĀ 
FencedWood
Patio And PorchĀ 
Covered
RoofĀ 
Composition
Community Features
Association FeeĀ 
$395.0
Association Fee FrequencyĀ 
Semi-Annually
School DistrictĀ 
Prosper ISD
Financing Terms AvailableĀ 
CashConventionalFHAVA Loan
Schools
School District
Prosper ISD
Elementary School
Jim and Betty Hughes
Middle School
Jones
High School
Rock Hill
Listing courtesy of Ricardo Ibarra of Castle Heights Real Estate Ricky.S.Ibarra@gmail.com


Ā© 2020 North Texas Real Estate Information Systems. All rights reserved. Information is deemed reliable but is not guaranteed accurate by the MLS or NTREIS. The information being provided is for the consumer's personal, non-commercial use, and may not be reproduced, redistributed, or used for any purpose other than to identify prospective properties consumers may be interested in purchasing.
Last checked: 2026-09-30 04:55 AM CDT

Neighborhood & Commute
Source: Walkscore
Save
Ask
Tour
Hide
Share