
1802 ranch view drCedar Hill, TX 75104
Mortgage Calculator
Monthly Payment (Est.)
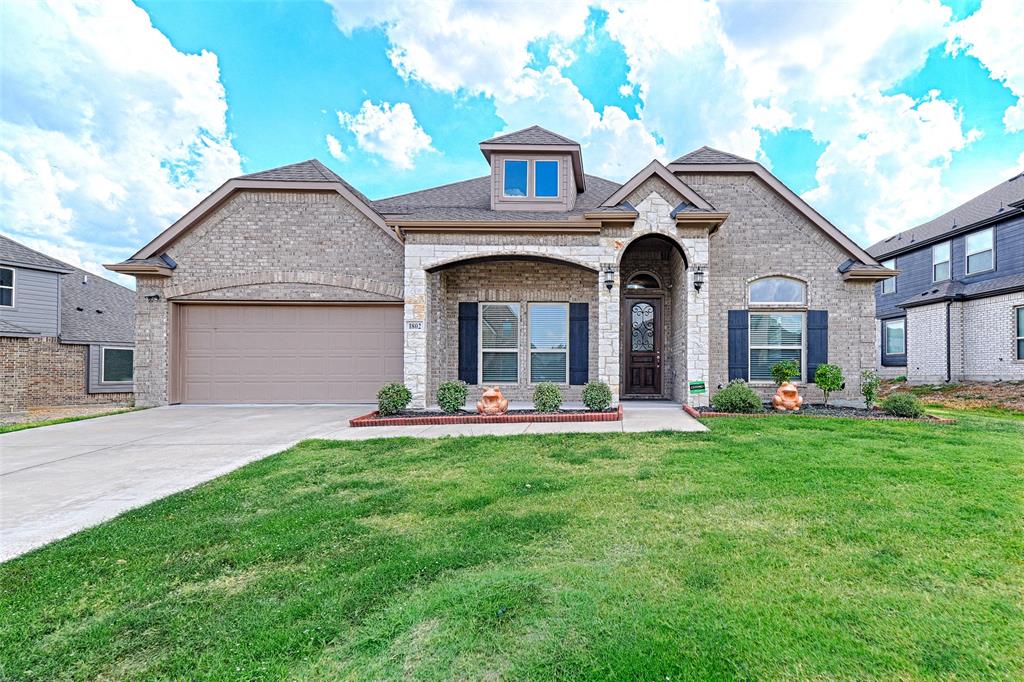
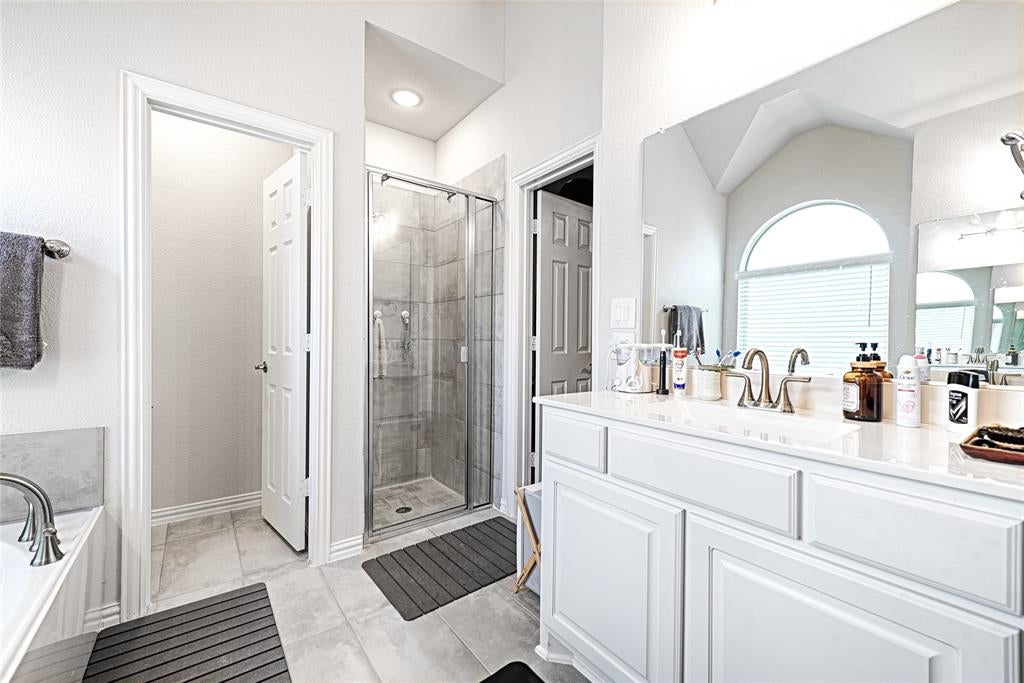
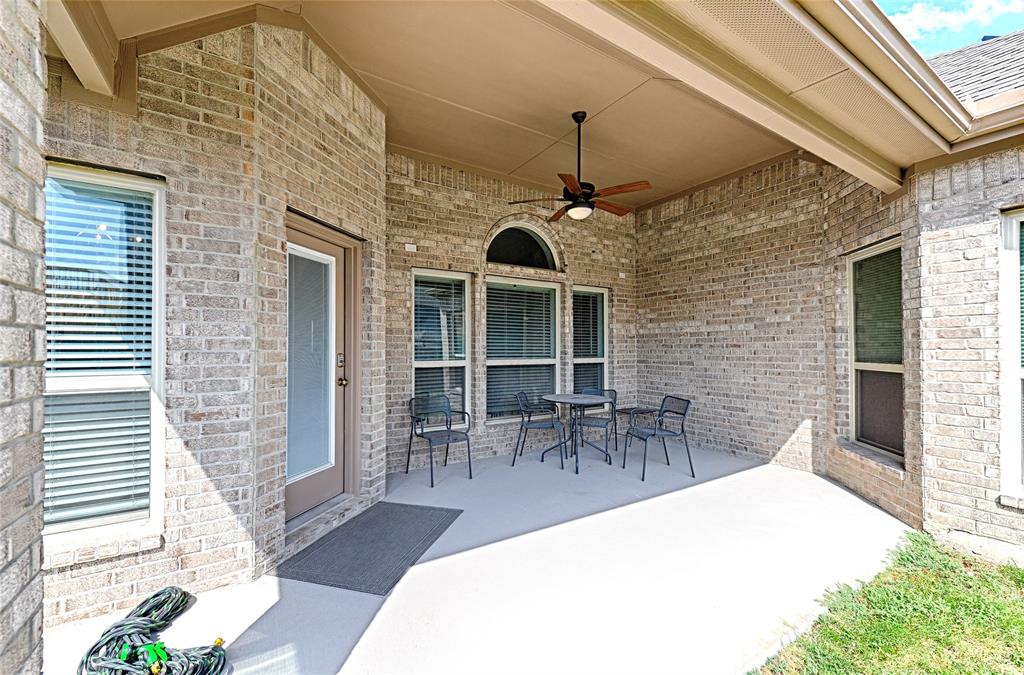
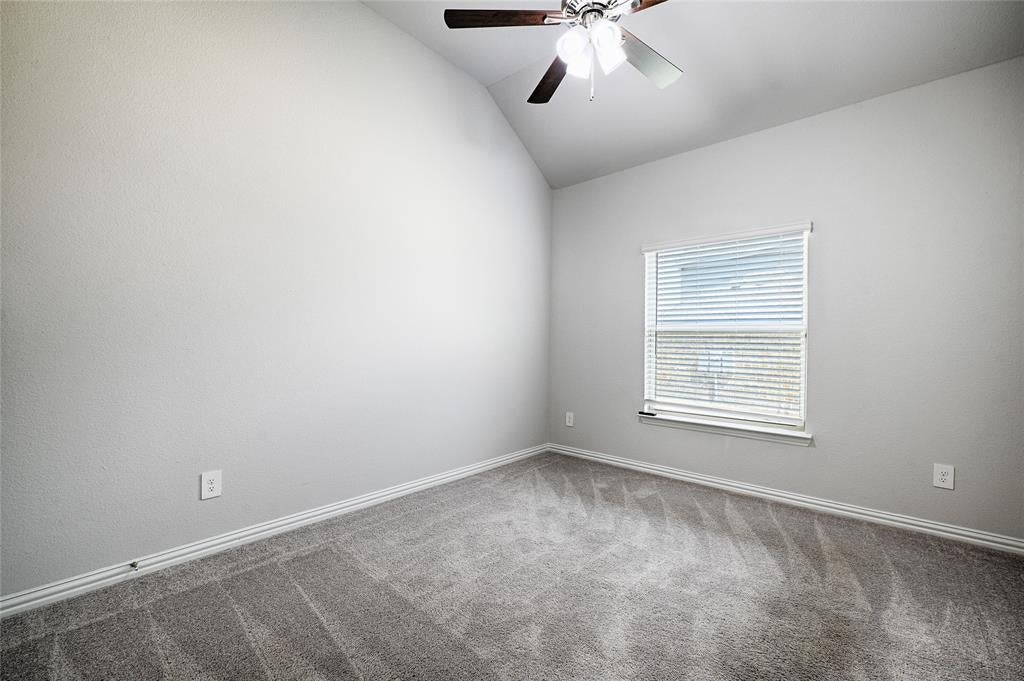
Enter an interest rate to see your estimated monthly payment.Welcome to 1802 Ranch View Dr, a beautifully maintained home in the desirable Bear Creek Ranch community of Cedar Hill. This spacious 4-bedroom, 2.5-bath home offers an inviting open-concept floor plan with thoughtful upgrades throughout. The main living areas feature beautiful wood flooring, crown molding, arched entryways, and abundant natural light. The chef-inspired kitchen is the heart of the home, featuring granite countertops, a large island, 42-inch upper cabinets, subway tile backsplash, stainless steel appliances, double ovens, and a spacious walk-in pantry. The kitchen flows seamlessly into the dining and living areas, creating an ideal space for everyday living and entertaining. The private owner's retreat offers a comfortable sitting area and an ensuite bath with dual vanities, an oversized shower, garden tub, and large walk-in closet. A versatile fourth bedroom with French doors can also function perfectly as a home office or flex space. Additional highlights include an oversized laundry room, covered front porch, covered back patio, landscaped yard, 6-foot privacy fence, and epoxy-coated garage floor. The home also features rear solar panels, providing an added energy-efficiency benefit. Residents of Bear Creek Ranch enjoy community amenities including walking trails, a playground, and pickleball court. Conveniently located near Joe Pool Lake, Hillside Village, US-67, I-35E, shopping, dining, and approximately 18 miles from Downtown Dallas. This home offers a wonderful combination of comfort, functionality, and location.
| 33 minutes ago | Listing updated with changes from the MLS® | |
| 2 days ago | Listing first seen on site |

© 2020 North Texas Real Estate Information Systems. All rights reserved. Information is deemed reliable but is not guaranteed accurate by the MLS or NTREIS. The information being provided is for the consumer's personal, non-commercial use, and may not be reproduced, redistributed, or used for any purpose other than to identify prospective properties consumers may be interested in purchasing.
Last checked: 2026-09-26 03:35 PM CDT
Did you know? You can invite friends and family to your search. They can join your search, rate and discuss listings with you.