Search Dallas Homes For Sale

- Search Dallas Homes For Sale
Save
Ask
Tour
Hide
Share
$400,000
New Listing

703 Spring Brook Drive
Allen, TX 75002

For Sale|Single Family Residence|Active
4
Beds
3
Total Baths
3
Full Baths
2,527
SqFt
$158
/SqFt
1981
Built
Subdivision:
Fountain Park Fourth Sec
County:
Collin
703 Spring Brook Drive703 Spring Brook Drive703 Spring Brook Drive703 Spring Brook Drive
Save
Ask
Tour
Hide
Share

Mortgage Calculator

Monthly Payment (Est.)

Enter an interest rate to see your estimated monthly payment.
Calculator powered by Showcase IDX, a Constellation1 Company. Copyright ©2026 Information is deemed reliable but not guaranteed.

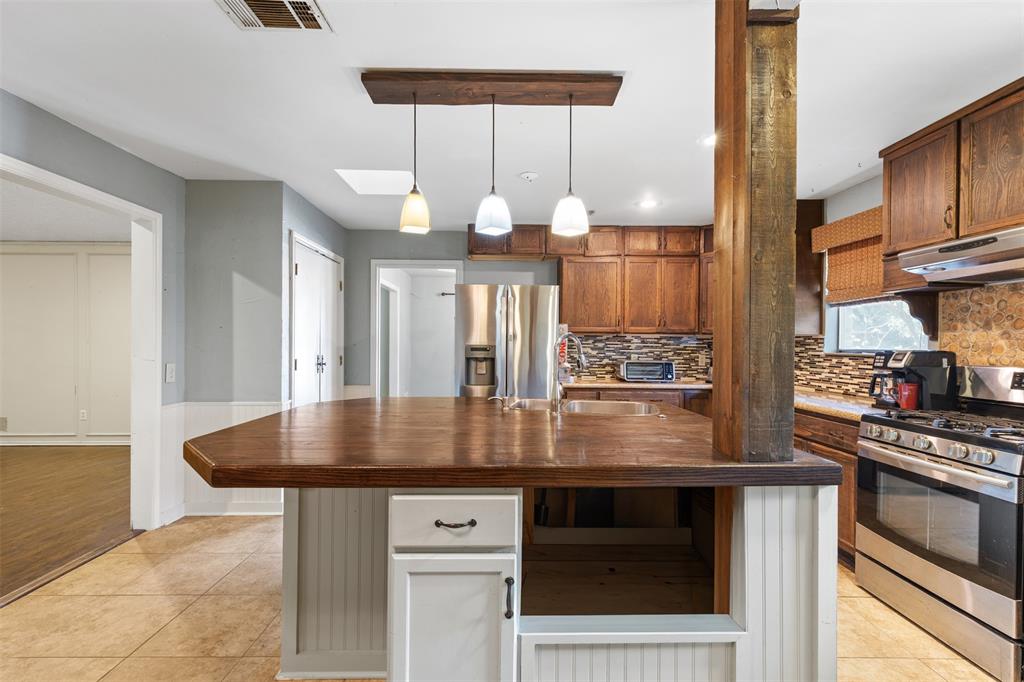
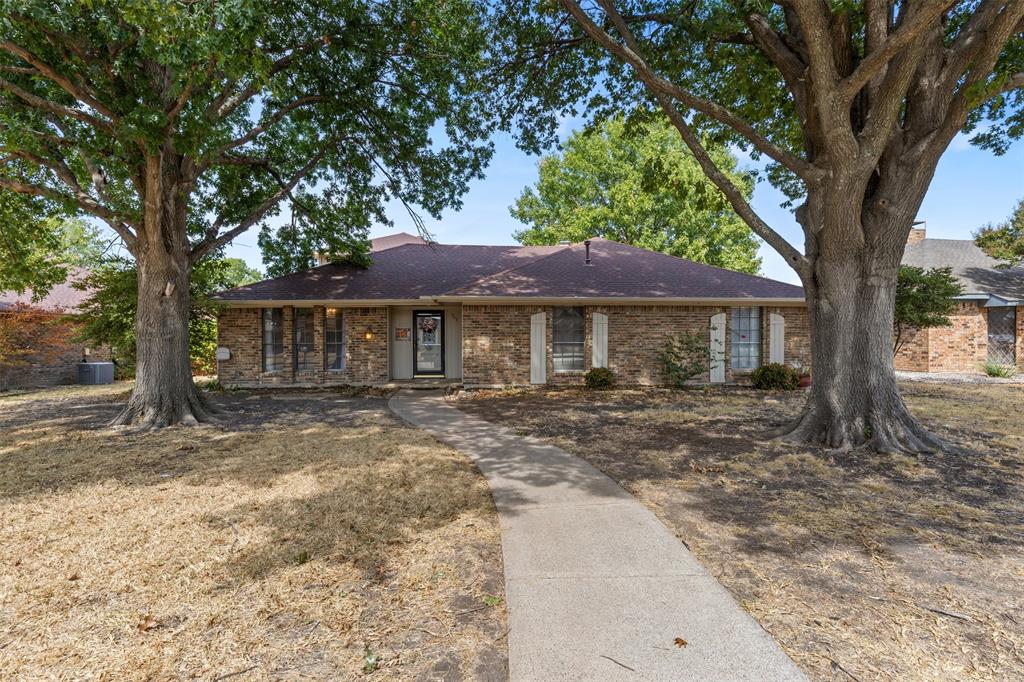
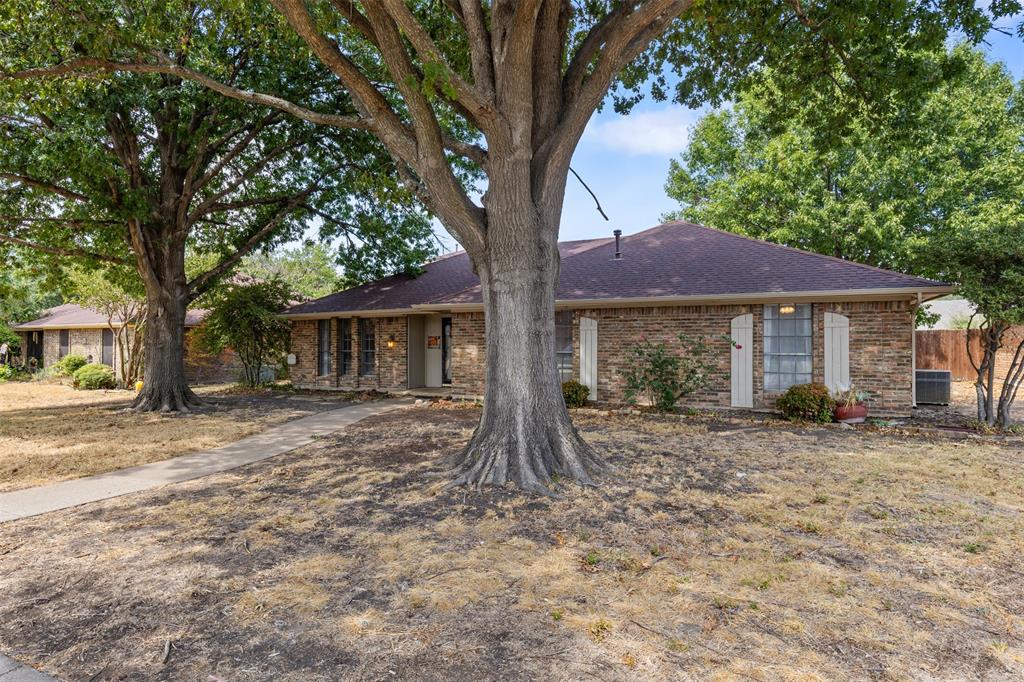
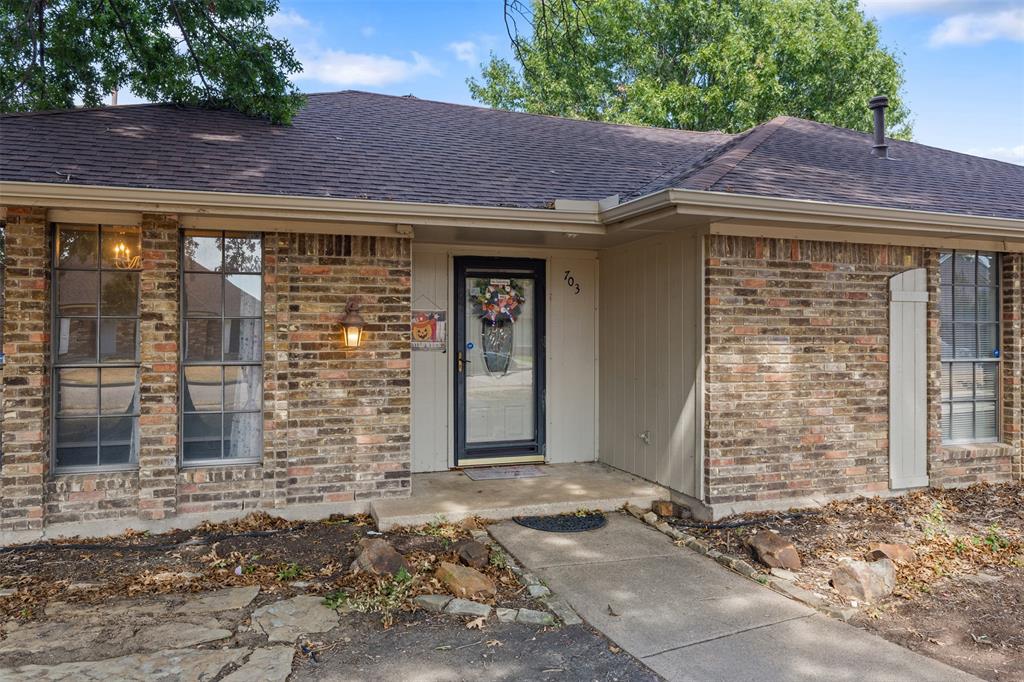
Great opportunity in desirable Fountain Park in Allen! This spacious home offers a flexible floor plan with plenty of room to make it your own. Downstairs features 3 bedrooms, 2 full baths, a comfortable living area, sunroom, and an oversized kitchen with tons of space for gathering. A built-in kitchen table coordinates with the large center island, creating a functional space for everyday meals and entertaining. Upstairs offers a fantastic bonus area with a large room, full bath, closet, and kitchenette-style space—ideal for extended family, a college student, home office, hobby room, or private guest retreat. Major updates include a roof approximately 5 years old and a water heater just 1 year old. With generous living space, a versatile layout, and a great Fountain Park location, this home offers so much potential for its next owner!

Save
Ask
Tour
Hide
Share
Listing Snapshot
Price 
$400,000
Days On Site 
0 Days
Bedrooms 
4
Inside Area (SqFt) 
2,527 sqft
Total Baths 
3
Full Baths 
3
Partial Baths 
N/A
Lot Size 
0.2 Acres
Year Built 
1981
MLS® Number 
21395266
Status 
Active
Property Tax 
$7,364
HOA/Condo/Coop Fees 
N/A
Sq Ft Source 
N/A
Friends & Family
Recent Activity
2 hours agoListing updated with changes from the MLS®
2 hours agoListing first seen on site
General Features
Acres 
0.2
Attached Garage 
Yes
Garage 
Yes
Garage Spaces 
2
Levels 
One and One Half
Parking 
DrivewayGarage Faces RearAttached
Property Sub Type 
Single Family Residence
Sewer 
Public Sewer
Special Circumstances 
Standard
Style 
Traditional
Utilities 
Cable Available
Water Source 
Public
Interior Features
Appliances 
DishwasherGas RangeGas Water Heater
Cooling 
Ceiling Fan(s)Central AirElectric
Fireplace 
Yes
Fireplace Features 
Wood Burning
Fireplaces 
1
Flooring 
CarpetLaminateTile
Heating 
CentralNatural Gas
Interior 
Kitchen IslandNatural WoodworkWalk-In Closet(s)High Speed InternetIn-Law Floorplan
Bedroom 
Dimensions - 12 x 11Level - FirstFeatures - Ceiling Fan(s)
Kitchen 
Dimensions - 16 x 10Level - FirstFeatures - Breakfast Bar, Eat-in Kitchen, Kitchen Island, Pantry
Living Room 
Dimensions - 20 x 16Level - FirstFeatures - Ceiling Fan(s)
Master Bedroom 
Dimensions - 15 x 13Level - FirstFeatures - Ceiling Fan(s), Walk-In Closet(s)
Solarium/Sunrm 
Dimensions - 16 x 12Level - First
Save
Ask
Tour
Hide
Share
Exterior Features
Construction Details 
Brick
Roof 
Composition
Community Features
School District 
Allen ISD
Financing Terms Available 
CashConventionalFHAVA Loan
Schools
School District
Allen ISD
Elementary School
Reed
Middle School
Curtis
High School
Allen
Listing courtesy of Jill Russell of Ebby Halliday, REALTORS jillrussell@ebby.com


© 2020 North Texas Real Estate Information Systems. All rights reserved. Information is deemed reliable but is not guaranteed accurate by the MLS or NTREIS. The information being provided is for the consumer's personal, non-commercial use, and may not be reproduced, redistributed, or used for any purpose other than to identify prospective properties consumers may be interested in purchasing.
Last checked: 2026-09-26 03:35 PM CDT

Neighborhood & Commute
Source: Walkscore
Save
Ask
Tour
Hide
Share