
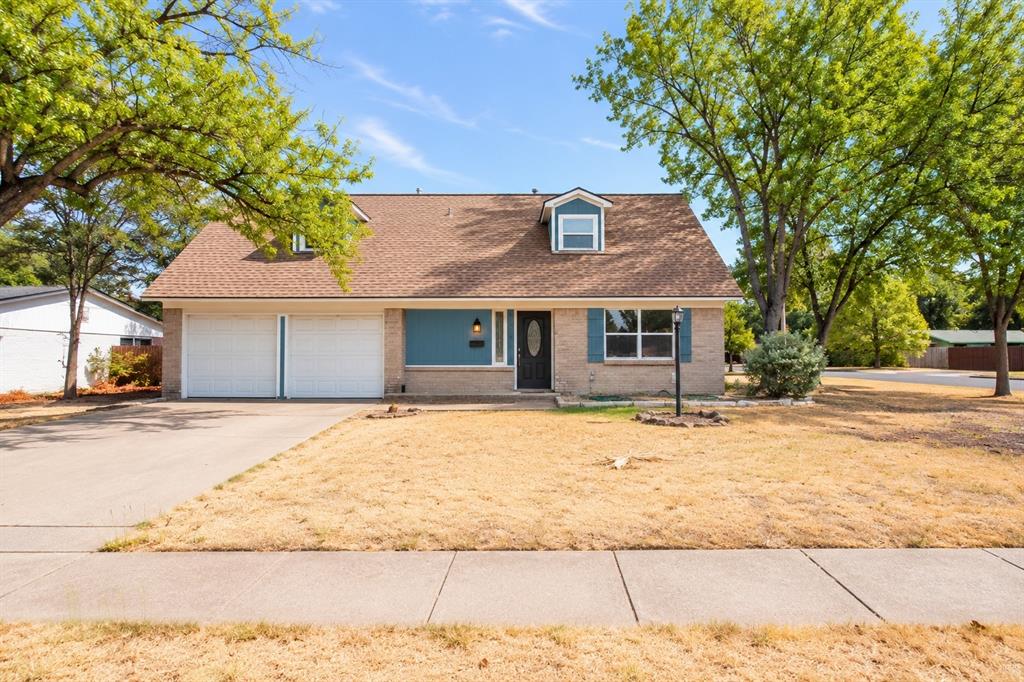
8708 Flicker LaneDallas, TX 75238
Mortgage Calculator
Monthly Payment (Est.)
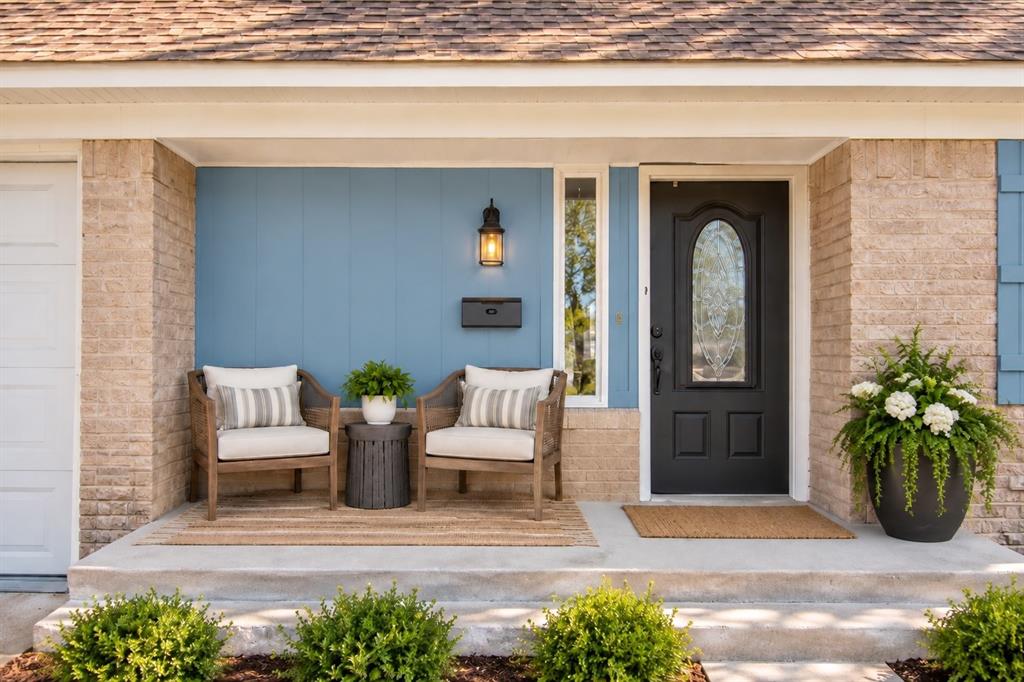
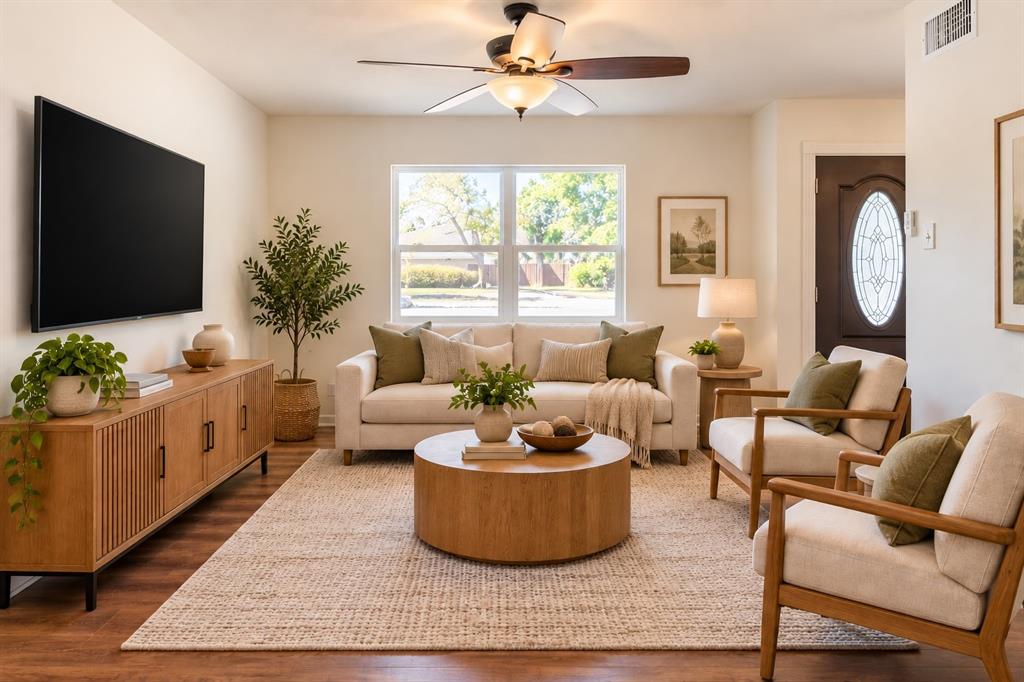
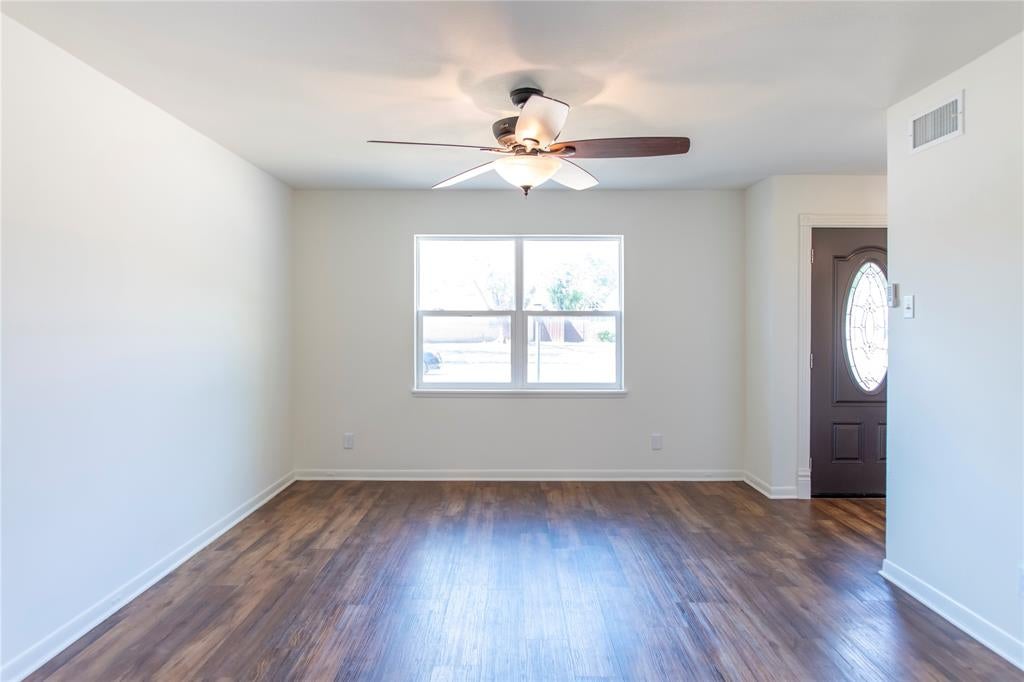
Enter an interest rate to see your estimated monthly payment.8708 Flicker Lane is a beautifully updated corner lot retreat offering a TURNKEY LIFESTYLE in East Dallas. With thoughtfully selected finishes, extensive upgrades, and exceptional outdoor living spaces, this home offers the perfect combination of style, comfort, & convenience. STRUCTURAL & INFRASTRUCTURE UPGRADES: Enjoy peace of mind with major improvements already completed, including a brand new roof (2026), updated sewer mainline (2026), new exterior siding & trim with energy efficient wall insulation (2024), upgraded 200 AMP electrical panel (2023), HVAC & water heater (2022). PREMIUM INTERIOR FEATURES: Layout: Bright, inviting living spaces downstairs with all bedrooms privately located upstairs, creating a seamless balance of entertaining and everyday comfort. Chef's Kitchen: Stunning Triton Stone Calacatta Caramella Quartz waterfall countertops with matching backsplash, custom soft close Shaker cabinetry, & white oak floating shelves. Custom Pantry & Corridor: Built in wet bar, matching quartz surfaces, custom smooth rollout shelving, adding both functionality & sophisticated design. OUTDOOR LIVING: An oversized backyard featuring an expansive custom built deck with a 12x20 gazebo creating an inviting setting for outdoor entertaining, weekend gatherings, or simply relaxing at home. LOCATION BENEFITS: located just 5 minutes from White Rock Lake & 10 minutes from the Dallas Arboretum. Direct, convenient highway access to Downtown, Uptown, North Dallas puts dining, shopping, entertainment, everyday conveniences within easy reach. PROPERTY HIGHLIGHTS: STRUCTURAL CAPITAL UPGRADES (2022 to 2026), including NEW ROOF (2026).UPGRADED SIDING & 200 AMP ELECTRICAL PANEL. MOVE IN READY CORNER LOT. SEAMLESS FLOOR PLAN WITH UPSTAIRS BEDROOMS. CHEF'S KITCHEN WITH QUARTZ WATERFALL EDGES. EXPANSIVE CUSTOM BACKYARD DECK GAZEBO. A rare opportunity to enjoy beautifully updated interiors, significant improvements, and exceptional outdoor living in a desirable East Dallas location.
| 2 days ago | Listing updated with changes from the MLS® | |
| 2 weeks ago | Listing first seen on site |

© 2020 North Texas Real Estate Information Systems. All rights reserved. Information is deemed reliable but is not guaranteed accurate by the MLS or NTREIS. The information being provided is for the consumer's personal, non-commercial use, and may not be reproduced, redistributed, or used for any purpose other than to identify prospective properties consumers may be interested in purchasing.
Last checked: 2026-10-13 10:28 PM CDT