
6120 Berwyn LaneDallas, TX 75214
Mortgage Calculator
Monthly Payment (Est.)
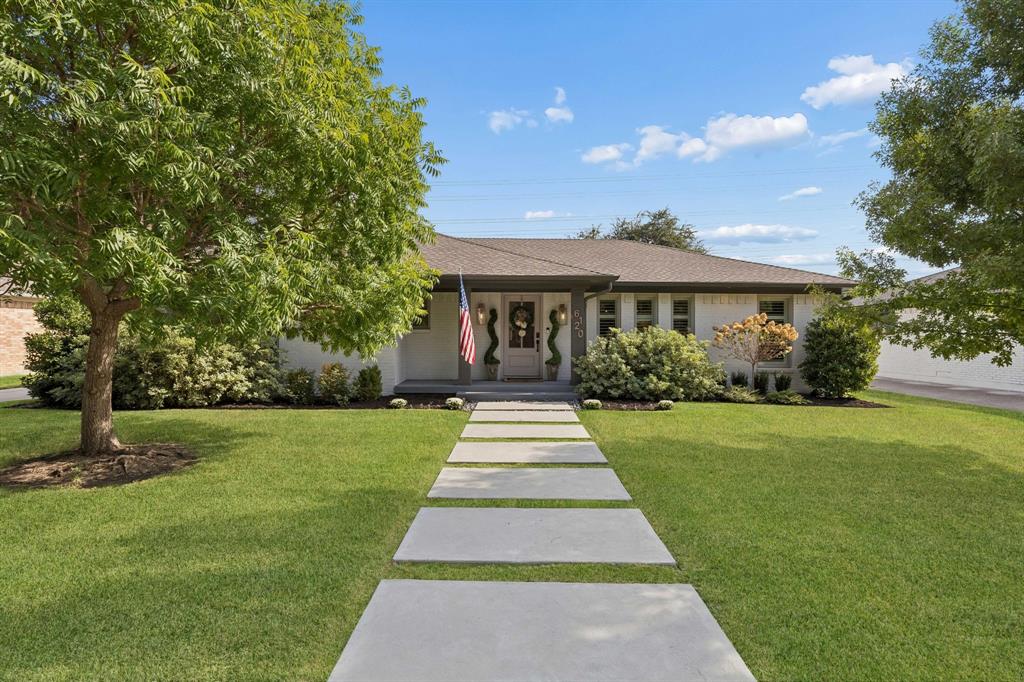
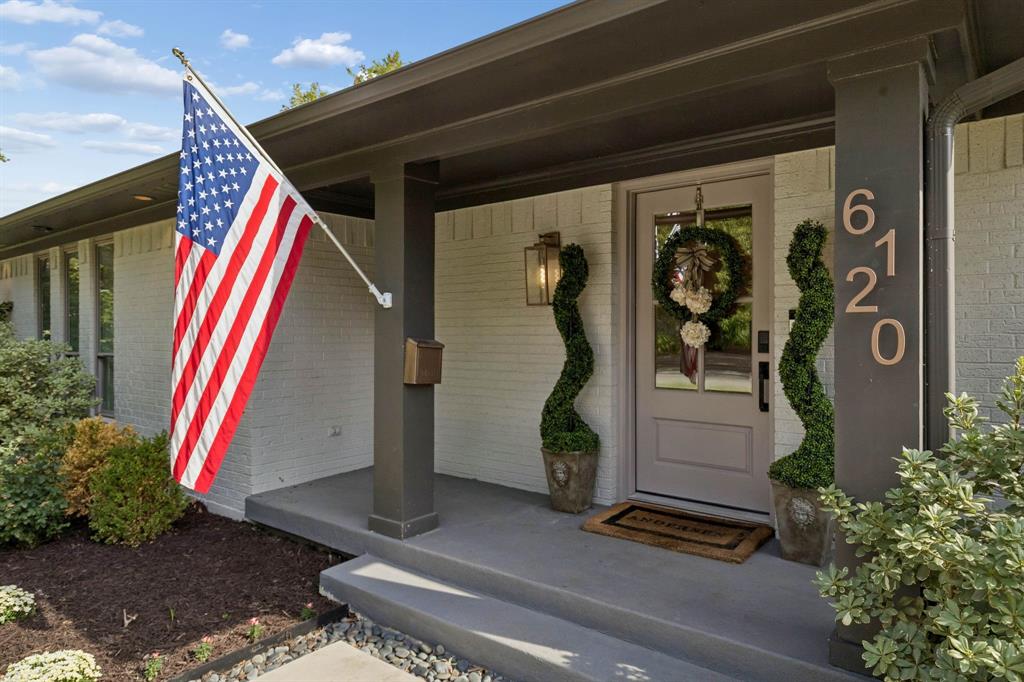
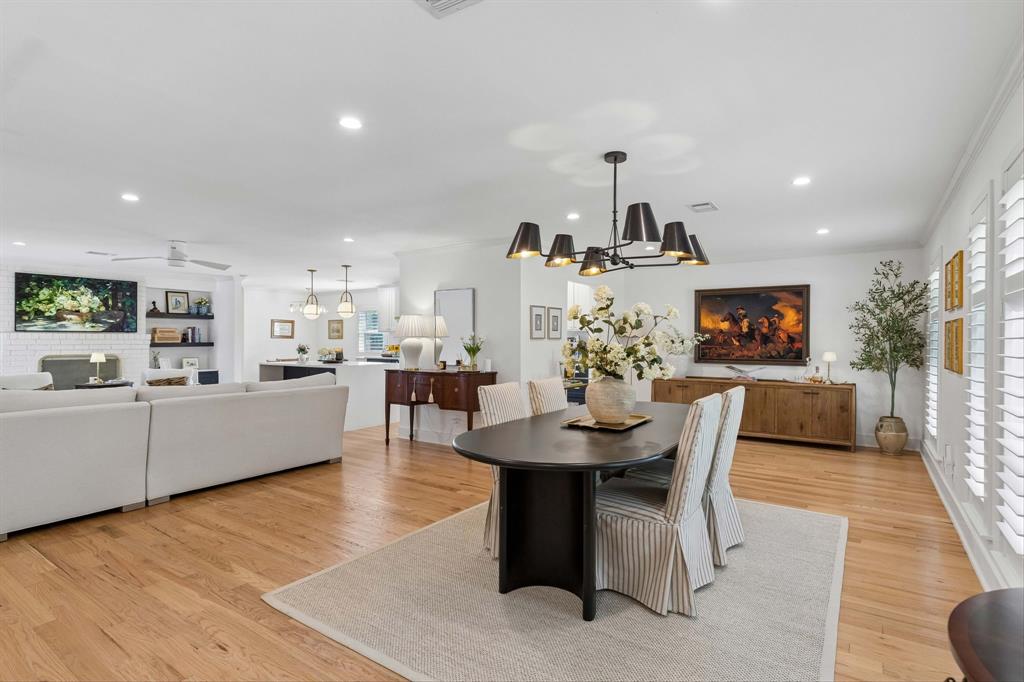
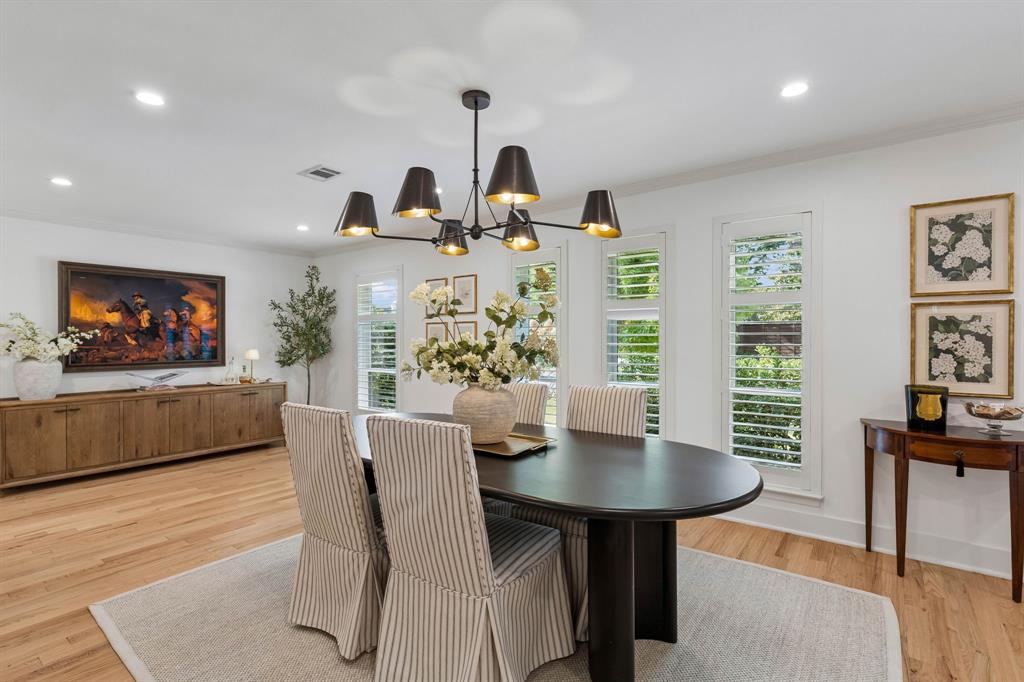
Enter an interest rate to see your estimated monthly payment.FULLY UPDATED and BEAUTIFULLY DESIGNED, 6120 Berwyn Lane delivers the space, style, and floor plan you are looking for in the sought after Caruth Meadows! The incredible open layout creates an effortless connection between the chef’s kitchen, dining area, and spacious living room. The kitchen is truly the heart of the home, featuring a built-in Viking refrigerator, Bertazzoni gas range, abundant cabinetry, large island, and breakfast nook. Cozy built-ins surround the fireplace, adding warmth and character to the space. The oversized primary suite is a true retreat with two generous closets, dual sinks, a large soaking tub, and an expansive walk-in shower. The secondary bedrooms are all generously sized, offering plenty of flexibility for family and guests. A fourth bedroom just off the kitchen is especially versatile and could serve as a guest room, home office, playroom, or flex space. Outside, the private backyard offers space to relax and entertain. Additional features include shutters throughout, an epoxy-floored attached garage, and an automatic driveway gate. Ideally located near White Rock Lake, Hillside Village, and Lower Greenville, this move-in-ready home combines thoughtful updates with an exceptional layout in one of East Dallas’ most desirable neighborhoods!
| 17 hours ago | Listing updated with changes from the MLS® | |
| yesterday | Listing first seen on site |

© 2020 North Texas Real Estate Information Systems. All rights reserved. Information is deemed reliable but is not guaranteed accurate by the MLS or NTREIS. The information being provided is for the consumer's personal, non-commercial use, and may not be reproduced, redistributed, or used for any purpose other than to identify prospective properties consumers may be interested in purchasing.
Last checked: 2026-09-26 03:35 PM CDT