Search Dallas Homes For Sale

- Search Dallas Homes For Sale
Save
Ask
Tour
Hide
Share
$549,900
8 Days On Site

2501 War Admiral Street
Celina, TX 75009

For Sale|Single Family Residence|Active
4
Beds
3
Total Baths
3
Full Baths
2,252
SqFt
$244
/SqFt
2019
Built
Subdivision:
Mustang Lakes Ph 2a
County:
Collin
2501 War Admiral Street2501 War Admiral Street2501 War Admiral Street2501 War Admiral Street
Save
Ask
Tour
Hide
Share

Mortgage Calculator

Monthly Payment (Est.)

Enter an interest rate to see your estimated monthly payment.
Calculator powered by Showcase IDX, a Constellation1 Company. Copyright ©2026 Information is deemed reliable but not guaranteed.

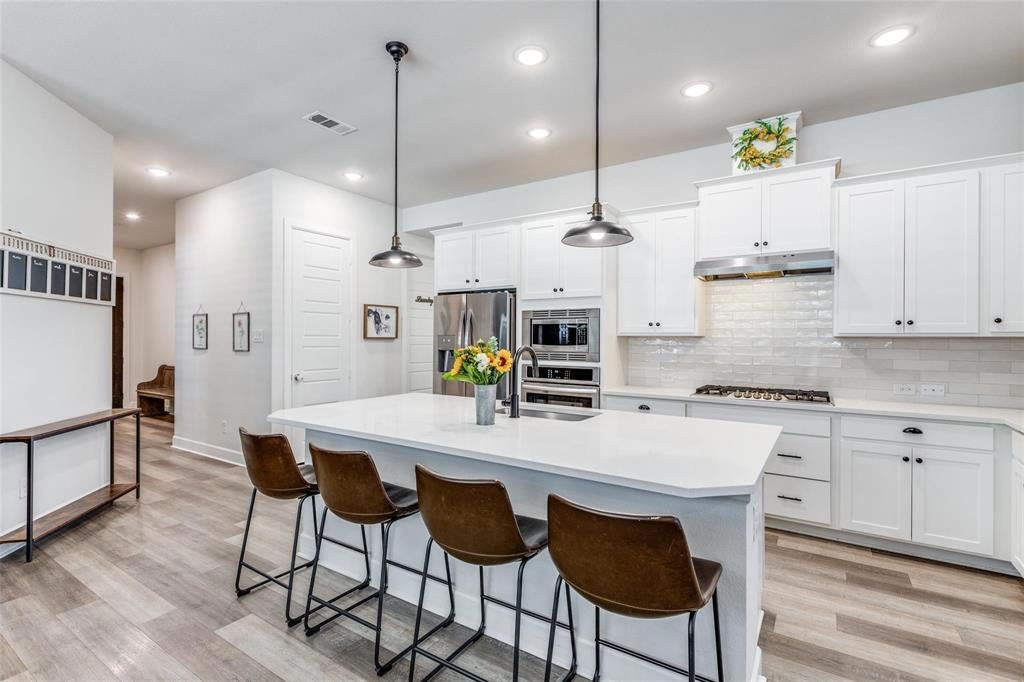
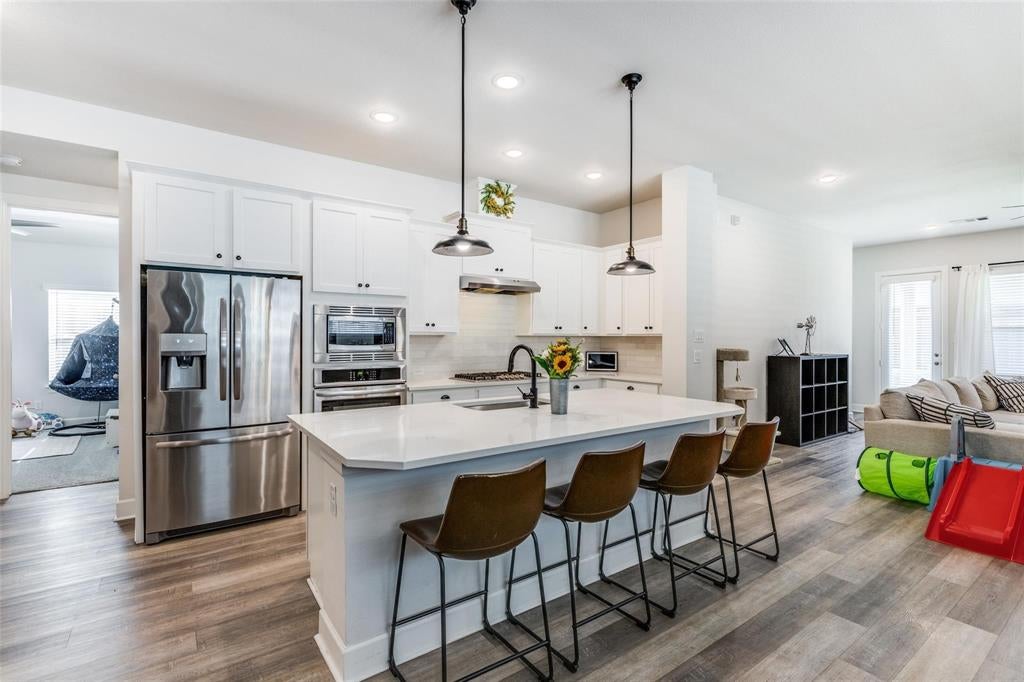
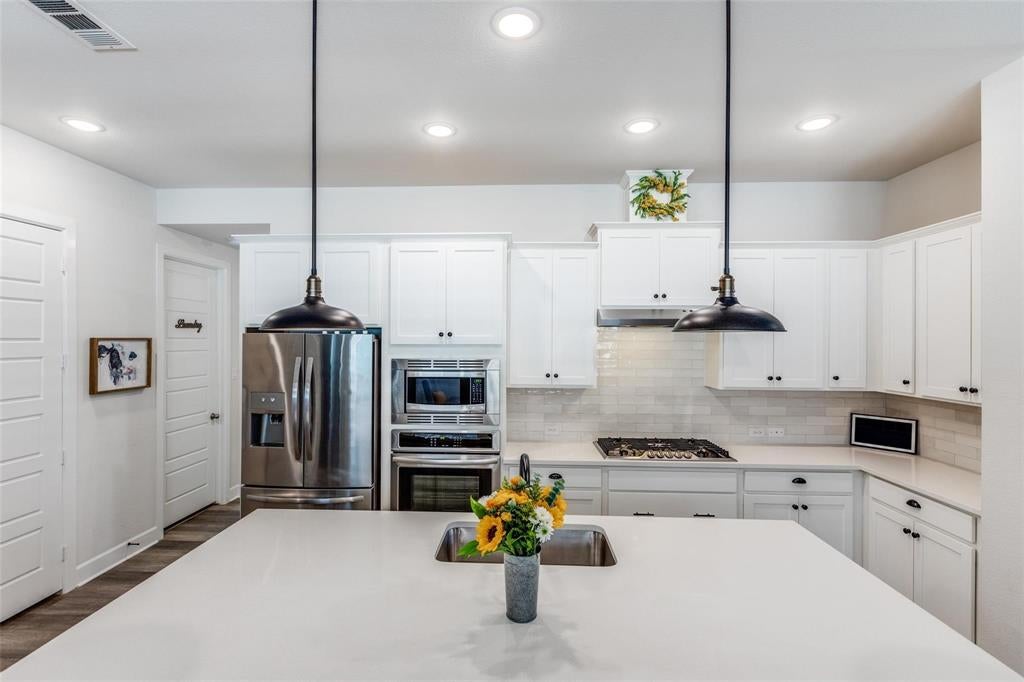
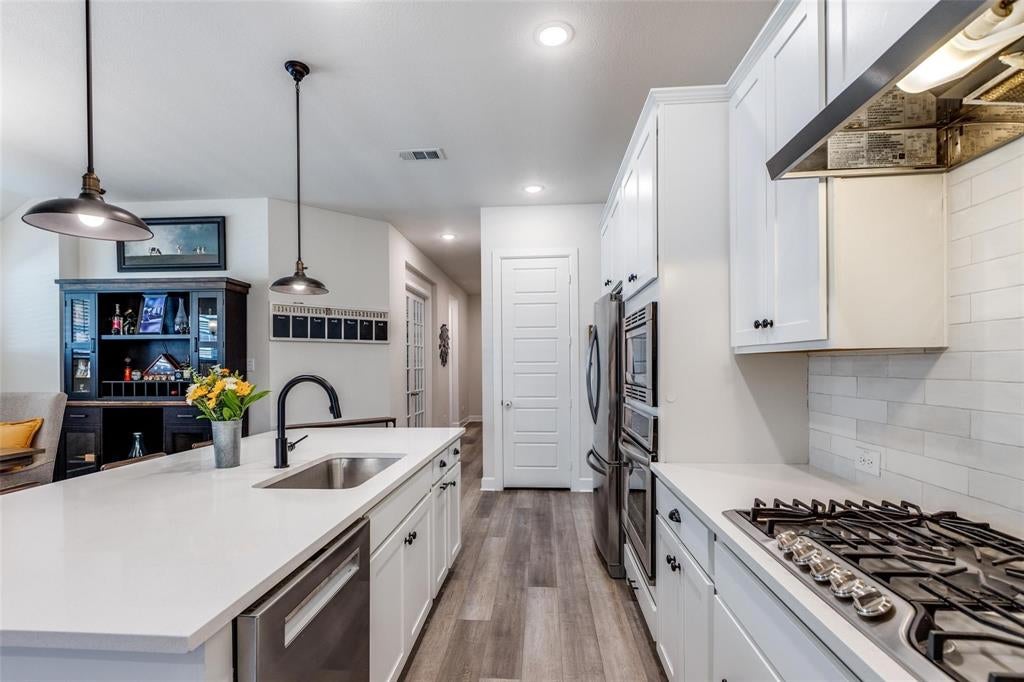
From coffee on the covered patio to evenings gathered around the kitchen island, this single-story Mustang Lakes home offers inviting spaces to gather, recharge and enjoy the everyday. Built by David Weekley in 2019 and located in Prosper ISD, the 2,252-square-foot layout includes four bedrooms, three full baths and a separate office.At the heart of the home, the kitchen connects naturally with the dining and living areas, keeping conversation flowing while meals come together. Granite counters, a generous island, stainless appliances, a gas cooktop and double ovens combine function with room to entertain. A gas fireplace creates a welcoming focal point in the living room.The primary suite offers a quiet retreat with dual sinks, a soaking tub, separate shower and walk-in closet. A secondary bedroom with its own ensuite bath adds flexibility, while two additional bedrooms and a dedicated office provide space for the way you live and work.A covered patio and fenced backyard offer room to unwind outdoors. Beyond the home, Mustang Lakes amenities include a clubhouse, fitness center, community pool, parks, playgrounds, tennis courts, trails and a lake. Seller updates include carpet and interior paint in 2024, updated interior LED lighting and a tankless water heater installed in July 2026. The roof was replaced in 2024. An attached two-car garage adds everyday convenience. Tenant occupied; So, Can be investment or potenially owner occupied with acceptable offer. Details in private remarks.

Save
Ask
Tour
Hide
Share
Listing Snapshot
PriceĀ 
$549,900
Days On SiteĀ 
8 Days
BedroomsĀ 
4
Inside Area (SqFt)Ā 
2,252 sqft
Total BathsĀ 
3
Full BathsĀ 
3
Partial BathsĀ 
N/A
Lot SizeĀ 
0.14 Acres
Year BuiltĀ 
2019
MLSĀ® NumberĀ 
21396071
StatusĀ 
Active
Property TaxĀ 
$11,564
HOA/Condo/Coop FeesĀ 
$162 monthly
Sq Ft SourceĀ 
N/A
Friends & Family
Recent Activity
a week agoListing updated with changes from the MLSĀ®
a week agoListing first seen on site
General Features
AcresĀ 
0.14
Attached GarageĀ 
Yes
FoundationĀ 
Slab
GarageĀ 
Yes
Garage SpacesĀ 
2
Green Energy EfficientĀ 
AppliancesDoorsHVACInsulationLightingThermostatWater HeaterWindows
LevelsĀ 
One
ParkingĀ 
GarageGarage Door OpenerGarage Faces FrontOversizedAttached
Property Sub TypeĀ 
Single Family Residence
SecurityĀ 
Carbon Monoxide Detector(s)Fire AlarmPrewiredSecurity LightsSecurity SystemSmoke Detector(s)
SewerĀ 
Public Sewer
Special CircumstancesĀ 
Standard
StyleĀ 
Modern Farmhouse
UtilitiesĀ 
Cable AvailableElectricity ConnectedUnderground Utilities
Water SourceĀ 
Public
Interior Features
AppliancesĀ 
DishwasherDisposalElectric OvenGas CooktopMicrowaveDouble OvenTankless Water HeaterVented Exhaust Fan
CoolingĀ 
Ceiling Fan(s)Central AirElectricZoned
FireplaceĀ 
Yes
Fireplace FeaturesĀ 
GasLiving RoomMetalGas Log
FireplacesĀ 
1
FlooringĀ 
CarpetVinyl
HeatingĀ 
Exhaust FanCentralNatural GasZoned
InteriorĀ 
Double VanityEat-in KitchenGranite CountersKitchen IslandOpen FloorplanPantryWalk-In Closet(s)High Speed InternetWired for Sound
Laundry FeaturesĀ 
Electric Dryer Hookup
Bath-FullĀ 
Dimensions - 11 x 9Level - First
BedroomĀ 
Dimensions - 11 x 10Level - First
Dining RoomĀ 
Dimensions - 16 x 11Level - First
KitchenĀ 
Dimensions - 17 x 11Level - FirstFeatures - Breakfast Bar, Kitchen Island
Living RoomĀ 
Dimensions - 20 x 19Level - First
Master BedroomĀ 
Dimensions - 16 x 13Level - FirstFeatures - Walk-In Closet(s)
OfficeĀ 
Dimensions - 12 x 12Level - First
Utility RoomĀ 
Dimensions - 7 x 6Level - First
Save
Ask
Tour
Hide
Share
Exterior Features
Construction DetailsĀ 
BrickStone
ExteriorĀ 
Rain Gutters
FencingĀ 
Back YardFencedWood
Lot FeaturesĀ 
Few TreesInterior LotLandscapedSubdivided
Patio And PorchĀ 
Covered
RoofĀ 
CompositionShingle
Waterfront FeaturesĀ 
Lake Privileges
Community Features
Association FeeĀ 
$162.0
Association Fee FrequencyĀ 
Monthly
Community FeaturesĀ 
PoolClubhouseFitness CenterLakeParkPlaygroundSidewalksTennis Court(s)
School DistrictĀ 
Prosper ISD
Financing Terms AvailableĀ 
CashConventionalFHAVA Loan
Schools
School District
Prosper ISD
Elementary School
Sam Johnson
Middle School
Lorene Rogers
High School
Prosper
Listing courtesy of Bart Gurley of EXP REALTY bartgurley@gmail.com


Ā© 2020 North Texas Real Estate Information Systems. All rights reserved. Information is deemed reliable but is not guaranteed accurate by the MLS or NTREIS. The information being provided is for the consumer's personal, non-commercial use, and may not be reproduced, redistributed, or used for any purpose other than to identify prospective properties consumers may be interested in purchasing.
Last checked: 2026-10-13 01:16 PM CDT

Neighborhood & Commute
Source: Walkscore
Save
Ask
Tour
Hide
Share