Search Dallas Homes For Sale

- Search Dallas Homes For Sale
Save
Ask
Tour
Hide
Share
$385,900
New Listing

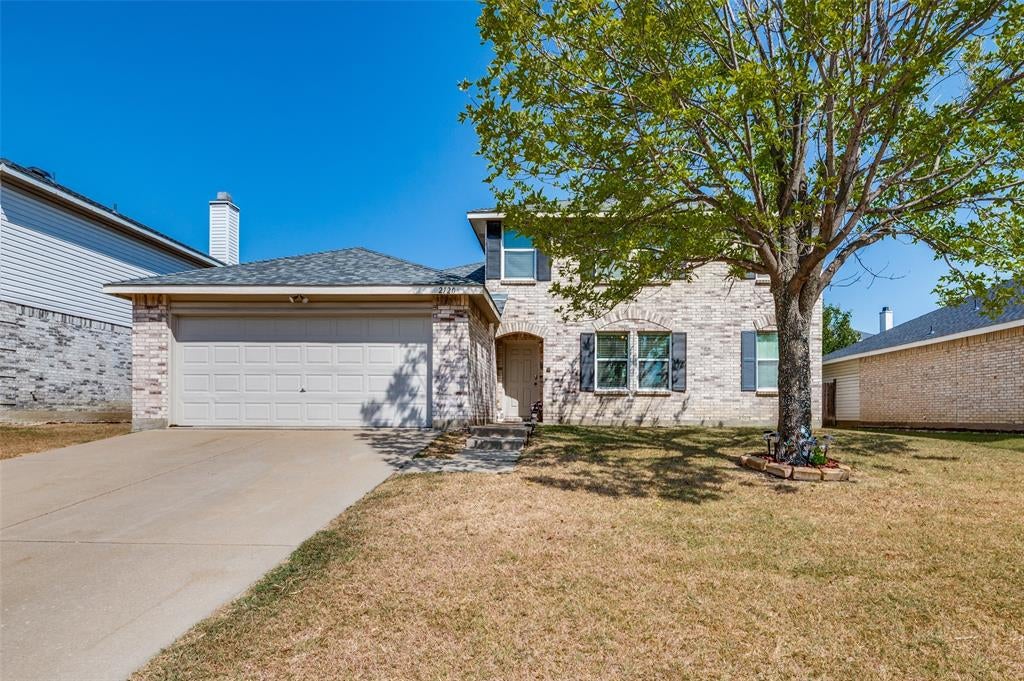
2120 W Grove Lane
Grand Prairie, TX 75052

For Sale|Single Family Residence|Active
4
Beds
3
Total Baths
2
Full Baths
1
Partial Bath
2,391
SqFt
$161
/SqFt
2004
Built
Subdivision:
Cimmaron Estates
County:
Dallas
2120 W Grove Lane2120 W Grove Lane2120 W Grove Lane2120 W Grove Lane
Save
Ask
Tour
Hide
Share

Mortgage Calculator

Monthly Payment (Est.)

Enter an interest rate to see your estimated monthly payment.
Calculator powered by Showcase IDX, a Constellation1 Company. Copyright ©2026 Information is deemed reliable but not guaranteed.

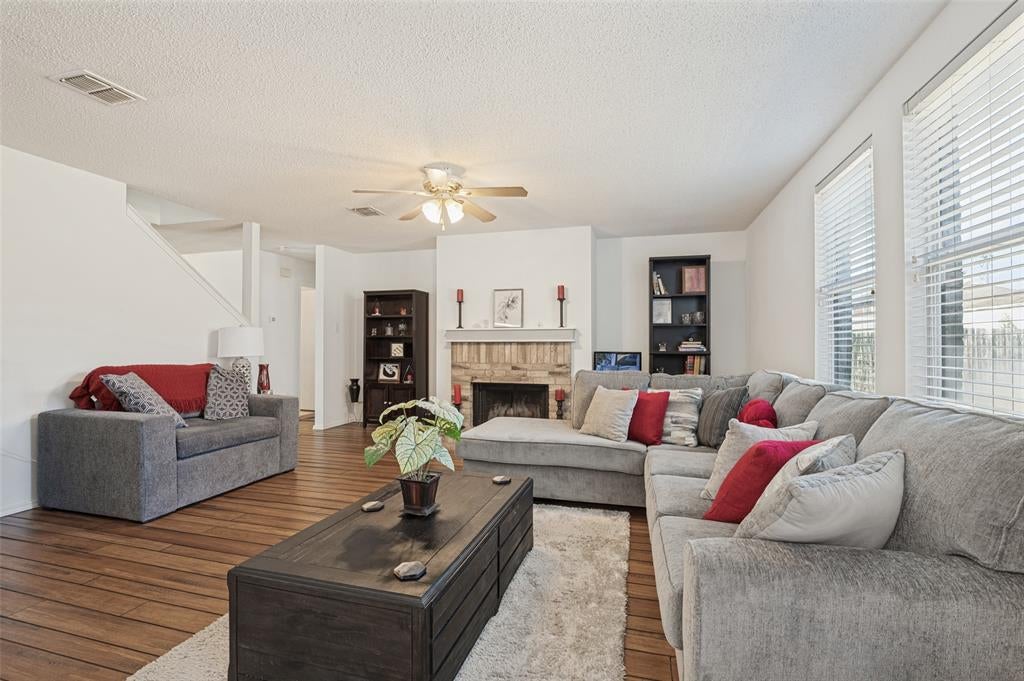
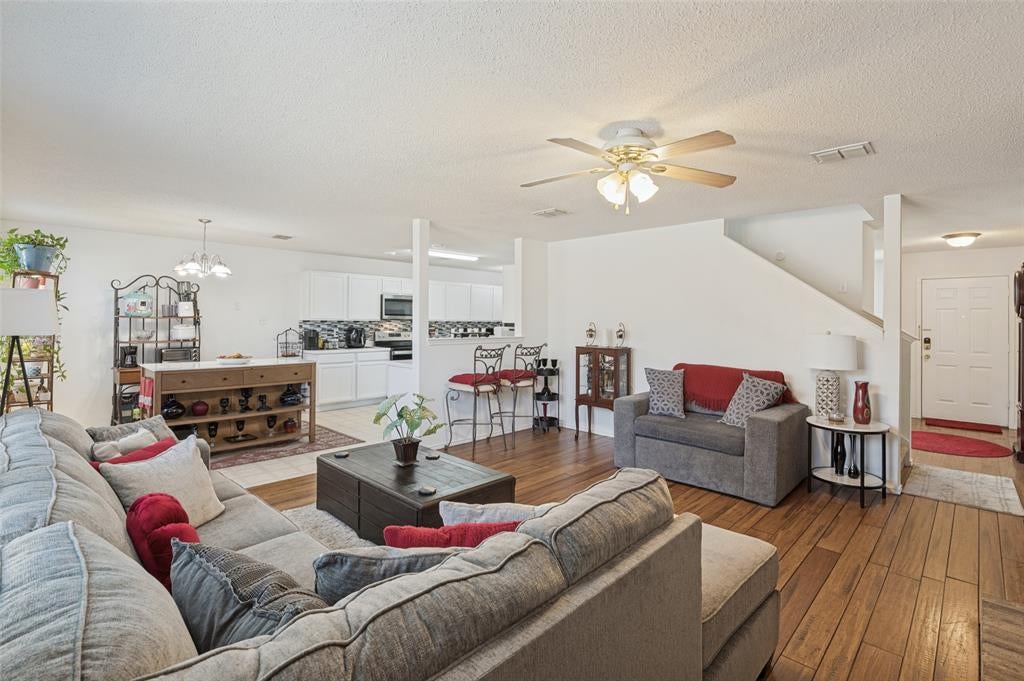
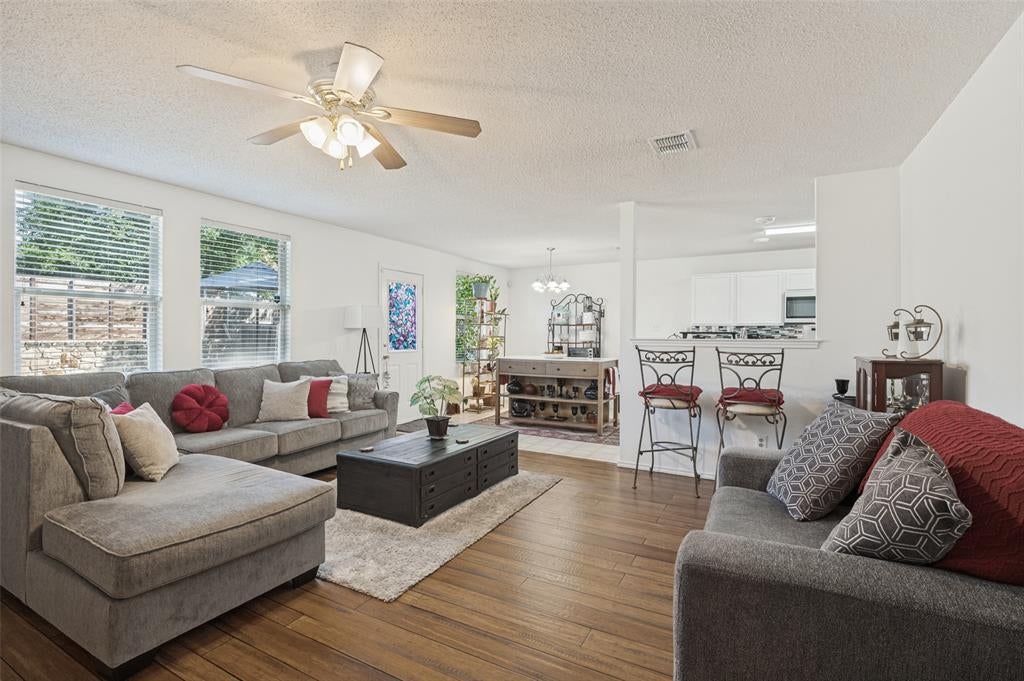
Location, location, location! Recently painted and move in ready! If you are looking for a home that has plenty to offer, you have found it. This nicely kept home has a great layout that offers comfortable living spaces that are perfect for everyday living as well as entertaining friends and loved ones. Each room provides a warm and functional feel, giving you plenty of flexibility to make it your own. The kitchen and living areas flow nicely, creating a space where memories can easily be made. Outside, you’ll find a yard that offers room to relax, play, or host gatherings. Conveniently located near shopping, entertainment, eateries, the upcoming EPIC area, and much more, you won't have to travel far to satisfy your needs. Whether you’re a first-time buyer or simply looking for a home that’s truly move-in ready, this property offers comfort, care, and the perfect place to start your next chapter. Come see this beauty today!

Save
Ask
Tour
Hide
Share
Listing Snapshot
Price 
$385,900
Days On Site 
0 Days
Bedrooms 
4
Inside Area (SqFt) 
2,391 sqft
Total Baths 
3
Full Baths 
2
Partial Baths 
1
Lot Size 
0.167 Acres
Year Built 
2004
MLS® Number 
21396137
Status 
Active
Property Tax 
$8,096
HOA/Condo/Coop Fees 
N/A
Sq Ft Source 
N/A
Friends & Family
Recent Activity
2 hours agoListing updated with changes from the MLS®
8 hours agoListing first seen on site
General Features
Acres 
0.167
Attached Garage 
Yes
Foundation 
Slab
Garage 
Yes
Garage Spaces 
2
Levels 
Two
Parking 
CoveredGarageGarage Door OpenerGarage Faces FrontAttached
Property Sub Type 
Single Family Residence
Sewer 
Public Sewer
Special Circumstances 
Standard
Utilities 
Cable AvailableElectricity AvailableSewer AvailableUnderground Utilities
Water Source 
Public
Interior Features
Appliances 
Dishwasher
Cooling 
Central Air
Fireplace 
Yes
Fireplace Features 
Wood Burning
Fireplaces 
1
Flooring 
CarpetCeramic TileOther
Heating 
Central
Interior 
Eat-in KitchenHigh Speed Internet
Bath-Full 
Dimensions - 0 x 0Level - Second
Bath-Half 
Dimensions - 0 x 0Level - First
Bedroom 
Dimensions - 12 x 13Level - Second
Breakfast Room 
Dimensions - 11 x 10Level - First
Dining Room 
Dimensions - 12 x 13Level - First
Game Room 
Dimensions - 12 x 16Level - Second
Kitchen 
Dimensions - 15 x 7Level - First
Living Room 
Dimensions - 17 x 17Level - First
Master Bathroom 
Dimensions - 0 x 0Level - First
Master Bedroom 
Dimensions - 16 x 17Level - First
Save
Ask
Tour
Hide
Share
Exterior Features
Fencing 
Wood
Lot Features 
Interior Lot
Roof 
Composition
Community Features
School District 
Grand Prairie ISD
Financing Terms Available 
CashConventionalFHAVA Loan
Schools
School District
Grand Prairie ISD
Elementary School
Bonham
Middle School
Jackson
High School
Grand Prairie
Listing courtesy of Derek Bradley of The Winning Team Realty, LLC derekbsellstx@gmail.com


© 2020 North Texas Real Estate Information Systems. All rights reserved. Information is deemed reliable but is not guaranteed accurate by the MLS or NTREIS. The information being provided is for the consumer's personal, non-commercial use, and may not be reproduced, redistributed, or used for any purpose other than to identify prospective properties consumers may be interested in purchasing.
Last checked: 2026-09-26 03:40 PM CDT

Neighborhood & Commute
Source: Walkscore
Save
Ask
Tour
Hide
Share