
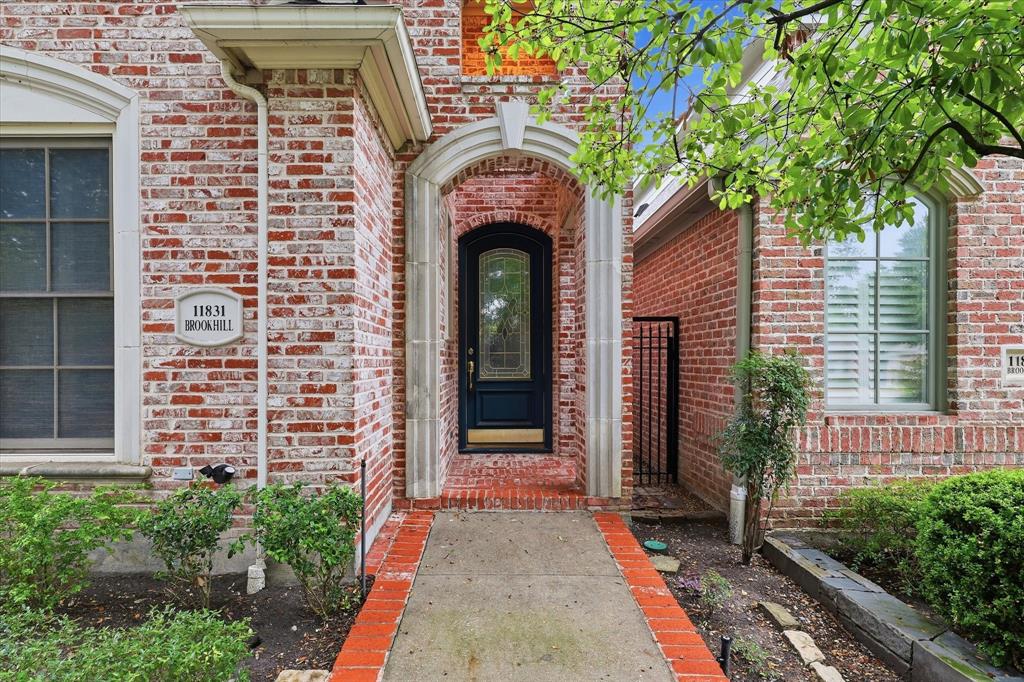
11831 Brookhill LaneDallas, TX 75230
Mortgage Calculator
Monthly Payment (Est.)
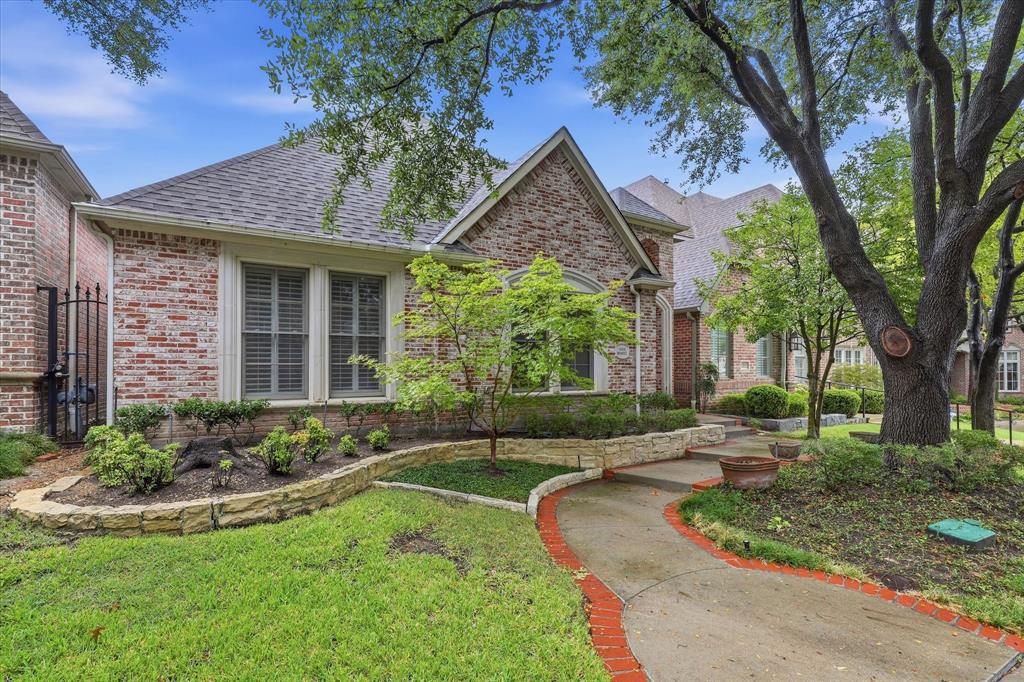
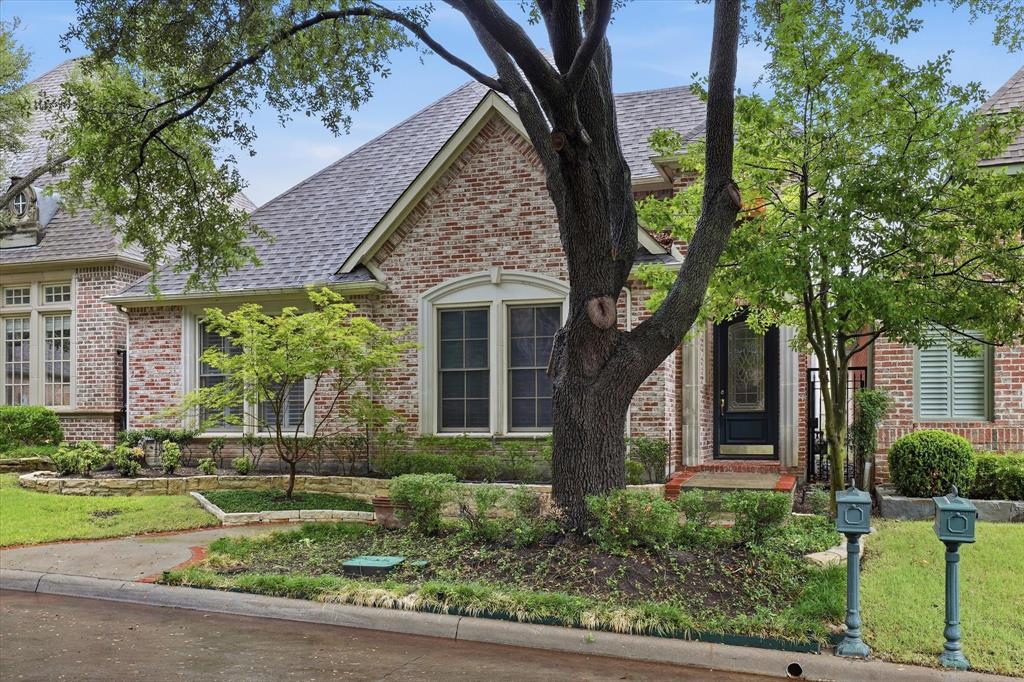
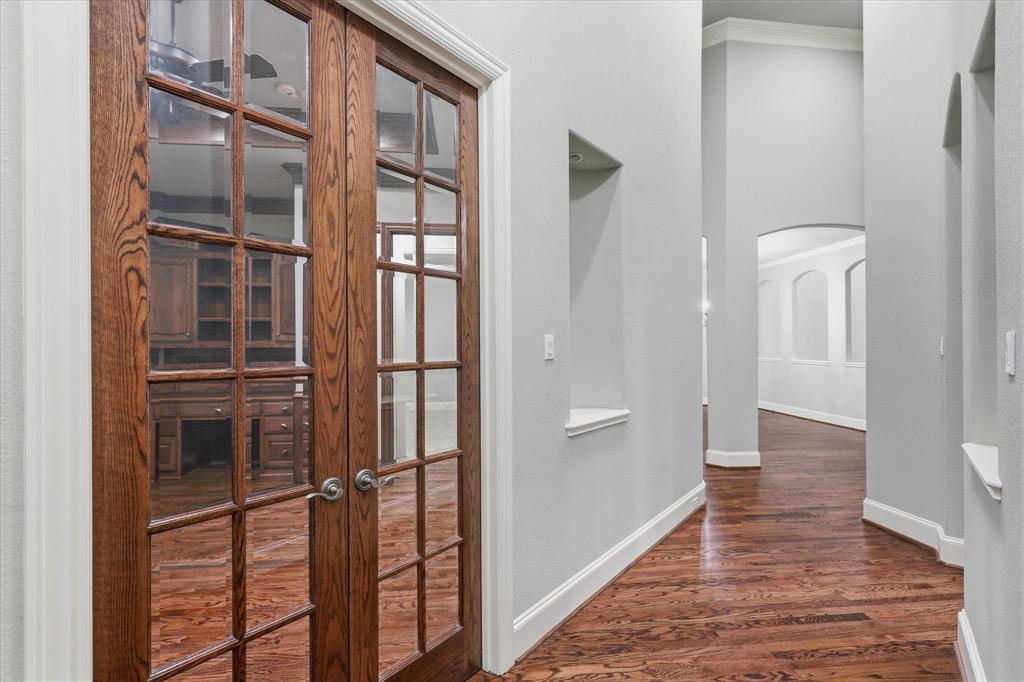
Enter an interest rate to see your estimated monthly payment.Beautiful one-and-a-half-story home located on a quiet cul-de-sac in the sought-after guard-gated community of Lake Forest. Thoughtfully designed with the majority of the home’s living spaces conveniently located on the 1st floor, this residence offers the ease of primarily single-level living. The 2nd floor provides a private retreat with a bedroom or game room & full bath, perfect for guests. Mature oak trees and established landscaping create exceptional curb appeal. Upon entry, soaring ceilings and beautiful wood floors welcome you into the elegant interior. The private office features French doors, built-in cabinetry and a large front-facing window with plantation shutters. A convenient half bath is nearby. The heart of the home is the spacious great room, where the formal dining room, living room and open kitchen flow seamlessly together. The well-appointed kitchen features granite countertops, large island, double ovens, stainless steel appliances, built-in refrigerator and walk-in pantry. Just off the kitchen, the breakfast nook features a large bay window overlooking the private back patio. The expansive family room features high ceilings, a fireplace with gas logs and built-in cabinetry flanking the fireplace. The generously sized primary suite is privately located at the rear of the home and includes a sitting area within a bay window overlooking the patio. The primary bath offers dual vanities with granite countertops, jetted tub, separate walk-in shower and a large walk-in closet with built-ins. A first-floor guest bedroom with a full bath is located at the front of the home. An oversized two-car garage with built-ins provides excellent storage. The private backyard and patio offer a peaceful outdoor retreat. Lake Forest is more than a home—it is a destination & lifestyle, offering guard-gated security, scenic walking & jogging paths, pool, tennis & pickleball courts, & a strong sense of community. Conveniently located near US-75, 635 and DNT.
| 2 weeks ago | Listing updated with changes from the MLS® | |
| 2 weeks ago | Listing first seen on site |

© 2020 North Texas Real Estate Information Systems. All rights reserved. Information is deemed reliable but is not guaranteed accurate by the MLS or NTREIS. The information being provided is for the consumer's personal, non-commercial use, and may not be reproduced, redistributed, or used for any purpose other than to identify prospective properties consumers may be interested in purchasing.
Last checked: 2026-10-13 11:15 PM CDT
Did you know? You can invite friends and family to your search. They can join your search, rate and discuss listings with you.