
Save
Ask
Tour
Hide
$325,000
New Listing
2718 Forest Park DrGarland, TX 75040
For Sale|Single Family Residence|Active
3
Beds
2
Total Baths
2
Full Baths
1,716
SqFt
$189
/SqFt
1974
Built
Subdivision:
Century Park
County:
Dallas
Save
Ask
Tour
Hide
Mortgage Calculator
Monthly Payment (Est.)
Enter an interest rate to see your estimated monthly payment.Calculator powered by Showcase IDX, a Constellation1 Company. Copyright ©2026 Information is deemed reliable but not guaranteed.
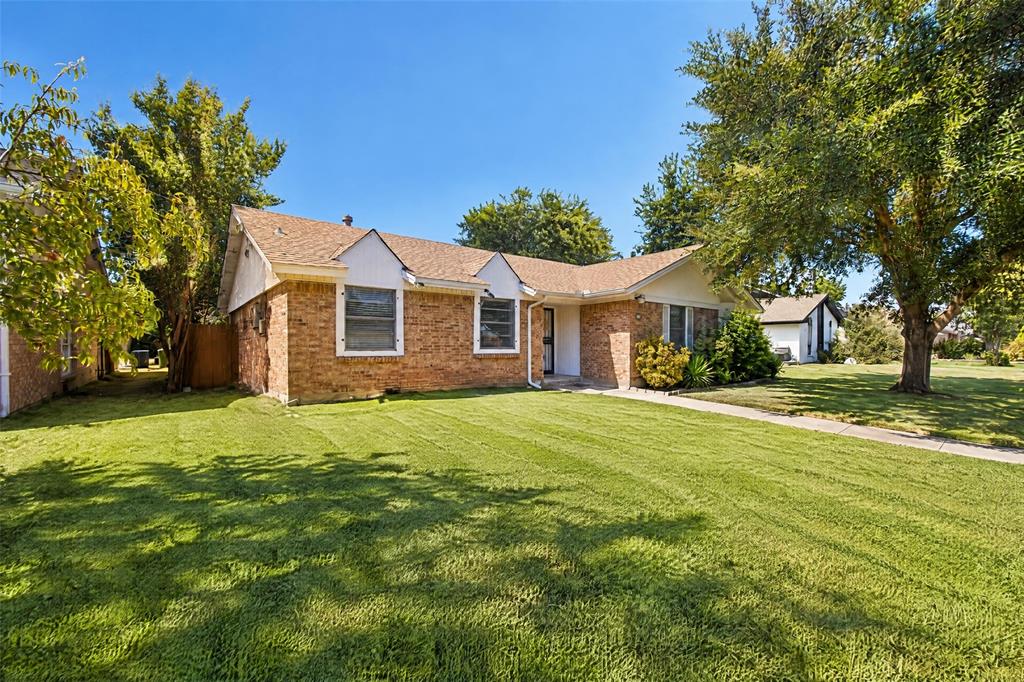
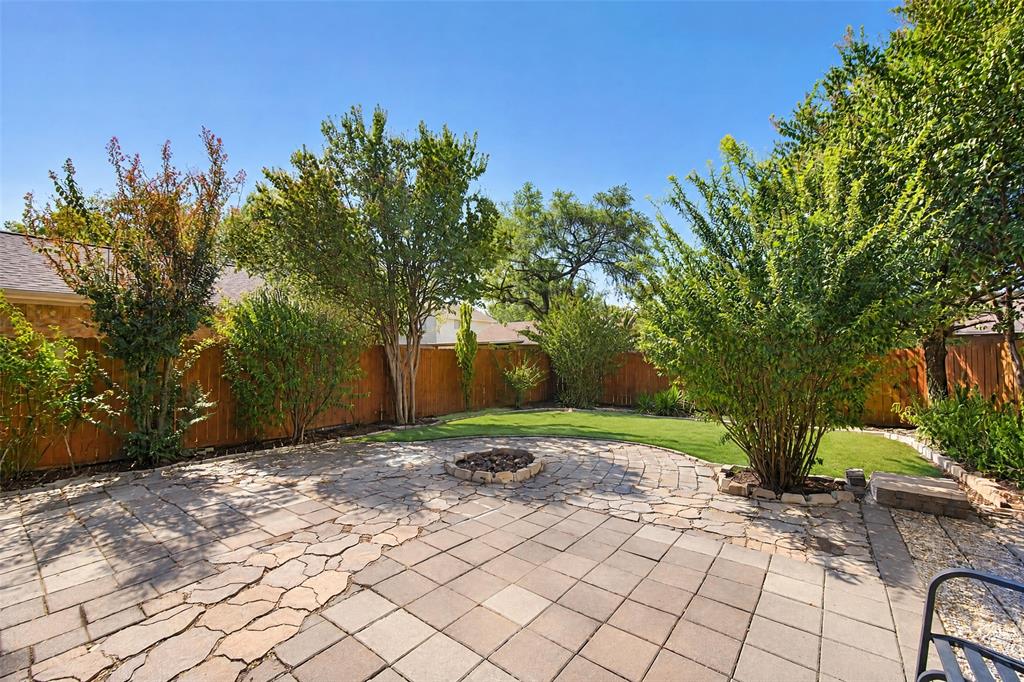
Pride of ownership shows throughout this well-maintained Garland home, priced to sell! The major updates are already done, so the next owner can move in with confidence. HVAC was replaced in 2020, foundation repair was completed in 2021 with a transferable warranty, the water heater was replaced in December 2023, and the roof was replaced in 2024. Most of the plumbing has been updated to PVC. A bright sunroom works well for morning coffee, a reading nook, or extra living space. It opens to a charming backyard for relaxing or entertaining. With the right offer, the seller will convey furniture and appliances, making for an easy move-in or a turnkey investment. Homes with this level of care don't last long, so schedule your showing today!
Save
Ask
Tour
Hide
Listing Snapshot
Price
$325,000
Days On Site
0 Days
Bedrooms
3
Inside Area (SqFt)
1,716 sqft
Total Baths
2
Full Baths
2
Partial Baths
N/A
Lot Size
0.1708 Acres
Year Built
1974
MLS® Number
21396592
Status
Active
Property Tax
N/A
HOA/Condo/Coop Fees
N/A
Sq Ft Source
N/A
Friends & Family
Recent Activity
| 18 hours ago | Listing updated with changes from the MLS® | |
| 23 hours ago | Listing first seen on site |
General Features
Acres
0.1708
Attached Garage
Yes
Garage
Yes
Garage Spaces
2
Levels
One
Parking
GarageAttached
Property Sub Type
Single Family Residence
Sewer
Public Sewer
Special Circumstances
Third Party Approval
Utilities
Electricity Available
Water Source
Public
Interior Features
Appliances
DishwasherDisposalDryerElectric CooktopMicrowaveRefrigeratorWasher
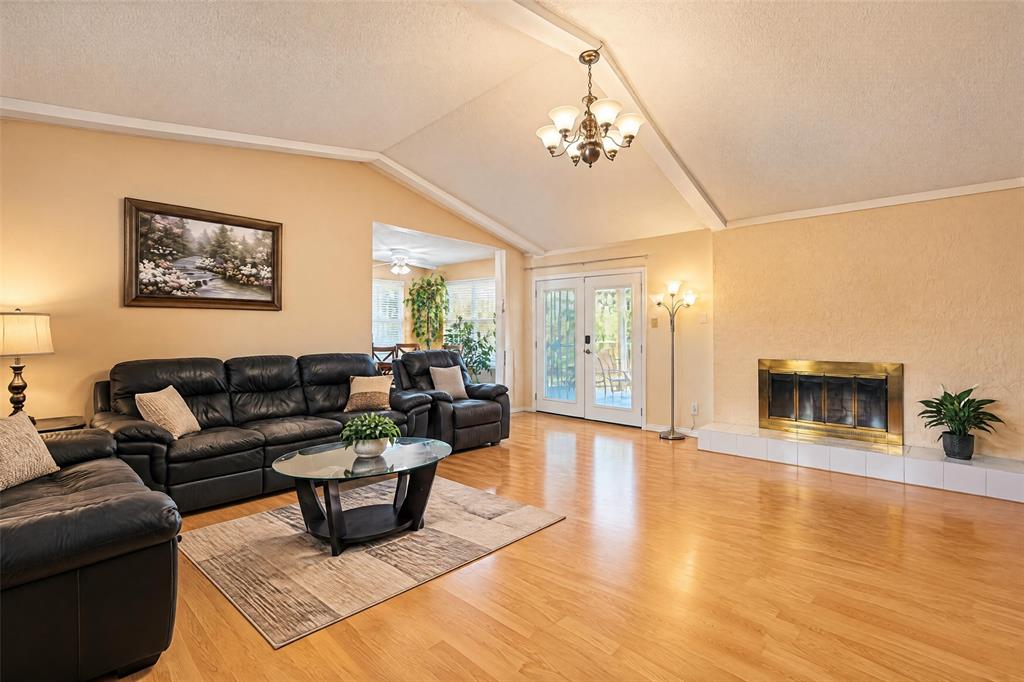
Fireplace
Yes
Fireplace Features
Living Room
Fireplaces
1
Interior
Open FloorplanPantryHigh Speed Internet
Bedroom
Dimensions - 9 x 8Level - First
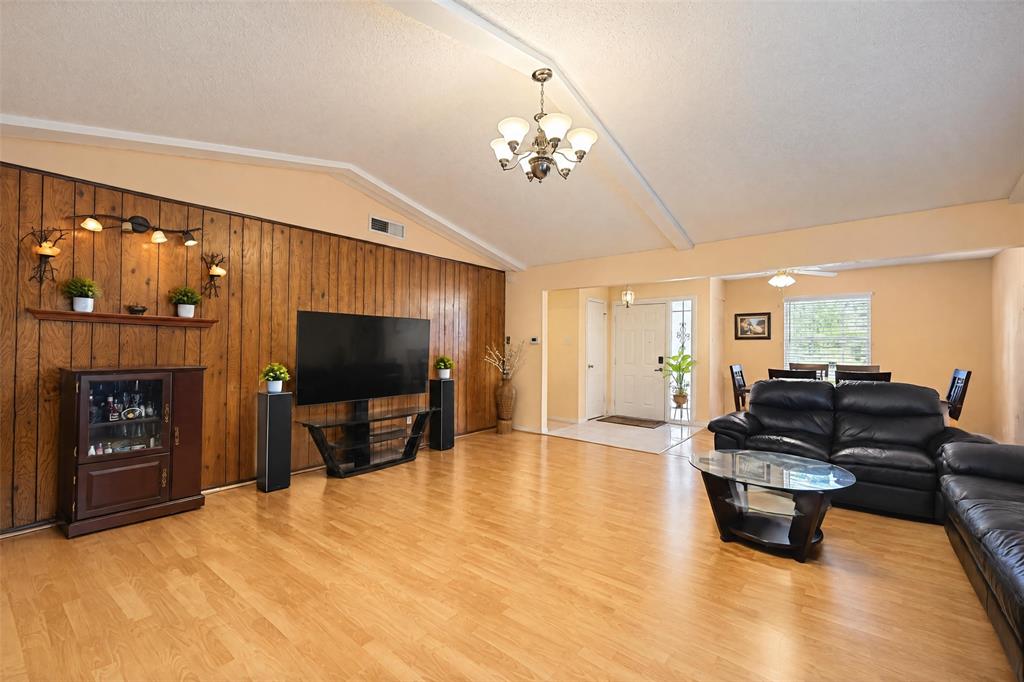
Living Room
Dimensions - 20 x 18Level - First
Master Bedroom
Dimensions - 12 x 9Level - First
Save
Ask
Tour
Hide
Community Features
School District
Garland ISD
Schools
School District
Garland ISD
Elementary School
Choice Of School
Middle School
Choice Of School
High School
Choice Of School
Listing courtesy of AN TRAN of eXp Realty, LLC investwithan@gmail.com

© 2020 North Texas Real Estate Information Systems. All rights reserved. Information is deemed reliable but is not guaranteed accurate by the MLS or NTREIS. The information being provided is for the consumer's personal, non-commercial use, and may not be reproduced, redistributed, or used for any purpose other than to identify prospective properties consumers may be interested in purchasing.
Last checked: 2026-09-26 03:40 PM CDT
© 2020 North Texas Real Estate Information Systems. All rights reserved. Information is deemed reliable but is not guaranteed accurate by the MLS or NTREIS. The information being provided is for the consumer's personal, non-commercial use, and may not be reproduced, redistributed, or used for any purpose other than to identify prospective properties consumers may be interested in purchasing.
Last checked: 2026-09-26 03:40 PM CDT
Neighborhood & Commute
Source: Walkscore
Save
Ask
Tour
Hide
Did you know? You can invite friends and family to your search. They can join your search, rate and discuss listings with you.