Search Dallas Homes For Sale

- Search Dallas Homes For Sale
Save
Ask
Tour
Hide
Share
$329,000
New Listing

1110 Doc Holliday Drive
Anna, TX 75409

For Sale|Single Family Residence|Active
3
Beds
2
Total Baths
2
Full Baths
1,868
SqFt
$176
/SqFt
2005
Built
Subdivision:
Settlers Way
County:
Collin
Upcoming Open Houses
Sat, Sep 26, 1:00 PM - 4:00 PM
1110 Doc Holliday Drive1110 Doc Holliday Drive1110 Doc Holliday Drive1110 Doc Holliday Drive
Save
Ask
Tour
Hide
Share

Mortgage Calculator

Monthly Payment (Est.)

Enter an interest rate to see your estimated monthly payment.
Calculator powered by Showcase IDX, a Constellation1 Company. Copyright ©2026 Information is deemed reliable but not guaranteed.

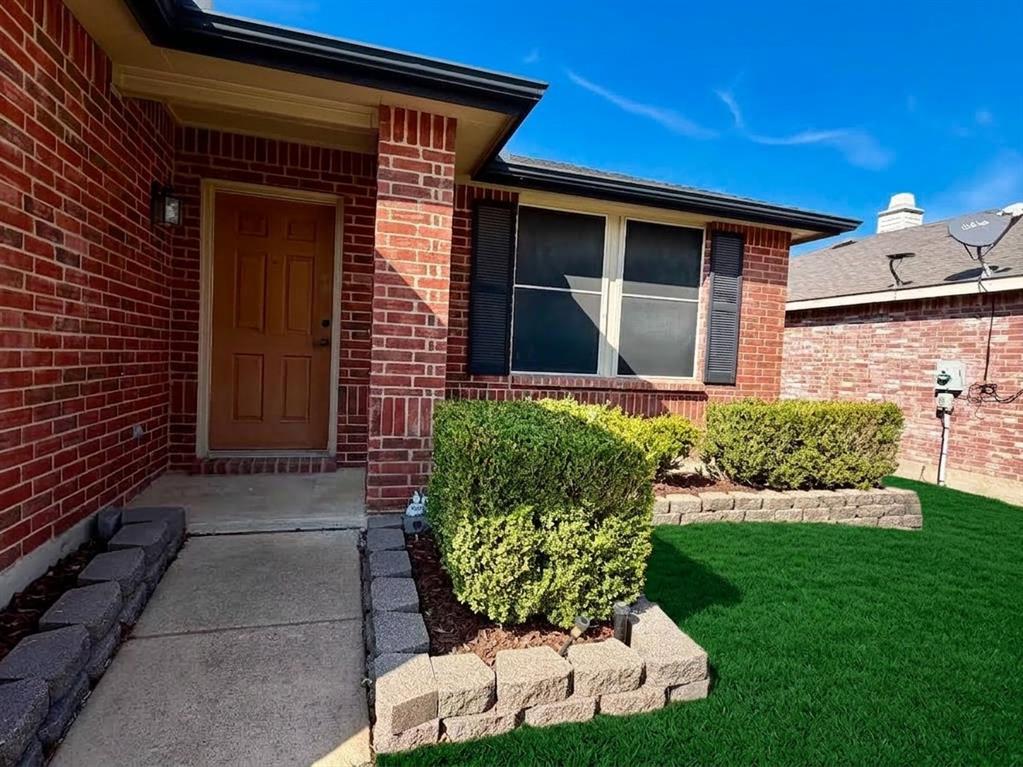
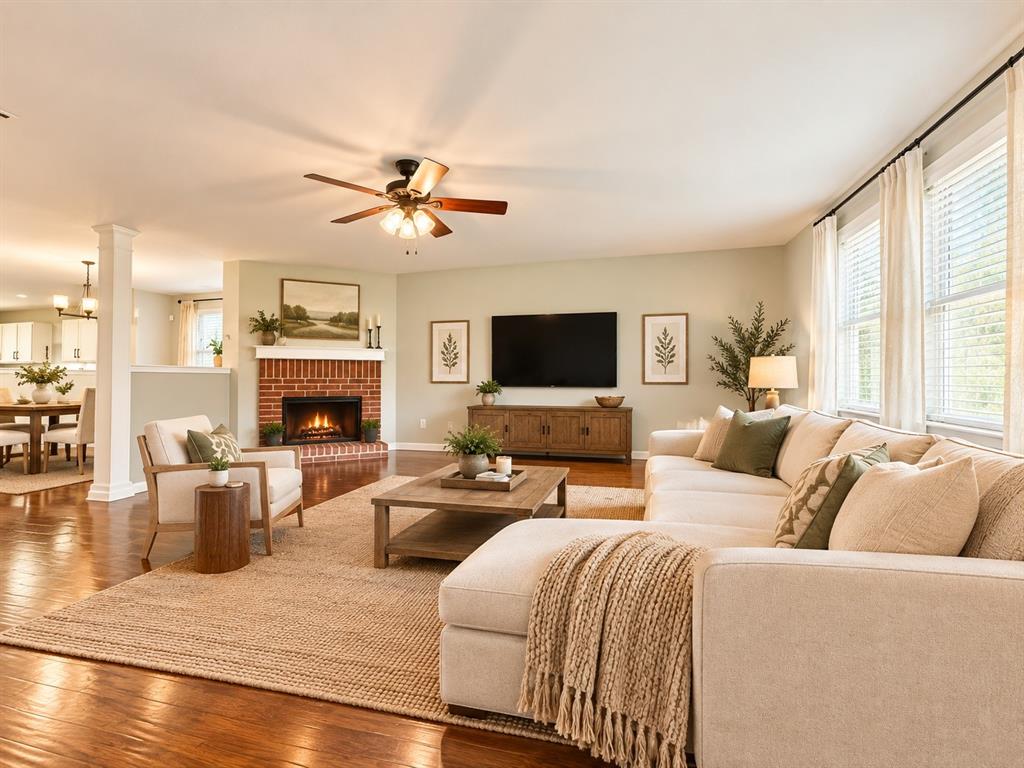
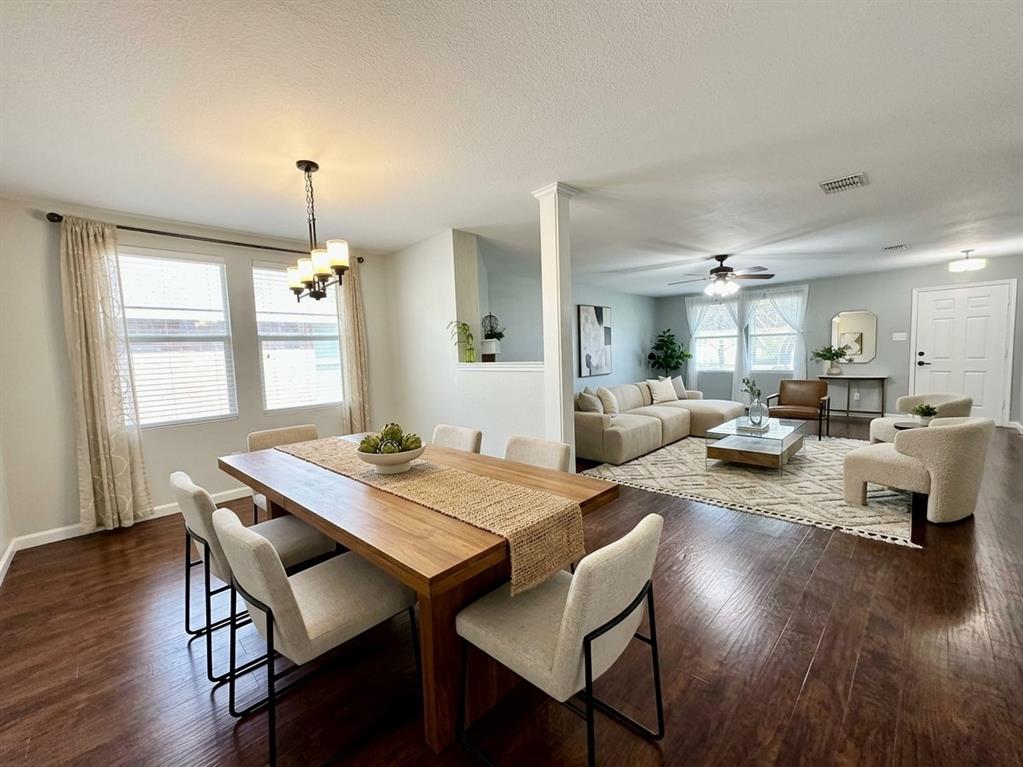
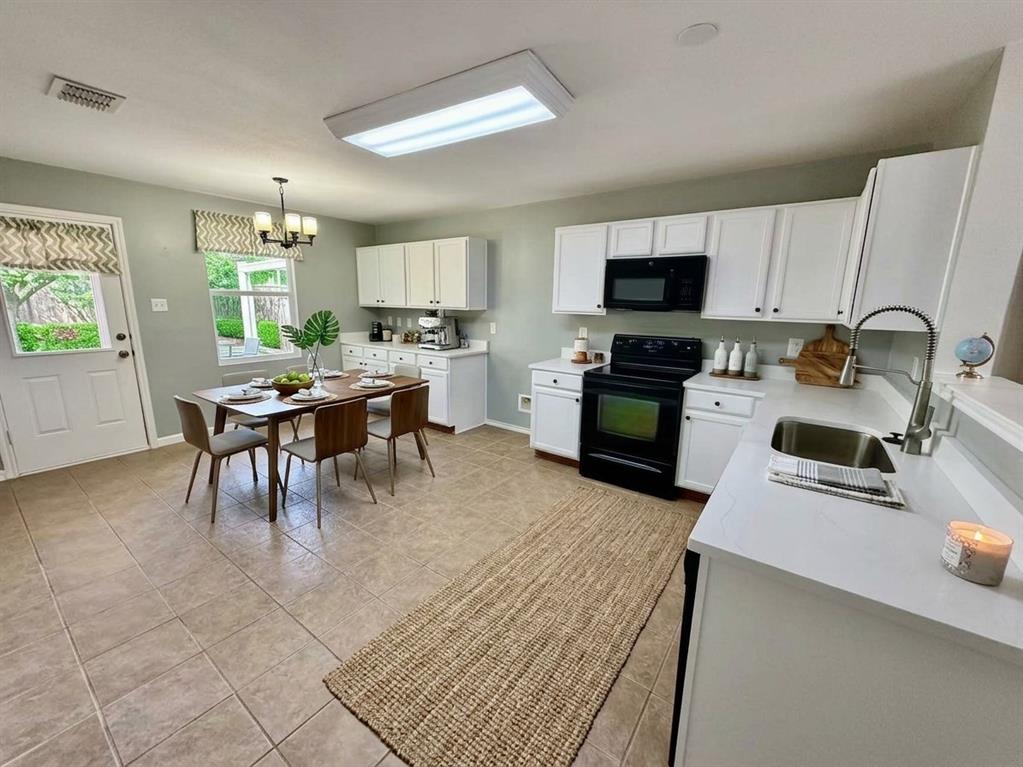
Stunning, move-in-ready home in a prime Anna location with NO HOA and NO CARPET! This beautifully updated property features a great open layout with low-maintenance engineered wood-look flooring. The modernized kitchen is a chef’s dream, boasting brand-new quartz countertops, a sleek new sink and disposal, and custom-refinished cabinets. Upgraded light fixtures, windows and sunscreens add comfort and energy efficiency. Retreat to the spacious primary suite, featuring a stylish sliding barn door that opens to your private en-suite bath. Outside, enjoy a private, good-sized backyard with a covered patio, perfect for relaxing or entertaining. Conveniently located just minutes from US-75, Walmart, Brookshire’s, Home Depot, medical clinics, restaurants, and more!

Save
Ask
Tour
Hide
Share
Listing Snapshot
Price 
$329,000
Days On Site 
0 Days
Bedrooms 
3
Inside Area (SqFt) 
1,868 sqft
Total Baths 
2
Full Baths 
2
Partial Baths 
N/A
Lot Size 
0.15 Acres
Year Built 
2005
MLS® Number 
21396717
Status 
Active
Property Tax 
$5,893
HOA/Condo/Coop Fees 
N/A
Sq Ft Source 
N/A
Friends & Family
Recent Activity
7 hours agoListing updated with changes from the MLS®
20 hours agoListing first seen on site
General Features
Acres 
0.15
Attached Garage 
Yes
Foundation 
Slab
Garage 
Yes
Garage Spaces 
2
Levels 
One
Parking 
GarageGarage Door OpenerGarage Faces FrontAttached
Property Sub Type 
Single Family Residence
Sewer 
Public Sewer
Special Circumstances 
Standard
Utilities 
Cable Available
Water Source 
Public
Interior Features
Appliances 
DishwasherDisposalElectric CooktopElectric OvenMicrowave
Cooling 
Ceiling Fan(s)Central AirElectric
Fireplace 
Yes
Fireplace Features 
Wood BurningOther
Fireplaces 
1
Heating 
CentralElectric
Interior 
Eat-in KitchenGranite CountersOpen FloorplanPantryWalk-In Closet(s)
Laundry Features 
Washer Hookup
Window Features 
Window Coverings
Bedroom 
Dimensions - 12 x 12Level - FirstFeatures - Ceiling Fan(s), Walk-In Closet(s)
Dining Room 
Dimensions - 9 x 6Level - First
Kitchen 
Dimensions - 12 x 18Level - First
Living Room 
Dimensions - 22 x 18Level - FirstFeatures - Ceiling Fan(s)
Master Bedroom 
Dimensions - 17 x 15Level - FirstFeatures - Ceiling Fan(s), Walk-In Closet(s)
Save
Ask
Tour
Hide
Share
Exterior Features
Construction Details 
Brick
Fencing 
Wood
Patio And Porch 
CoveredPatio
Roof 
Composition
Windows/Doors 
Window Coverings
Community Features
School District 
Anna ISD
Schools
School District
Anna ISD
Elementary School
Joe K Bryant
Middle School
Slayter Creek
High School
Anna
Listing courtesy of Lisa Prothro of Keller Williams Realty DPR Lisaprothro123@gmail.com


© 2020 North Texas Real Estate Information Systems. All rights reserved. Information is deemed reliable but is not guaranteed accurate by the MLS or NTREIS. The information being provided is for the consumer's personal, non-commercial use, and may not be reproduced, redistributed, or used for any purpose other than to identify prospective properties consumers may be interested in purchasing.
Last checked: 2026-09-26 03:35 PM CDT

Neighborhood & Commute
Source: Walkscore
Save
Ask
Tour
Hide
Share