Search Dallas Homes For Sale

- Search Dallas Homes For Sale
Save
Ask
Tour
Hide
Share
$465,000
New Listing

5005 Spicewood Drive
McKinney, TX 75070

For Sale|Single Family Residence|Active
4
Beds
3
Total Baths
2
Full Baths
1
Partial Bath
2,578
SqFt
$180
/SqFt
2002
Built
Subdivision:
Eldorado Heights Sec II Ph Ix
County:
Collin
5005 Spicewood Drive5005 Spicewood Drive5005 Spicewood Drive5005 Spicewood Drive
Save
Ask
Tour
Hide
Share

Mortgage Calculator

Monthly Payment (Est.)

Enter an interest rate to see your estimated monthly payment.
Calculator powered by Showcase IDX, a Constellation1 Company. Copyright ©2026 Information is deemed reliable but not guaranteed.

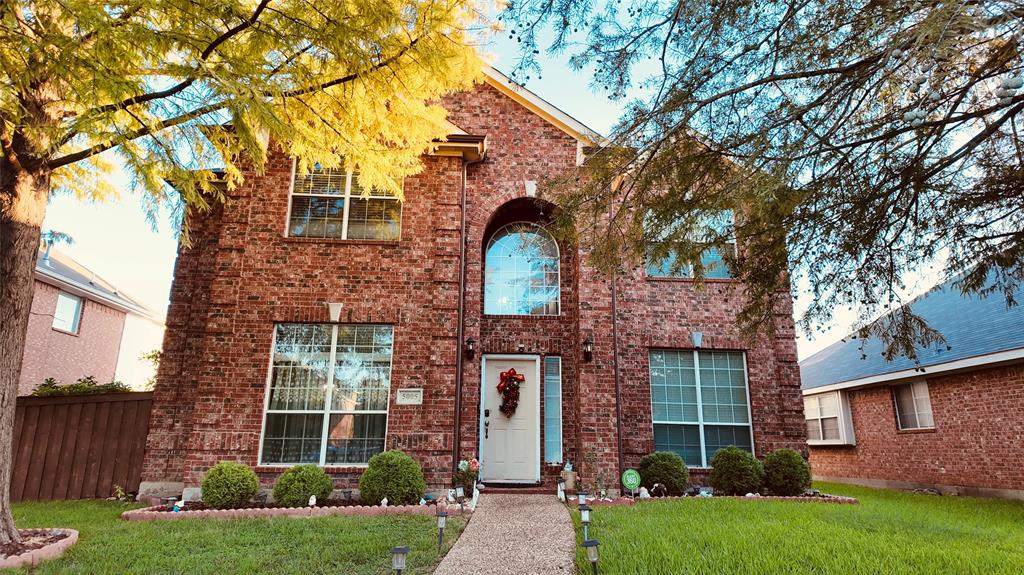
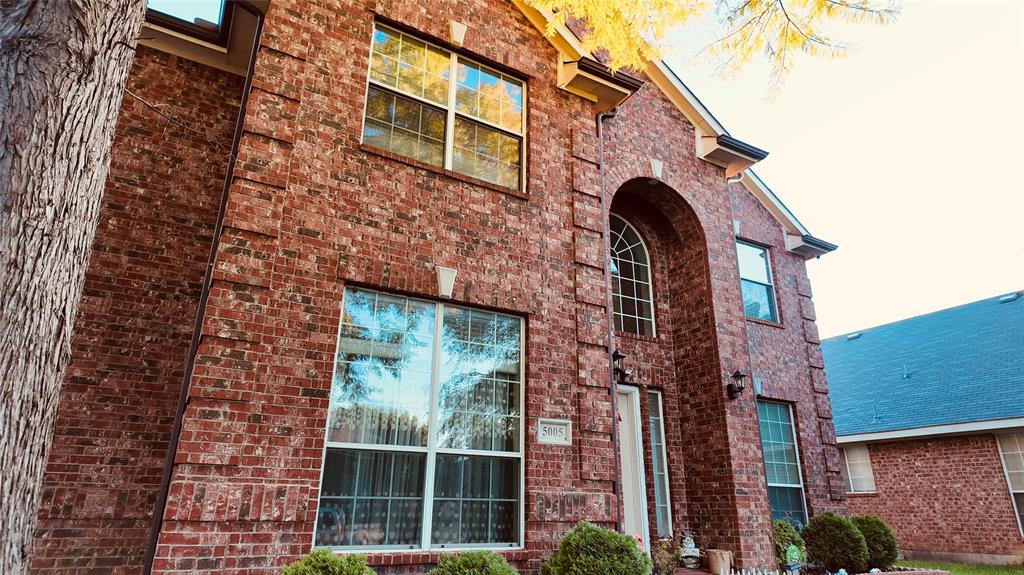
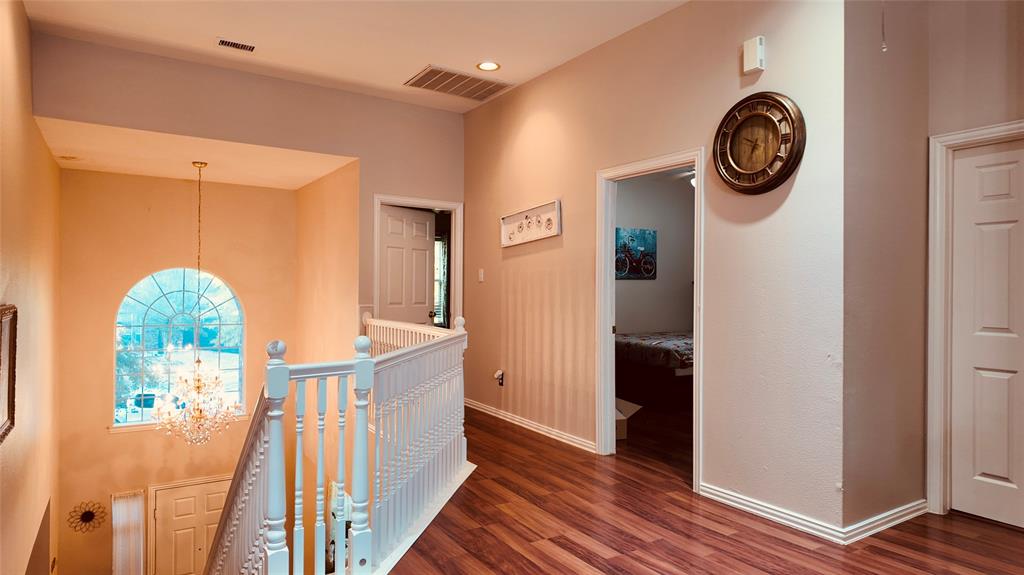
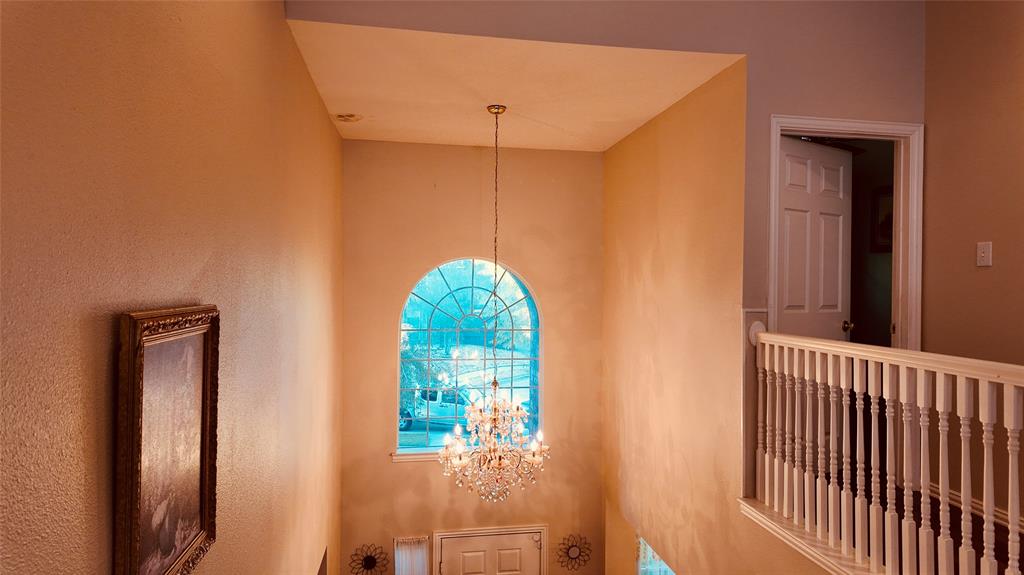
Welcome to this inviting 4-bedroom home located on a quiet cul-de-sac, offering a comfortable layout and plenty of space for the whole family. The home features tile and laminate wood flooring throughout with no carpet, making it both stylish and easy to maintain. The spacious family room includes a cozy fireplace and opens directly to the kitchen, creating a great space for everyday living and entertaining. The large primary suite offers a relaxing retreat with a double vanity and walk-in closet. Upstairs, you’ll find four generously sized bedrooms and a game room, along with vaulted ceilings and ceiling fans. Step outside to enjoy the beautifully landscaped backyard featuring a charming gazebo and an abundance of colorful flowers, creating a peaceful space for relaxing or entertaining. The community pool is just around the corner, and the elementary school is within walking distance. Conveniently located near shopping centers, restaurants, entertainment, parks, and other everyday amenities, this home offers comfort, convenience, and a great location.

Save
Ask
Tour
Hide
Share
Listing Snapshot
Price 
$465,000
Days On Site 
0 Days
Bedrooms 
4
Inside Area (SqFt) 
2,578 sqft
Total Baths 
3
Full Baths 
2
Partial Baths 
1
Lot Size 
0.12 Acres
Year Built 
2002
MLS® Number 
21396931
Status 
Active
Property Tax 
$5,536
HOA/Condo/Coop Fees 
$22.5 monthly
Sq Ft Source 
N/A
Friends & Family
Recent Activity
3 hours agoListing updated with changes from the MLS®
3 hours agoListing first seen on site
General Features
Acres 
0.12
Attached Garage 
Yes
Foundation 
Slab
Garage 
Yes
Garage Spaces 
2
Levels 
Two
Parking 
Alley AccessCommonCoveredGarageGarage Door OpenerGarage Faces RearAttached
Property Sub Type 
Single Family Residence
Security 
Other
Sewer 
Public Sewer
Special Circumstances 
Standard
Style 
Traditional
Utilities 
Electricity Available
Water Source 
Public
Interior Features
Appliances 
DishwasherDisposalElectric CooktopElectric OvenVented Exhaust Fan
Cooling 
Ceiling Fan(s)Central AirElectric
Fireplace 
Yes
Fireplace Features 
Gas StarterLiving Room
Fireplaces 
1
Flooring 
Vinyl
Heating 
Exhaust FanCentralElectricFireplace(s)
Interior 
ChandelierDouble VanityEat-in KitchenGranite CountersOpen FloorplanPantryWalk-In Closet(s)
Laundry Features 
Electric Dryer HookupIn HallWasher Hookup
Window Features 
Bay Window(s)
Bedroom 
Dimensions - 12 x 12Level - SecondFeatures - Ceiling Fan(s), Walk-In Closet(s)
Dining Room 
Dimensions - 12 x 11Level - First
Kitchen 
Dimensions - 13 x 11Level - FirstFeatures - Eat-in Kitchen, Pantry
Living Room 
Dimensions - 17 x 14Level - First
Master Bedroom 
Dimensions - 16 x 14Level - SecondFeatures - Ceiling Fan(s), Walk-In Closet(s)
Utility Room 
Dimensions - 8 x 6Level - First
Save
Ask
Tour
Hide
Share
Exterior Features
Construction Details 
Wood SidingBrickConcreteFrame
Exterior 
Garden
Lot Features 
Cul-De-Sac
Other Structures 
Garage(s)Gazebo
Patio And Porch 
CoveredDeck
Roof 
Composition
Windows/Doors 
Bay Window(s)
Community Features
Association Fee 
$270.0
Association Fee Frequency 
Annually
Community Features 
Pool
School District 
McKinney ISD
Financing Terms Available 
CashConventionalFHAVA Loan
Schools
School District
McKinney ISD
Elementary School
Johnson
Middle School
Evans
High School
Mckinney
Listing courtesy of Hayman Shwan of Competitive Edge Realty LLC hayman.realtor@gmail.com


© 2020 North Texas Real Estate Information Systems. All rights reserved. Information is deemed reliable but is not guaranteed accurate by the MLS or NTREIS. The information being provided is for the consumer's personal, non-commercial use, and may not be reproduced, redistributed, or used for any purpose other than to identify prospective properties consumers may be interested in purchasing.
Last checked: 2026-09-26 03:35 PM CDT

Neighborhood & Commute
Source: Walkscore
Save
Ask
Tour
Hide
Share