Search Dallas Homes For Sale

- Search Dallas Homes For Sale
Save
Ask
Tour
Hide
Share
$720,000
7 Days On Site

2305 Eldger Drive
Plano, TX 75025

For Sale|Single Family Residence|Active
4
Beds
4
Total Baths
3
Full Baths
1
Partial Bath
3,431
SqFt
$210
/SqFt
1995
Built
Subdivision:
Hunters Glen Fourteen
County:
Collin
2305 Eldger Drive2305 Eldger Drive2305 Eldger Drive2305 Eldger Drive
Save
Ask
Tour
Hide
Share

Mortgage Calculator

Monthly Payment (Est.)

Enter an interest rate to see your estimated monthly payment.
Calculator powered by Showcase IDX, a Constellation1 Company. Copyright ©2026 Information is deemed reliable but not guaranteed.

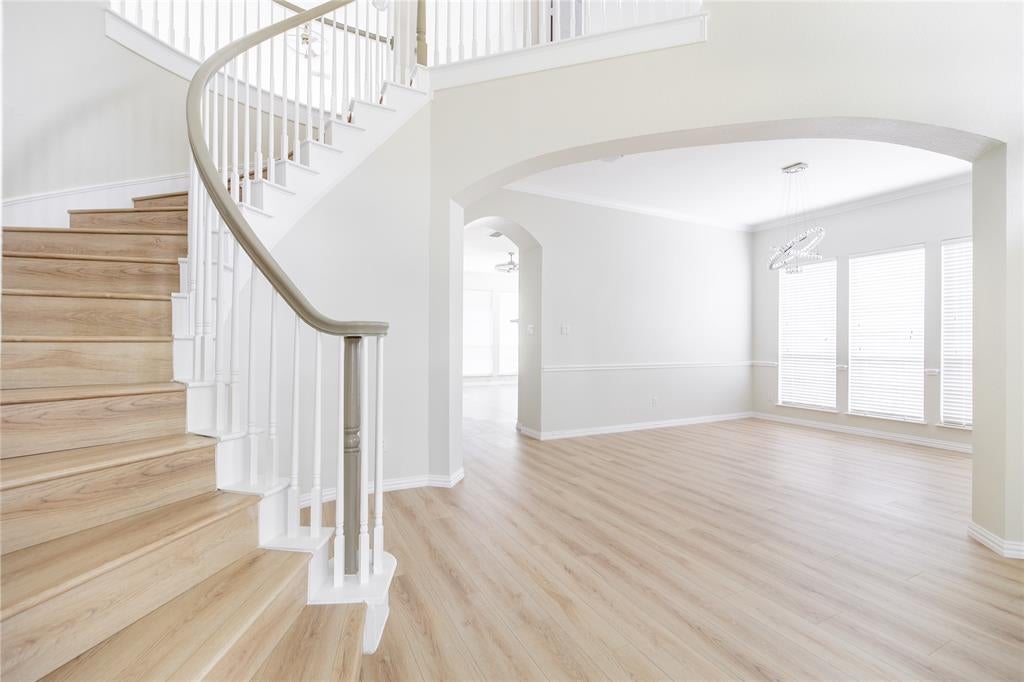
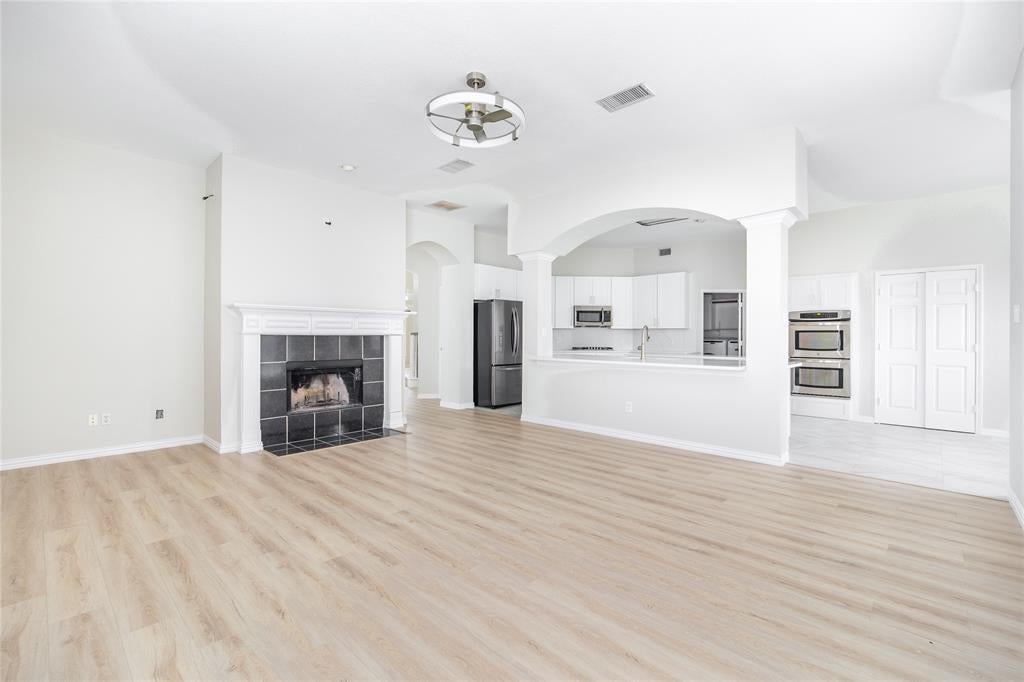
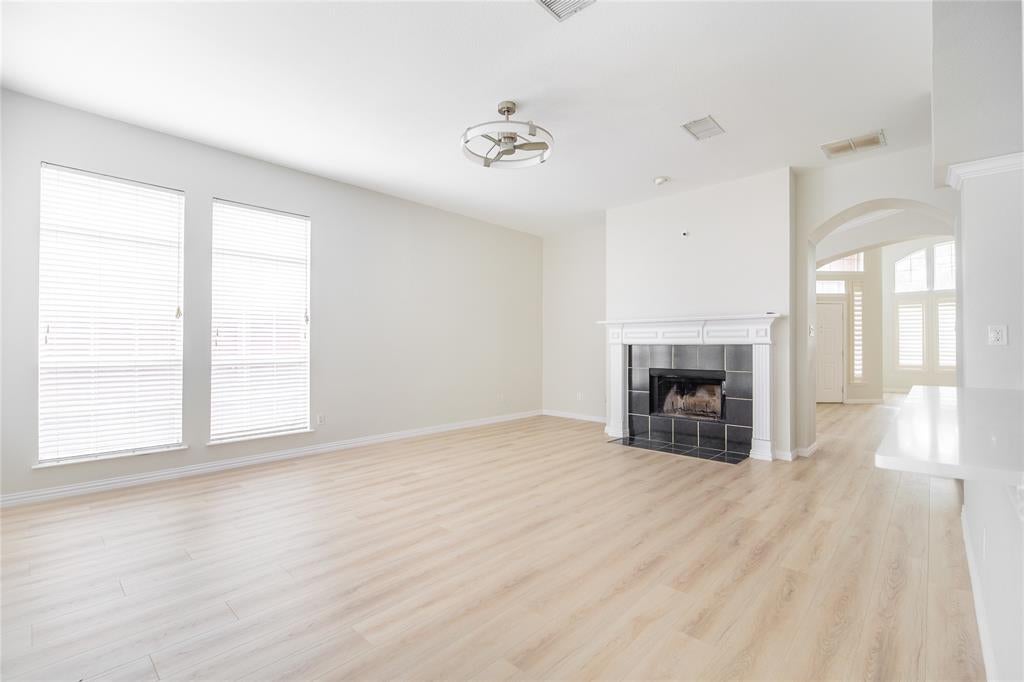
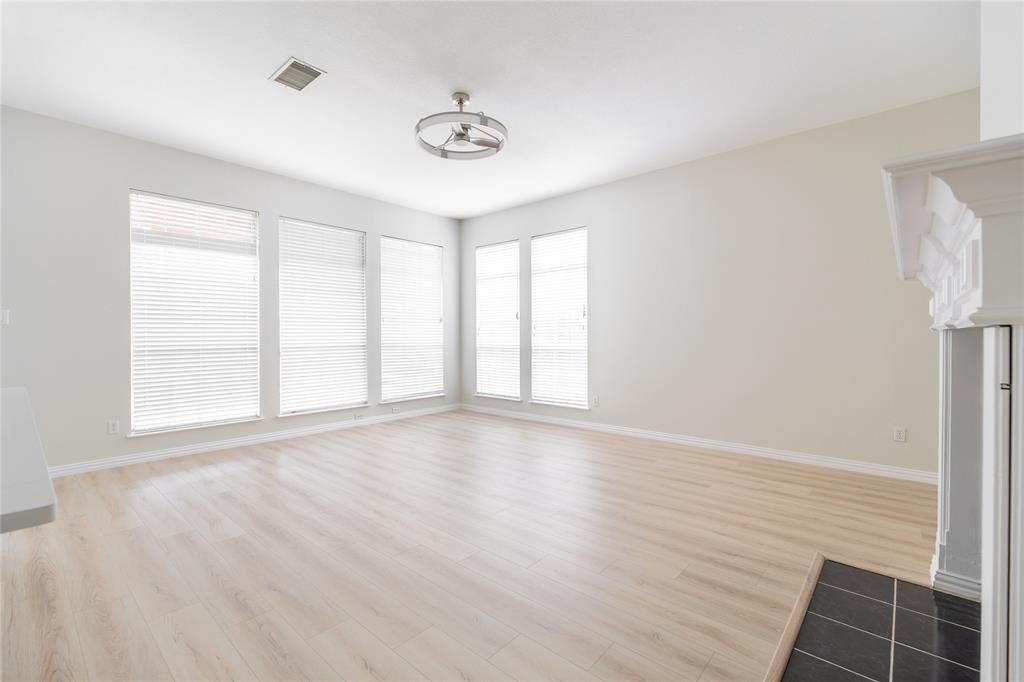
Beautifully renovated home with study in west Plano! High ceiling Foyer leads to family room with long lasting laminate floor, built-ins & fireplace. Opens to kitchen with stainless steel appliances, brand new quats counters and cabinets, gas cooktop, double ovens, large island including build in hutch in breakfast nook along with panty. Master suite is down with bay window sitting area jet tub, dual vanities, walk-in closet. New shower room with farmless shower door. Spacious game room upstairs separates a private bedroom and other two bedrooms with jack and jill bath, private bedrooms. Included are two closets for games or linens, resent updates also include fresh interior and exterior paint. The backyard is perfect for relaxing on the flagstone cover patio. Close to 75, 121. Less than 2 miles from Jack Carter Park and pool with lazy river, kids splash area, rock climbing wall & more. Refrigerator, washer and dryer to stay. Ready to move in.

Save
Ask
Tour
Hide
Share
Listing Snapshot
PriceĀ 
$720,000
Days On SiteĀ 
7 Days
BedroomsĀ 
4
Inside Area (SqFt)Ā 
3,431 sqft
Total BathsĀ 
4
Full BathsĀ 
3
Partial BathsĀ 
1
Lot SizeĀ 
0.17 Acres
Year BuiltĀ 
1995
MLSĀ® NumberĀ 
21397106
StatusĀ 
Active
Property TaxĀ 
N/A
HOA/Condo/Coop FeesĀ 
N/A
Sq Ft SourceĀ 
N/A
Friends & Family
Recent Activity
7 days agoListing updated with changes from the MLSĀ®
a week agoListing first seen on site
General Features
AcresĀ 
0.17
Attached GarageĀ 
Yes
GarageĀ 
Yes
Garage SpacesĀ 
2
Green Energy EfficientĀ 
Appliances
LevelsĀ 
Two
ParkingĀ 
Garage Door OpenerGarage Faces RearAttached
Property Sub TypeĀ 
Single Family Residence
SecurityĀ 
Security SystemSmoke Detector(s)
SewerĀ 
Public Sewer
Special CircumstancesĀ 
Standard
StyleĀ 
Traditional
UtilitiesĀ 
Cable Available
Water SourceĀ 
Public
Interior Features
AppliancesĀ 
DishwasherDisposalGas CooktopGas Water HeaterMicrowaveDouble OvenVented Exhaust FanWater Softener
CoolingĀ 
Ceiling Fan(s)Central AirElectricZoned
FireplaceĀ 
Yes
Fireplace FeaturesĀ 
Gas StarterWood Burning
FireplacesĀ 
1
FlooringĀ 
Ceramic TileLaminateTileWood
HeatingĀ 
Exhaust FanCentralNatural GasZoned
InteriorĀ 
High Speed Internet
BedroomĀ 
Dimensions - 12 x 10Level - SecondFeatures - Walk-In Closet(s)
Breakfast RoomĀ 
Dimensions - 12 x 9Level - First
DenĀ 
Dimensions - 11 x 10Level - First
Dining RoomĀ 
Dimensions - 12 x 11Level - First
Game RoomĀ 
Dimensions - 20 x 16Level - Second
KitchenĀ 
Dimensions - 17 x 9Level - FirstFeatures - Breakfast Bar
Living RoomĀ 
Dimensions - 12 x 10Level - First
Master BedroomĀ 
Dimensions - 20 x 13Level - FirstFeatures - Walk-In Closet(s)
Utility RoomĀ 
Dimensions - 7 x 7Level - First
Save
Ask
Tour
Hide
Share
Exterior Features
Construction DetailsĀ 
Brick
ExteriorĀ 
Rain GuttersGarden
FencingĀ 
FencedWood
Lot FeaturesĀ 
Few TreesInterior LotSubdivided
Community Features
School DistrictĀ 
Plano ISD
Schools
School District
Plano ISD
Elementary School
Bethany
Middle School
Schimelpfe
High School
Clark
Listing courtesy of Jane Lee of Mersaes Real Estate, Inc. janeytlee@yahoo.com


Ā© 2020 North Texas Real Estate Information Systems. All rights reserved. Information is deemed reliable but is not guaranteed accurate by the MLS or NTREIS. The information being provided is for the consumer's personal, non-commercial use, and may not be reproduced, redistributed, or used for any purpose other than to identify prospective properties consumers may be interested in purchasing.
Last checked: 2026-10-13 10:17 PM CDT

Neighborhood & Commute
Source: Walkscore
Save
Ask
Tour
Hide
Share