Search Dallas Homes For Sale

- Search Dallas Homes For Sale
Save
Ask
Tour
Hide
Share
$525,000
12 Days On Site

2617 Pinehurst Drive
Plano, TX 75075

For Sale|Single Family Residence|Active
4
Beds
3
Total Baths
3
Full Baths
2,362
SqFt
$222
/SqFt
1972
Built
Subdivision:
Park Blvd Estates West 2-A
County:
Collin
2617 Pinehurst Drive2617 Pinehurst Drive2617 Pinehurst Drive2617 Pinehurst Drive
Save
Ask
Tour
Hide
Share

Mortgage Calculator

Monthly Payment (Est.)

Enter an interest rate to see your estimated monthly payment.
Calculator powered by Showcase IDX, a Constellation1 Company. Copyright ©2026 Information is deemed reliable but not guaranteed.

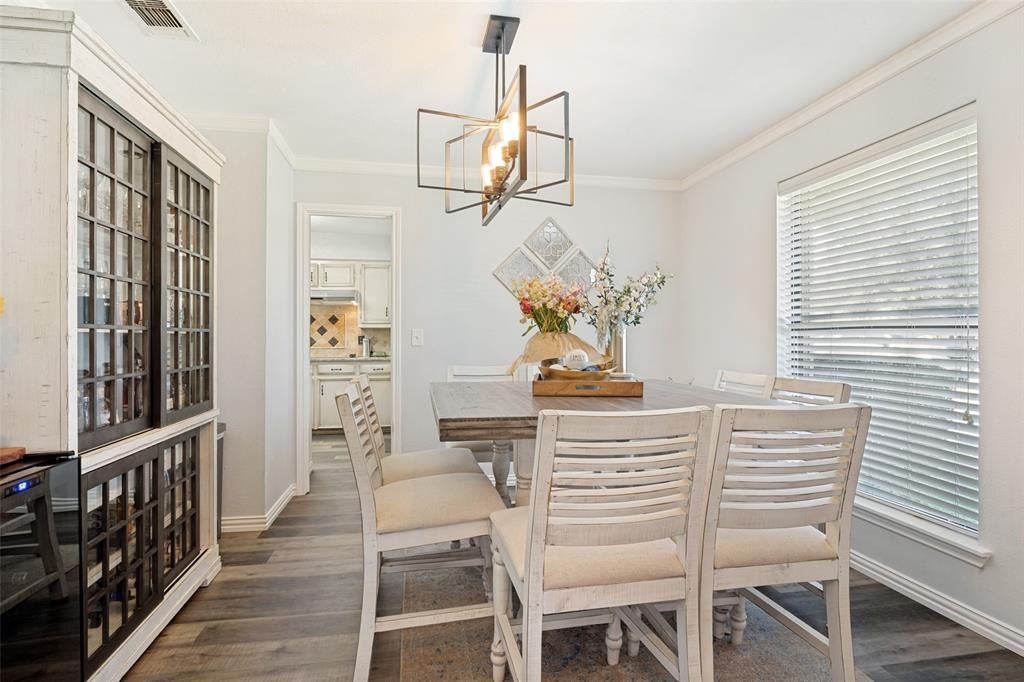
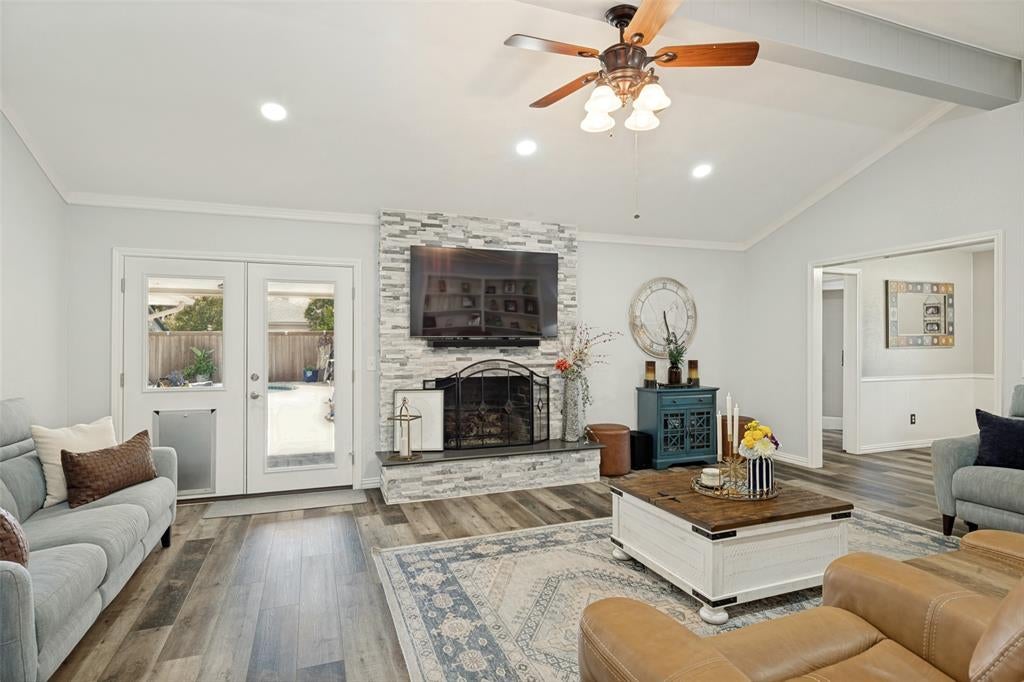
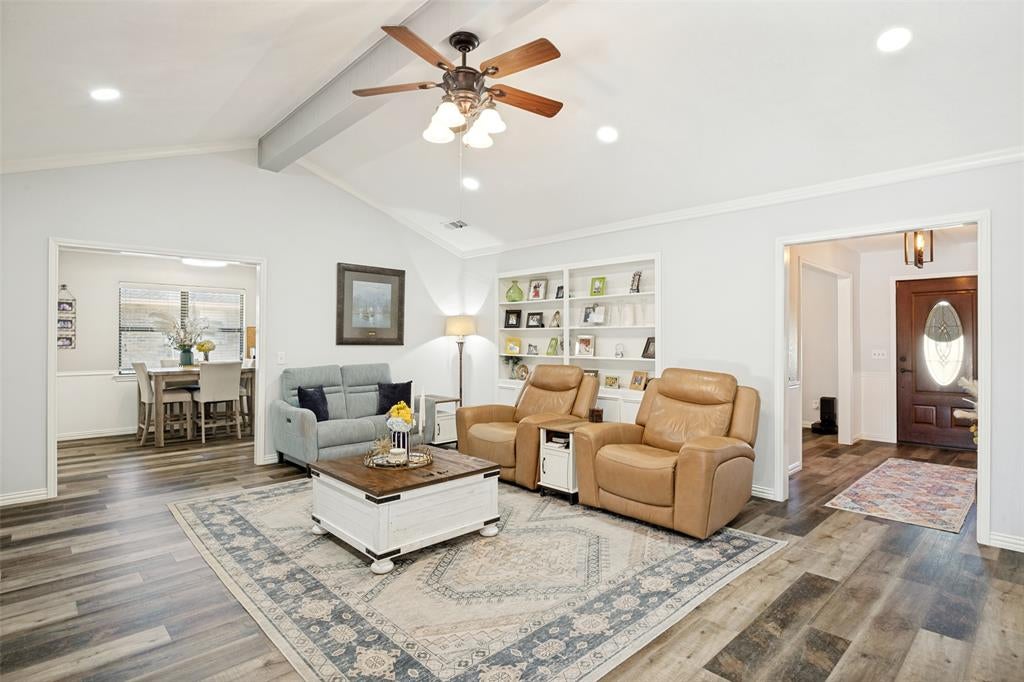
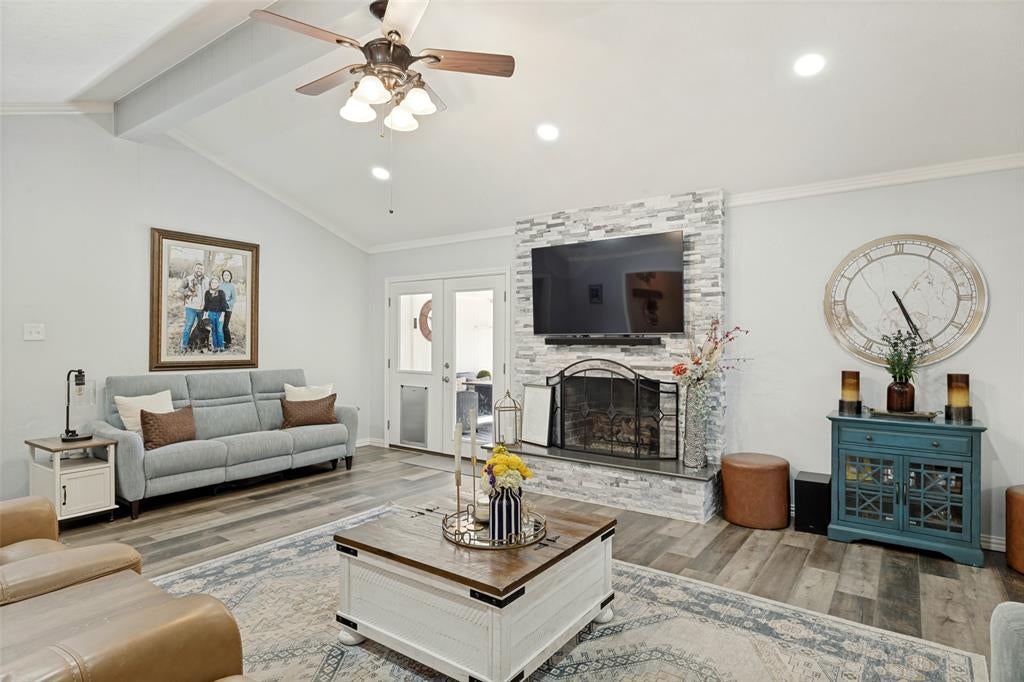
Immaculately updated gem in sought-after Park Blvd Estates, located in the heart of Plano, TX with PISD schools! This 4-bedroom, 3-bath property with a 2-car garage offers an open-concept layout, luxury vinyl plank flooring, neutral finishes, white trim, and decorative lighting throughout. The updated kitchen features granite countertops, stainless steel appliances, double ovens, an electric cooktop, and a vent hood. The spacious living room is anchored by a floor-to-ceiling stone fireplace with built-in cabinetry and shelving. The expansive primary suite includes separate vanities, his & her closets, and a beautifully updated shower with a wall niche, glass enclosure, and designer tile. Generously sized secondary bedrooms share an upgraded bath with dual sinks, updated mirrors, and lighting. A private office and full bath are located on the opposite wing, providing flexible space for work from home clients or additional guests. At the center of the home, a large center core covered patio creates an inviting setting for entertaining and overlooks a vibrant sparkling pool and waterfall feature. The board-on-board privacy fence, additional side yard, and gas drop for a grill master completes the outdoor living space. The garage features professional epoxy flooring, a custom 10-foot workbench & storage, wall-mounted slat storage, and dedicated outlets for an additional refrigerator or freezer. Conveniently located within minutes from shopping, dining, and entertainment, this move-in-ready Plano home is a must-see.

Save
Ask
Tour
Hide
Share
Listing Snapshot
PriceĀ 
$525,000
Days On SiteĀ 
12 Days
BedroomsĀ 
4
Inside Area (SqFt)Ā 
2,362 sqft
Total BathsĀ 
3
Full BathsĀ 
3
Partial BathsĀ 
N/A
Lot SizeĀ 
0.23 Acres
Year BuiltĀ 
1972
MLSĀ® NumberĀ 
21397174
StatusĀ 
Active
Property TaxĀ 
$7,688
HOA/Condo/Coop FeesĀ 
N/A
Sq Ft SourceĀ 
N/A
Friends & Family
Recent Activity
2 weeks agoListing updated with changes from the MLSĀ®
2 weeks agoListing first seen on site
General Features
AcresĀ 
0.23
Attached GarageĀ 
Yes
FoundationĀ 
Slab
GarageĀ 
Yes
Garage SpacesĀ 
2
LevelsĀ 
One
ParkingĀ 
Alley AccessGarage Faces RearLightedOversizedAttached
Property Sub TypeĀ 
Single Family Residence
SecurityĀ 
Smoke Detector(s)
SewerĀ 
Public Sewer
Special CircumstancesĀ 
Standard
StyleĀ 
Traditional
UtilitiesĀ 
Electricity ConnectedNatural Gas AvailableUnderground Utilities
Water SourceĀ 
Public
Interior Features
AppliancesĀ 
DishwasherDisposalElectric CooktopElectric OvenDouble Oven
CoolingĀ 
Central AirElectric
FireplaceĀ 
Yes
Fireplace FeaturesĀ 
GasGas Starter
FireplacesĀ 
1
FlooringĀ 
CarpetVinyl
HeatingĀ 
CentralNatural Gas
InteriorĀ 
ChandelierGranite CountersOpen FloorplanWalk-In Closet(s)High Speed Internet
Laundry FeaturesĀ 
Electric Dryer HookupGas Dryer HookupWasher Hookup
Window FeaturesĀ 
Window Coverings
Bath-FullĀ 
Dimensions - 10 x 6Level - First
BedroomĀ 
Dimensions - 13 x 12Level - First
DenĀ 
Dimensions - 10 x 8Level - First
Dining RoomĀ 
Dimensions - 12 x 12Level - First
KitchenĀ 
Dimensions - 10 x 14Level - First
LaundryĀ 
Dimensions - 10 x 5Level - First
Living RoomĀ 
Dimensions - 21 x 18Level - First
Master BathroomĀ 
Dimensions - 8 x 5Level - First
Master BedroomĀ 
Dimensions - 17 x 14Level - FirstFeatures - Walk-In Closet(s)
OfficeĀ 
Dimensions - 11 x 9Level - First
Save
Ask
Tour
Hide
Share
Exterior Features
Construction DetailsĀ 
Brick
ExteriorĀ 
Rain Gutters
FencingĀ 
Wood
Lot FeaturesĀ 
Few Trees
Patio And PorchĀ 
CoveredPatio
Pool FeaturesĀ 
GuniteIn Ground
RoofĀ 
Composition
Windows/DoorsĀ 
Window Coverings
Community Features
Community FeaturesĀ 
Sidewalks
School DistrictĀ 
Plano ISD
Financing Terms AvailableĀ 
CashConventionalFHAVA Loan
Schools
School District
Plano ISD
Elementary School
Saigling
Middle School
Haggard
High School
Vines
Listing courtesy of Shawn Ryken of DHS Realty shawn@firstduerealtygroup.com


Ā© 2020 North Texas Real Estate Information Systems. All rights reserved. Information is deemed reliable but is not guaranteed accurate by the MLS or NTREIS. The information being provided is for the consumer's personal, non-commercial use, and may not be reproduced, redistributed, or used for any purpose other than to identify prospective properties consumers may be interested in purchasing.
Last checked: 2026-10-13 10:17 PM CDT

Neighborhood & Commute
Source: Walkscore
Save
Ask
Tour
Hide
Share