Search Dallas Homes For Sale

- Search Dallas Homes For Sale
Save
Ask
Tour
Hide
Share
$485,000
6 Days On Site

1424 Stagecoach Drive
Richardson, TX 75080

For Sale|Single Family Residence|Active
4
Beds
3
Total Baths
2
Full Baths
1
Partial Bath
2,445
SqFt
$198
/SqFt
1963
Built
Subdivision:
Northwood Estates
County:
Dallas
1424 Stagecoach Drive1424 Stagecoach Drive1424 Stagecoach Drive1424 Stagecoach Drive
Save
Ask
Tour
Hide
Share

Mortgage Calculator

Monthly Payment (Est.)

Enter an interest rate to see your estimated monthly payment.
Calculator powered by Showcase IDX, a Constellation1 Company. Copyright ©2026 Information is deemed reliable but not guaranteed.

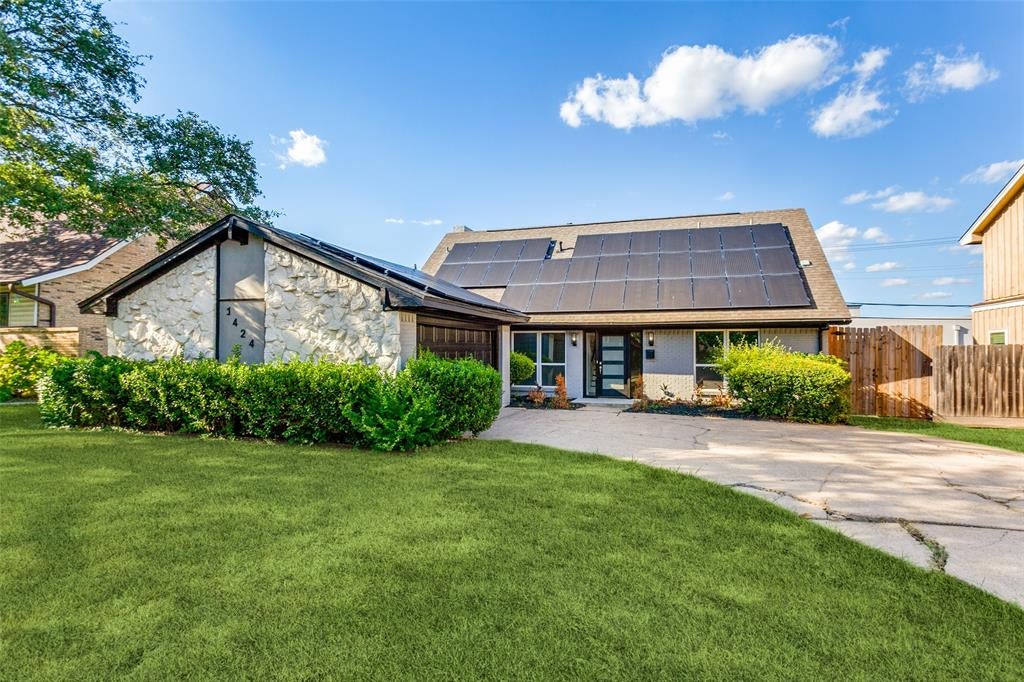
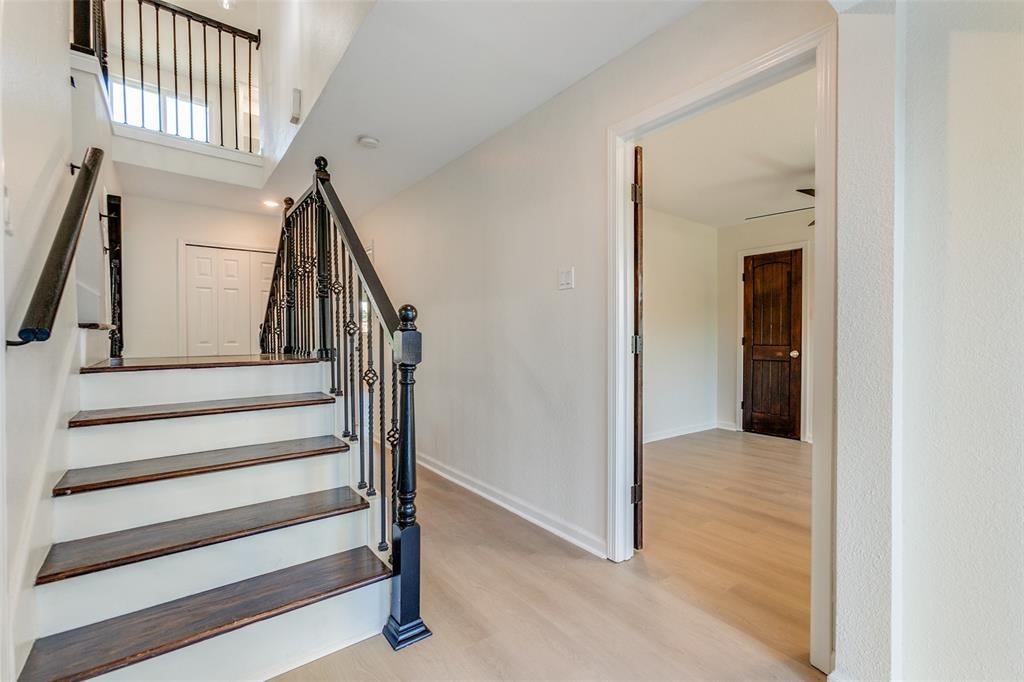
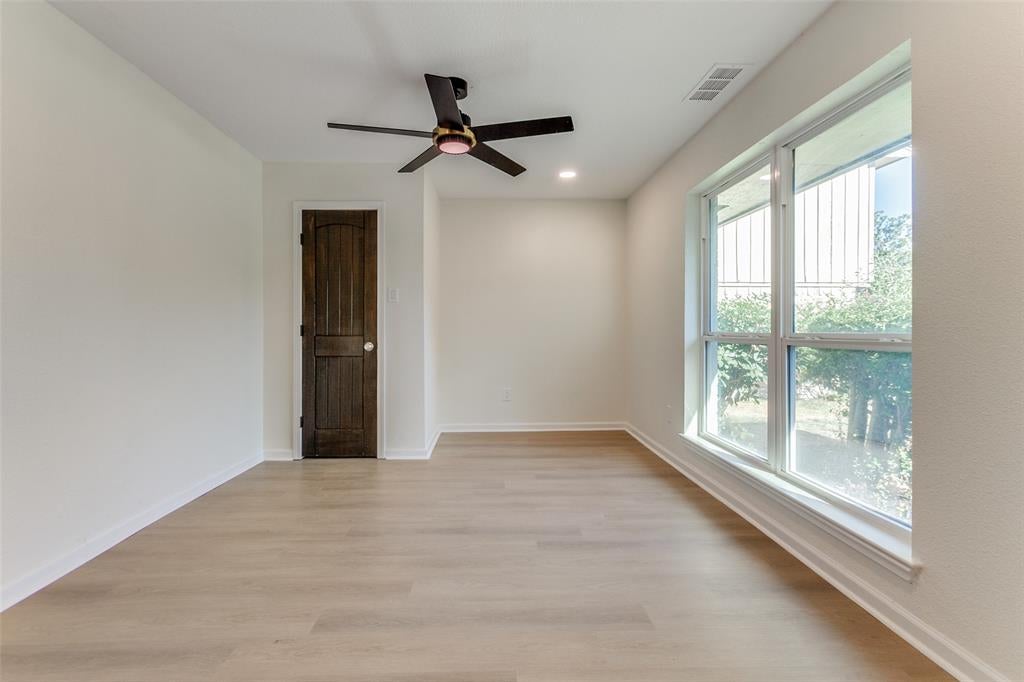
Welcome home to this beautifully updated property in an established Richardson neighborhood! An open floor plan and new flooring throughout, with no carpet to maintain, give the home a fresh, modern feel from the moment you walk in. The bright kitchen features granite countertops and sleek finishes, and it opens to a living area filled with natural light and anchored by a cozy fireplace. The main level includes two bedrooms, including a primary suite with an updated bathroom and two closets. Upstairs, a flexible landing space with storage works well as a second living area, office, or game room. Updated bathrooms and modern fixtures round out the interior. Outside your door, you're close to Cottonwood Park, with its playground, pond, sports courts, and greenbelt trails. A nearby shopping center and quick access to major highways make errands and commuting easy. Don't miss the chance to make this move-in-ready home your own! Discounted rate options and no lender fee for future refinancing may be available for qualified buyers of this home. Solar panels are owned outright, and convey with sale.

Save
Ask
Tour
Hide
Share
Listing Snapshot
PriceĀ 
$485,000
Days On SiteĀ 
6 Days
BedroomsĀ 
4
Inside Area (SqFt)Ā 
2,445 sqft
Total BathsĀ 
3
Full BathsĀ 
2
Partial BathsĀ 
1
Lot SizeĀ 
0.189 Acres
Year BuiltĀ 
1963
MLSĀ® NumberĀ 
21397628
StatusĀ 
Active
Property TaxĀ 
$10,907
HOA/Condo/Coop FeesĀ 
N/A
Sq Ft SourceĀ 
N/A
Friends & Family
Recent Activity
6 days agoListing updated with changes from the MLSĀ®
7 days agoListing first seen on site
General Features
AcresĀ 
0.189
Attached GarageĀ 
Yes
Energy FeaturesĀ 
Solar
FoundationĀ 
Slab
GarageĀ 
Yes
Garage SpacesĀ 
2
LevelsĀ 
Two
ParkingĀ 
Garage Faces SideAttached
Property Sub TypeĀ 
Single Family Residence
SewerĀ 
Public Sewer
Special CircumstancesĀ 
StandardReal Estate Owned
StyleĀ 
Traditional
UtilitiesĀ 
Cable AvailableElectricity ConnectedPhone AvailableSewer Available
Water SourceĀ 
Public
Interior Features
AppliancesĀ 
DishwasherDisposalMicrowave
CoolingĀ 
Ceiling Fan(s)Central AirElectric
FireplaceĀ 
Yes
Fireplace FeaturesĀ 
GasLiving Room
FireplacesĀ 
1
FlooringĀ 
Vinyl
HeatingĀ 
CentralElectric
InteriorĀ 
Built-in FeaturesGranite CountersOpen FloorplanPantryWalk-In Closet(s)High Speed Internet
Window FeaturesĀ 
Window Coverings
Bath-HalfĀ 
Dimensions - 6 x 3Level - First
BedroomĀ 
Dimensions - 12 x 10Level - FirstFeatures - Walk-In Closet(s)
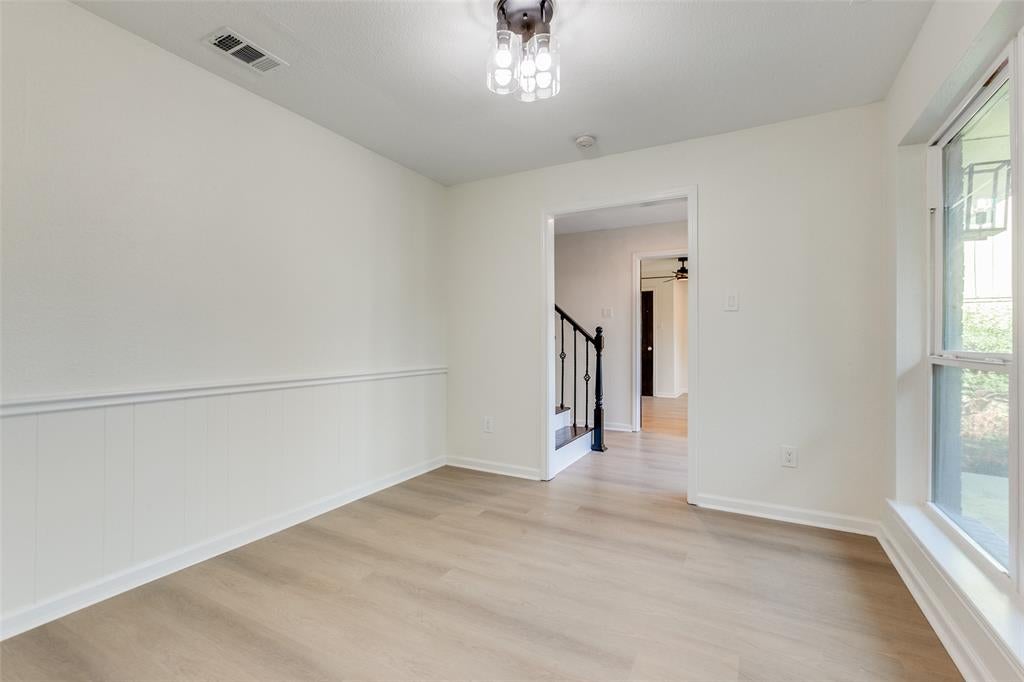
Dining RoomĀ 
Dimensions - 10 x 10Level - First
Game RoomĀ 
Dimensions - 12 x 14Level - Second
KitchenĀ 
Dimensions - 18 x 19Level - First
Living RoomĀ 
Dimensions - 19 x 14Level - First
Master BathroomĀ 
Dimensions - 15 x 5Level - First
Master BedroomĀ 
Dimensions - 15 x 21Level - FirstFeatures - Ceiling Fan(s), Walk-In Closet(s)
Save
Ask
Tour
Hide
Share
Exterior Features
Construction DetailsĀ 
Brick
ExteriorĀ 
Rain GuttersLightingPrivate Yard
FencingĀ 
Back Yard
RoofĀ 
Composition
Windows/DoorsĀ 
Window Coverings
Community Features
Community FeaturesĀ 
CurbsSidewalks
School DistrictĀ 
Richardson ISD
Financing Terms AvailableĀ 
CashConventionalFHAOwner Will CarryPrivate Financing AvailableSpecial FundingVA Loan
Schools
School District
Richardson ISD
Elementary School
Arapaho
Middle School
Richardson West
High School
Richardson
Listing courtesy of Arielle Martin of Orchard Brokerage buynsellwitharielle@gmail.com


Ā© 2020 North Texas Real Estate Information Systems. All rights reserved. Information is deemed reliable but is not guaranteed accurate by the MLS or NTREIS. The information being provided is for the consumer's personal, non-commercial use, and may not be reproduced, redistributed, or used for any purpose other than to identify prospective properties consumers may be interested in purchasing.
Last checked: 2026-10-13 02:33 PM CDT

Neighborhood & Commute
Source: Walkscore
Save
Ask
Tour
Hide
Share