Search Dallas Homes For Sale

- Search Dallas Homes For Sale
Save
Ask
Tour
Hide
Share
$2,250,000
11 Days On Site

4049 Hawthorne Avenue
Dallas, TX 75219

For Sale|Single Family Residence|Active
3
Beds
5
Total Baths
3
Full Baths
2
Partial Baths
4,014
SqFt
$561
/SqFt
2026
Built
Subdivision:
University Place
County:
Dallas
Upcoming Open Houses
Sun, Oct 11, 1:00 PM - 3:00 PM
4049 Hawthorne Avenue4049 Hawthorne Avenue4049 Hawthorne Avenue4049 Hawthorne Avenue
Save
Ask
Tour
Hide
Share

Mortgage Calculator

Monthly Payment (Est.)

Enter an interest rate to see your estimated monthly payment.
Calculator powered by Showcase IDX, a Constellation1 Company. Copyright ©2026 Information is deemed reliable but not guaranteed.

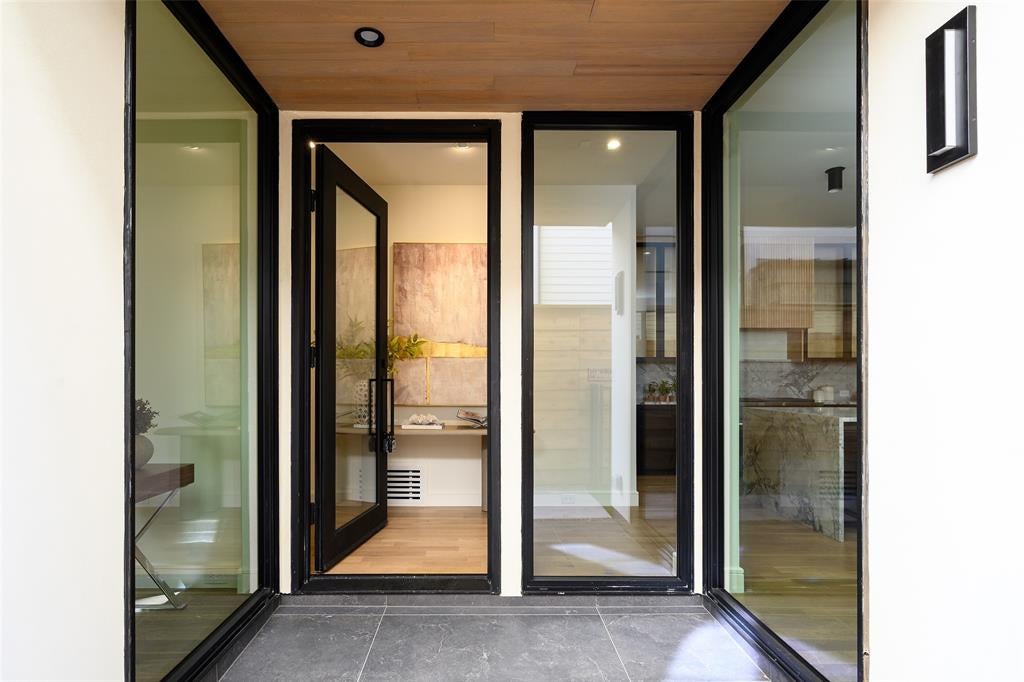
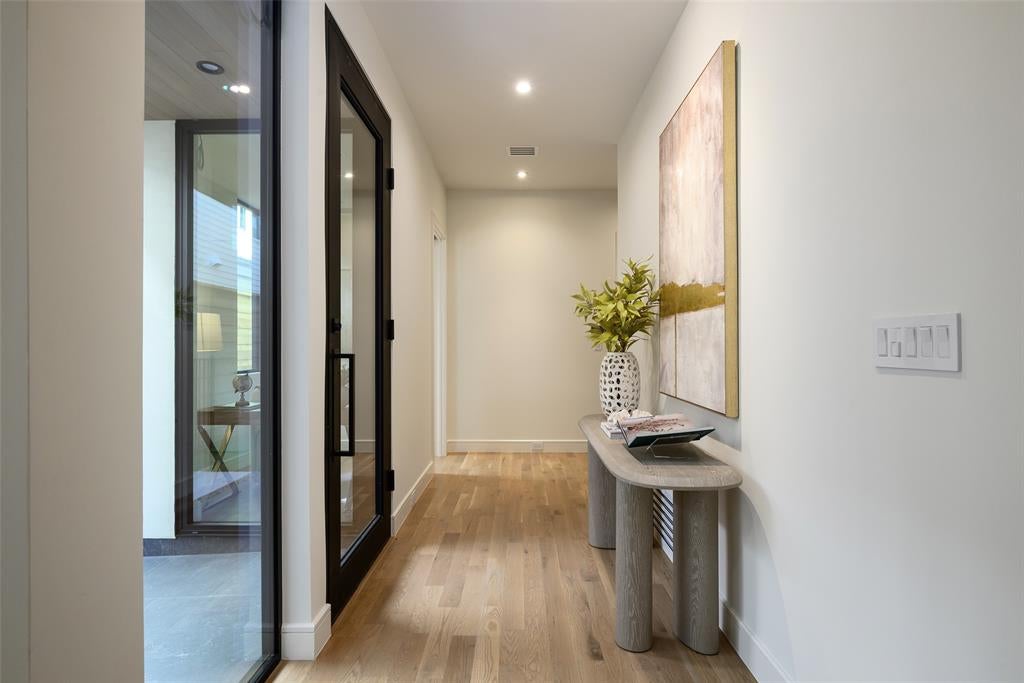
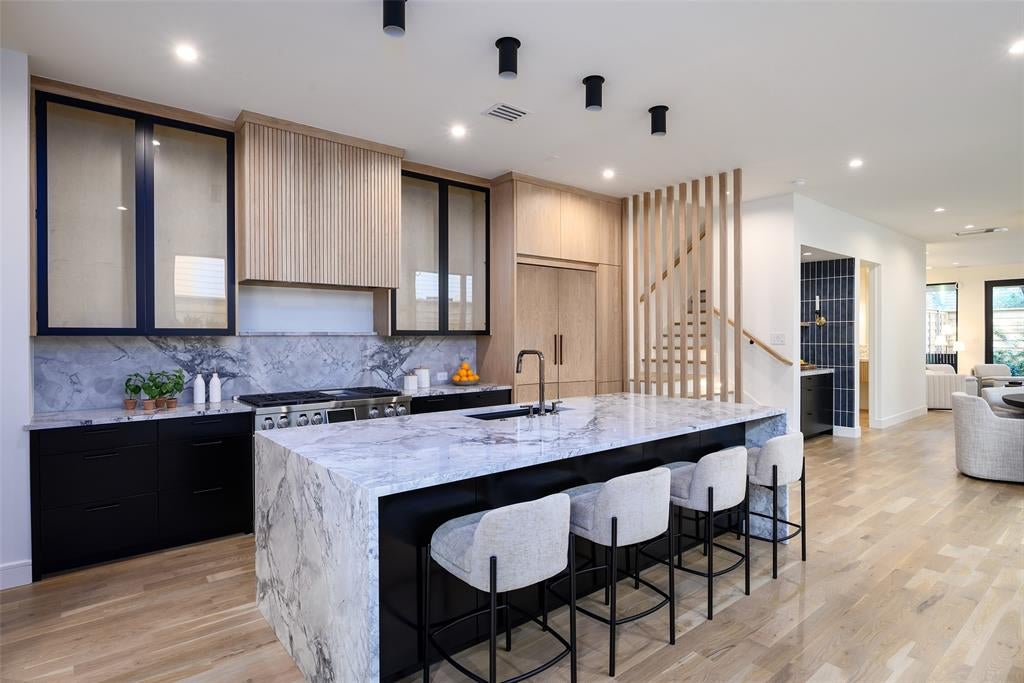
Exceptional new construction by Hudson Construction, 4049 Hawthorne Avenue is located one block from Highland Park and delivers a striking combination of contemporary architecture, sophisticated interiors, and exceptional indoor-outdoor living. Spanning three thoughtfully designed levels, the residence features warm wide-plank hardwoods, natural wood accents, dramatic stone, custom millwork, black-framed windows and doors, and a private elevator providing convenient access to all three floors. At the heart of the home, a showstopping chef's kitchen is anchored by an oversized waterfall stone island and features custom cabinetry, professional-style appliances, abundant storage, and beautiful architectural detailing. The open layout flows effortlessly into the dining and living spaces, where walls of glass fill the home with natural light and a fireplace with floating shelving creates a sophisticated focal point. A dramatic custom bar wrapped in rich blue tile adds another standout element, making the main level ideal for both intimate evenings and larger-scale entertaining. The primary suite is a true retreat, complete with a luxurious spa-inspired bath featuring extensive stonework, an oversized glass-enclosed shower, freestanding soaking tub, dual vanities, and beautifully considered finishes. Secondary bedrooms offer equally polished accommodations for family and guests. The third level sets this residence apart, offering an additional living and entertaining space with a wet bar and direct access to an expansive private terrace. Designed as an extension of the interiors, the impressive outdoor space provides room for multiple seating and dining areas, creating an exceptional setting for entertaining or relaxing outdoors.

Save
Ask
Tour
Hide
Share
Listing Snapshot
PriceĀ 
$2,250,000
Days On SiteĀ 
11 Days
BedroomsĀ 
3
Inside Area (SqFt)Ā 
4,014 sqft
Total BathsĀ 
5
Full BathsĀ 
3
Partial BathsĀ 
2
Lot SizeĀ 
0.165 Acres
Year BuiltĀ 
2026
MLSĀ® NumberĀ 
21397847
StatusĀ 
Active
Property TaxĀ 
N/A
HOA/Condo/Coop FeesĀ 
N/A
Sq Ft SourceĀ 
N/A
Friends & Family
Recent Activity
4 days agoListing updated with changes from the MLSĀ®
2 weeks agoListing first seen on site
General Features
AcresĀ 
0.165
Attached GarageĀ 
Yes
FoundationĀ 
Slab
GarageĀ 
Yes
Garage SpacesĀ 
2
LevelsĀ 
Three Or More
ParkingĀ 
GarageGarage Faces FrontAttached
Property ConditionĀ 
New Construction
Property Sub TypeĀ 
Single Family Residence
SecurityĀ 
Security SystemSmoke Detector(s)
SewerĀ 
Public Sewer
Special CircumstancesĀ 
Standard
Water SourceĀ 
Public
Interior Features
AppliancesĀ 
RefrigeratorBuilt-In RefrigeratorDishwasherDisposalWine Cooler
CoolingĀ 
Central AirElectric
FireplaceĀ 
Yes
Fireplace FeaturesĀ 
GasGas StarterLiving Room
FireplacesĀ 
1
FlooringĀ 
Hardwood
HeatingĀ 
CentralNatural Gas
InteriorĀ 
Built-in FeaturesEat-in KitchenElevatorKitchen IslandOpen FloorplanWalk-In Closet(s)Wet BarHigh Speed Internet
BedroomĀ 
Dimensions - 11 x 10Level - SecondFeatures - Walk-In Closet(s)
Bonus RoomĀ 
Dimensions - 12 x 17Level - Third
Dining RoomĀ 
Dimensions - 11 x 8Level - First
Game RoomĀ 
Dimensions - 17 x 17Level - Third
KitchenĀ 
Dimensions - 18 x 8Level - FirstFeatures - Eat-in Kitchen, Kitchen Island, Pantry
Living RoomĀ 
Dimensions - 11 x 16Level - First
Master BedroomĀ 
Dimensions - 11 x 15Level - Second
Save
Ask
Tour
Hide
Share
Exterior Features
ExteriorĀ 
Balcony
FencingĀ 
Fenced
Lot FeaturesĀ 
Interior LotLandscaped
Patio And PorchĀ 
CoveredDeckPatio
RoofĀ 
Flat
Community Features
Accessibility FeaturesĀ 
Accessible Elevator Installed
School DistrictĀ 
Dallas ISD
Financing Terms AvailableĀ 
CashConventional
Schools
School District
Dallas ISD
Elementary School
Milam
Middle School
Spence
High School
North Dallas
Listing courtesy of Alex Perry of Allie Beth Allman & Assoc. alex.perry@alliebeth.com


Ā© 2020 North Texas Real Estate Information Systems. All rights reserved. Information is deemed reliable but is not guaranteed accurate by the MLS or NTREIS. The information being provided is for the consumer's personal, non-commercial use, and may not be reproduced, redistributed, or used for any purpose other than to identify prospective properties consumers may be interested in purchasing.
Last checked: 2026-10-10 09:24 AM CDT

Neighborhood & Commute
Source: Walkscore
Save
Ask
Tour
Hide
Share