Search Dallas Homes For Sale

- Search Dallas Homes For Sale
Save
Ask
Tour
Hide
Share
$654,000
New Listing

2221 Pinner Court
Celina, TX 75009

For Sale|Single Family Residence|Active
4
Beds
4
Total Baths
3
Full Baths
1
Partial Bath
3,034
SqFt
$216
/SqFt
2020
Built
Subdivision:
Cambridge Crossing Ph One
County:
Collin
2221 Pinner Court2221 Pinner Court2221 Pinner Court2221 Pinner Court
Save
Ask
Tour
Hide
Share

Mortgage Calculator

Monthly Payment (Est.)

Enter an interest rate to see your estimated monthly payment.
Calculator powered by Showcase IDX, a Constellation1 Company. Copyright ©2026 Information is deemed reliable but not guaranteed.

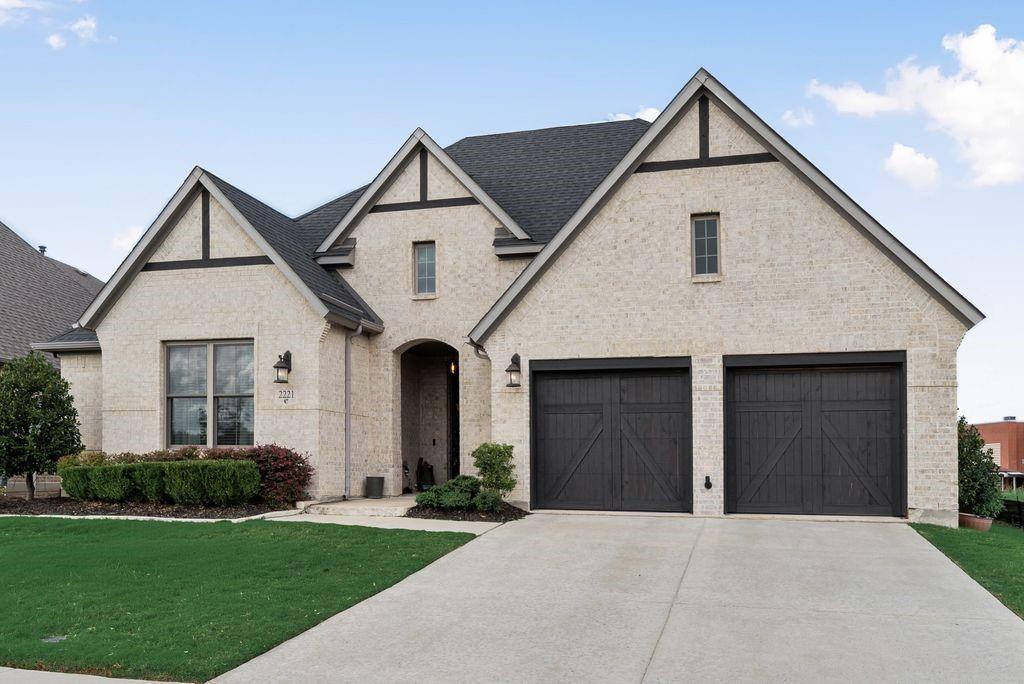
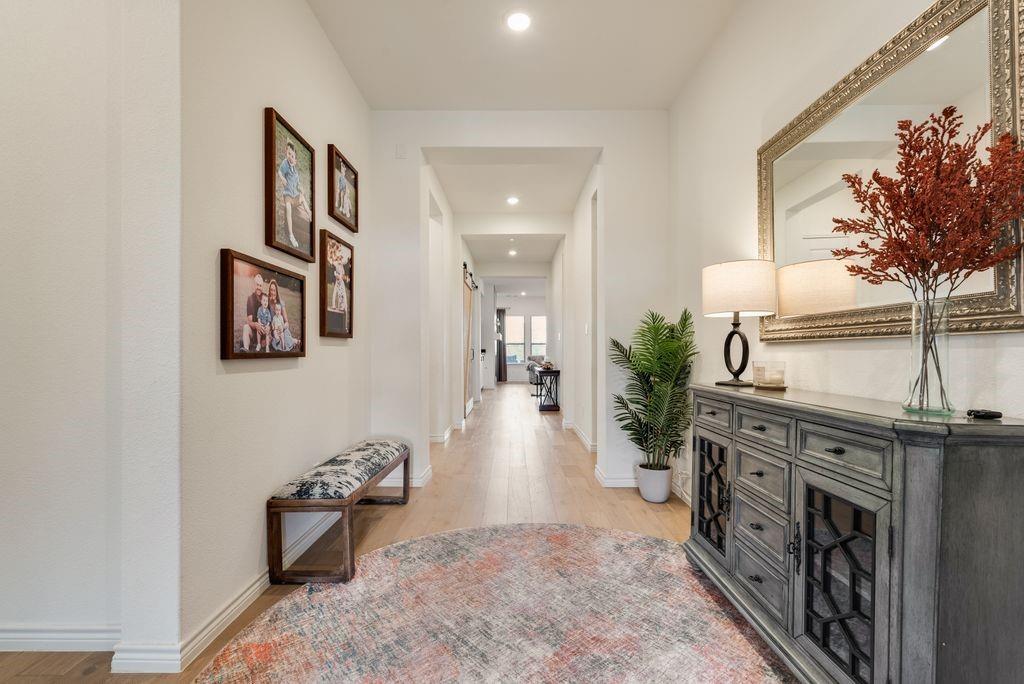
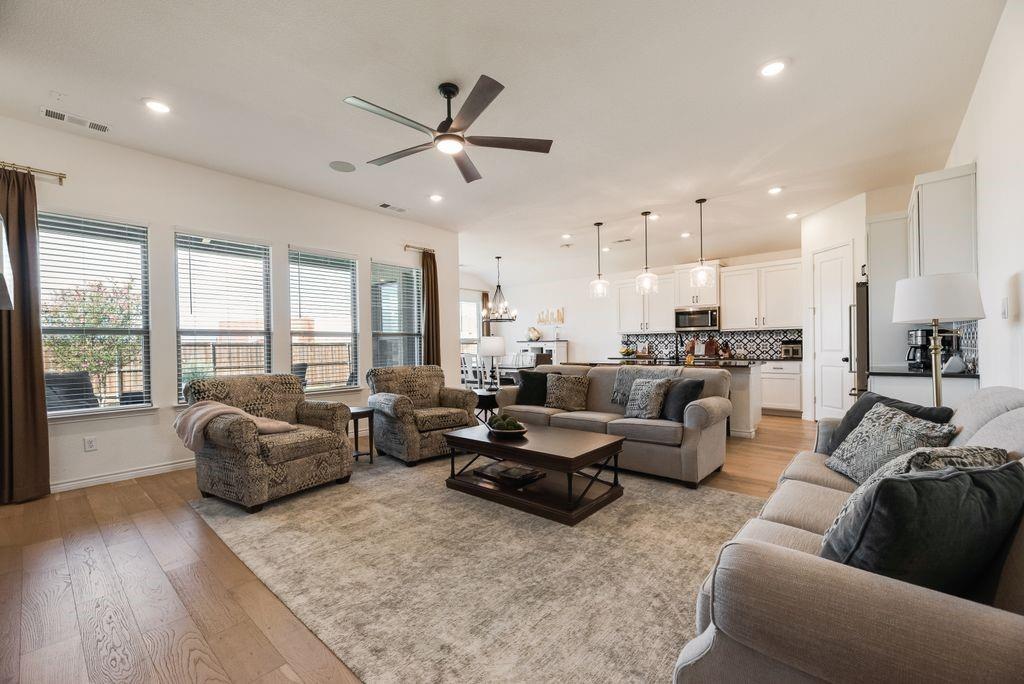
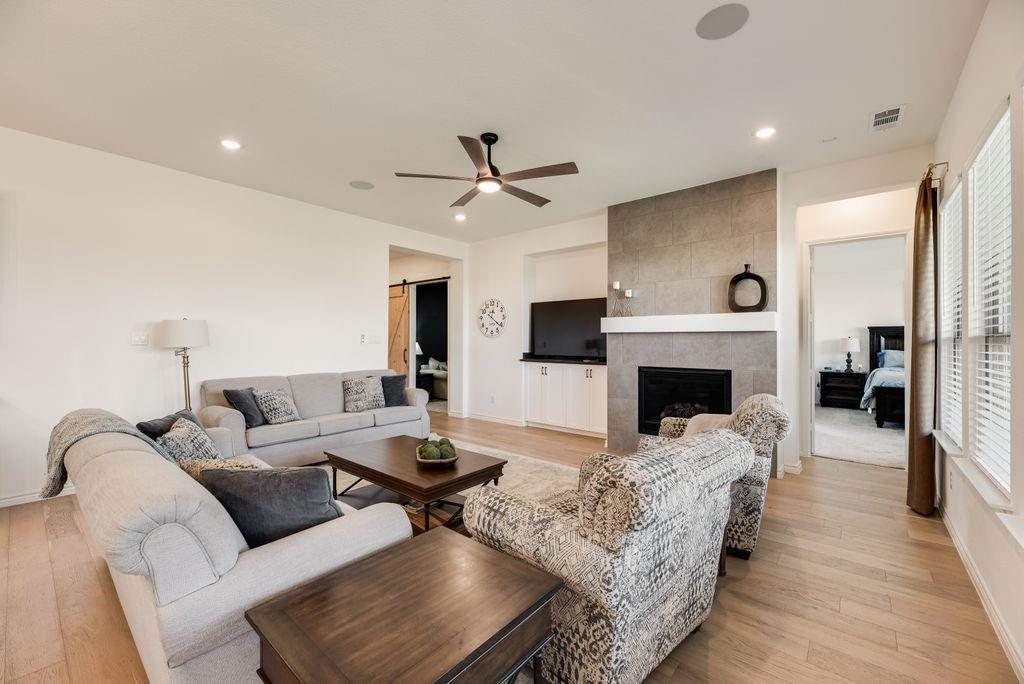
Welcome to this beautifully designed one-story home in the sought-after Cambridge Crossing community of Celina! Offering approximately 3,034 sq. ft., this spacious home features 4 bedrooms, 3.5 baths, a private study, and a dedicated media room. The open-concept layout boasts a welcoming family room with a gas fireplace and a well-appointed kitchen with granite countertops, ample cabinetry, and a pantry. The private primary suite offers a relaxing retreat, while the secondary bedrooms provide flexibility for family and guests. Enjoy movie nights in the media room or relax on the covered patio overlooking the fenced backyard that's large enough to add a pool if desired. Residents of Cambridge Crossing enjoy resort-style pools, a fitness center, sports courts, playgrounds, and scenic walking trails. Conveniently located near the Dallas North Tollway, shopping, dining, and entertainment, this home offers the perfect blend of comfort, space, and community living, especially with the elementary school just a short walk away and the community pool across the street.

Save
Ask
Tour
Hide
Share
Listing Snapshot
PriceĀ 
$654,000
Days On SiteĀ 
0 Days
BedroomsĀ 
4
Inside Area (SqFt)Ā 
3,034 sqft
Total BathsĀ 
4
Full BathsĀ 
3
Partial BathsĀ 
1
Lot SizeĀ 
0.2 Acres
Year BuiltĀ 
2020
MLSĀ® NumberĀ 
21397981
StatusĀ 
Active
Property TaxĀ 
$14,322
HOA/Condo/Coop FeesĀ 
$168 monthly
Sq Ft SourceĀ 
N/A
Friends & Family
Recent Activity
4 hours agoListing updated with changes from the MLSĀ®
4 hours agoListing first seen on site
General Features
AcresĀ 
0.2
Attached GarageĀ 
Yes
FoundationĀ 
Slab
GarageĀ 
Yes
Garage SpacesĀ 
2
LevelsĀ 
One
ParkingĀ 
Direct AccessGarage Door OpenerGarage Faces FrontAttached
Property Sub TypeĀ 
Single Family Residence
SecurityĀ 
Security ServiceSmoke Detector(s)
SewerĀ 
Public Sewer
Special CircumstancesĀ 
Standard
StyleĀ 
Traditional
UtilitiesĀ 
Natural Gas AvailableUnderground Utilities
Water SourceĀ 
Public
Interior Features
AppliancesĀ 
DishwasherDisposalGas CooktopGas Water HeaterMicrowaveVented Exhaust Fan
CoolingĀ 
Central AirElectric
FireplaceĀ 
Yes
Fireplace FeaturesĀ 
Living Room
FireplacesĀ 
1
HeatingĀ 
Exhaust FanCentralFireplace(s)Natural Gas
InteriorĀ 
Eat-in KitchenKitchen IslandOpen FloorplanWalk-In Closet(s)High Speed Internet
Laundry FeaturesĀ 
Electric Dryer HookupWasher Hookup
Window FeaturesĀ 
Window Coverings
Bath-FullĀ 
Dimensions - 9 x 5Level - First
Bath-HalfĀ 
Dimensions - 5 x 5Level - First
BedroomĀ 
Dimensions - 12 x 10Level - FirstFeatures - Walk-In Closet(s)
KitchenĀ 
Dimensions - 15 x 12Level - FirstFeatures - Eat-in Kitchen, Kitchen Island, Pantry
Living RoomĀ 
Dimensions - 18 x 17Level - First
Master BathroomĀ 
Dimensions - 13 x 11Level - First
Master BedroomĀ 
Dimensions - 15 x 14Level - First
Media RoomĀ 
Dimensions - 12 x 12Level - First
OfficeĀ 
Dimensions - 12 x 11Level - First
Utility RoomĀ 
Dimensions - 8 x 7Level - First
Save
Ask
Tour
Hide
Share
Exterior Features
FencingĀ 
Wood
Lot FeaturesĀ 
Few Trees
RoofĀ 
Composition
Windows/DoorsĀ 
Window Coverings
Community Features
Association FeeĀ 
$2016.0
Association Fee FrequencyĀ 
Annually
School DistrictĀ 
Celina ISD
Schools
School District
Celina ISD
Elementary School
Tommie Dobie Bothwell
Middle School
Jerry & Linda Moore
High School
Celina
Listing courtesy of Rowena Odum of Bob Brown Realty LLC rowena.bbrealty@gmail.com


Ā© 2020 North Texas Real Estate Information Systems. All rights reserved. Information is deemed reliable but is not guaranteed accurate by the MLS or NTREIS. The information being provided is for the consumer's personal, non-commercial use, and may not be reproduced, redistributed, or used for any purpose other than to identify prospective properties consumers may be interested in purchasing.
Last checked: 2026-10-16 05:02 PM CDT

Neighborhood & Commute
Source: Walkscore
Save
Ask
Tour
Hide
Share