Search Dallas Homes For Sale

- Search Dallas Homes For Sale
Save
Ask
Tour
Hide
Share
$1,250,000
New Listing

6438 Mccommas Boulevard
Dallas, TX 75214

For Sale|Single Family Residence|Active
3
Beds
3
Total Baths
2
Full Baths
1
Partial Bath
2,370
SqFt
$527
/SqFt
1977
Built
Subdivision:
Bob O Links Estates Rev
County:
Dallas
Upcoming Open Houses
Sun, Oct 18, 12:00 PM - 2:00 PM
6438 Mccommas Boulevard6438 Mccommas Boulevard6438 Mccommas Boulevard6438 Mccommas Boulevard
Save
Ask
Tour
Hide
Share

Mortgage Calculator

Monthly Payment (Est.)

Enter an interest rate to see your estimated monthly payment.
Calculator powered by Showcase IDX, a Constellation1 Company. Copyright ©2026 Information is deemed reliable but not guaranteed.

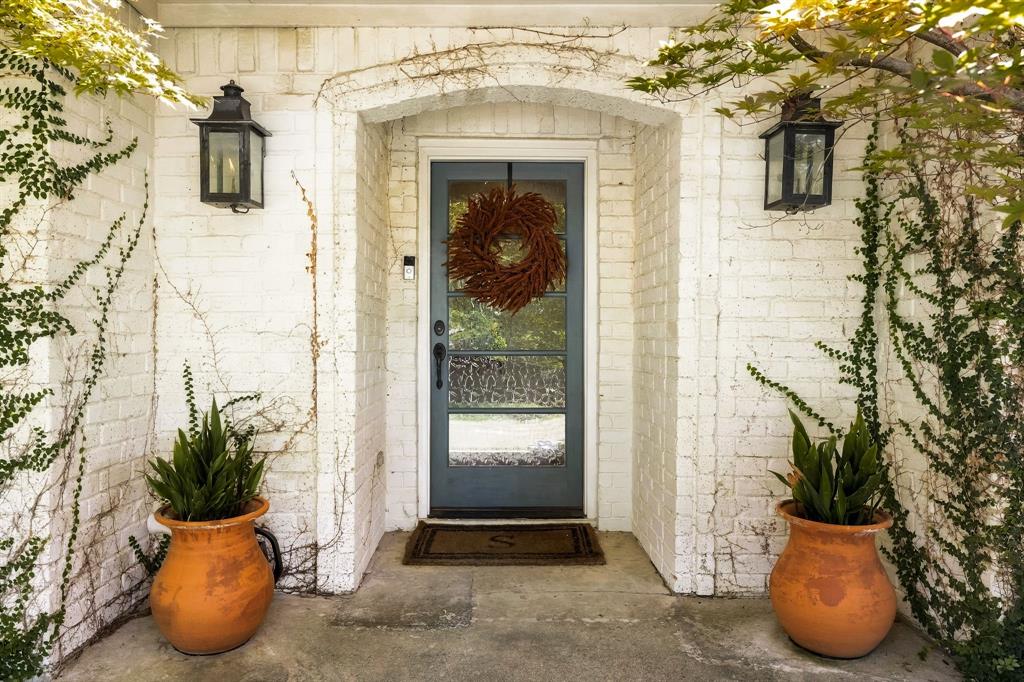
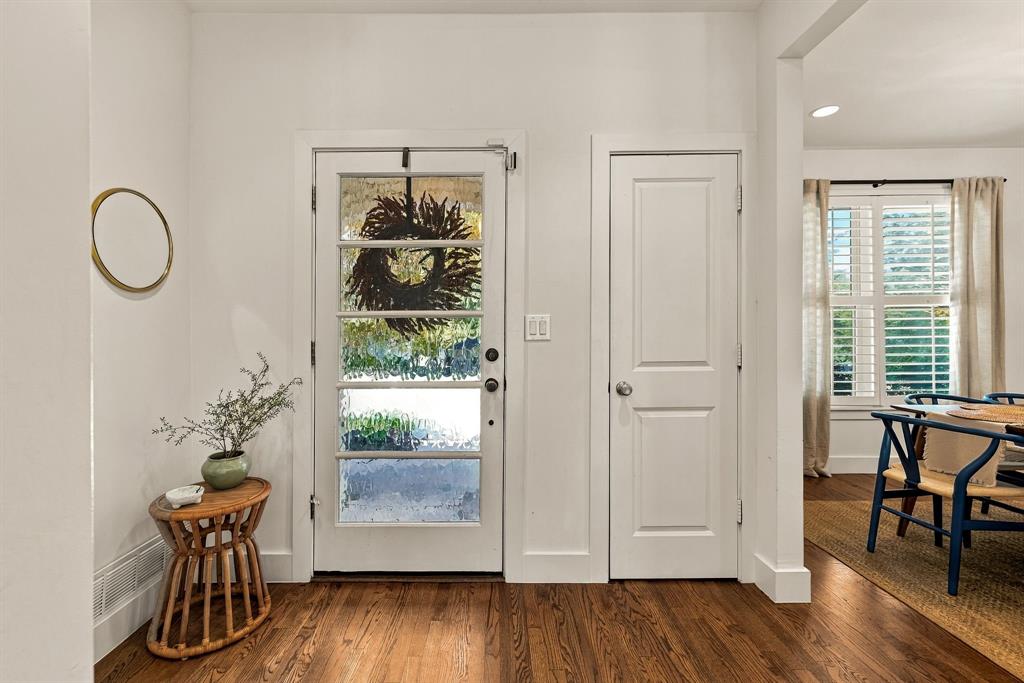
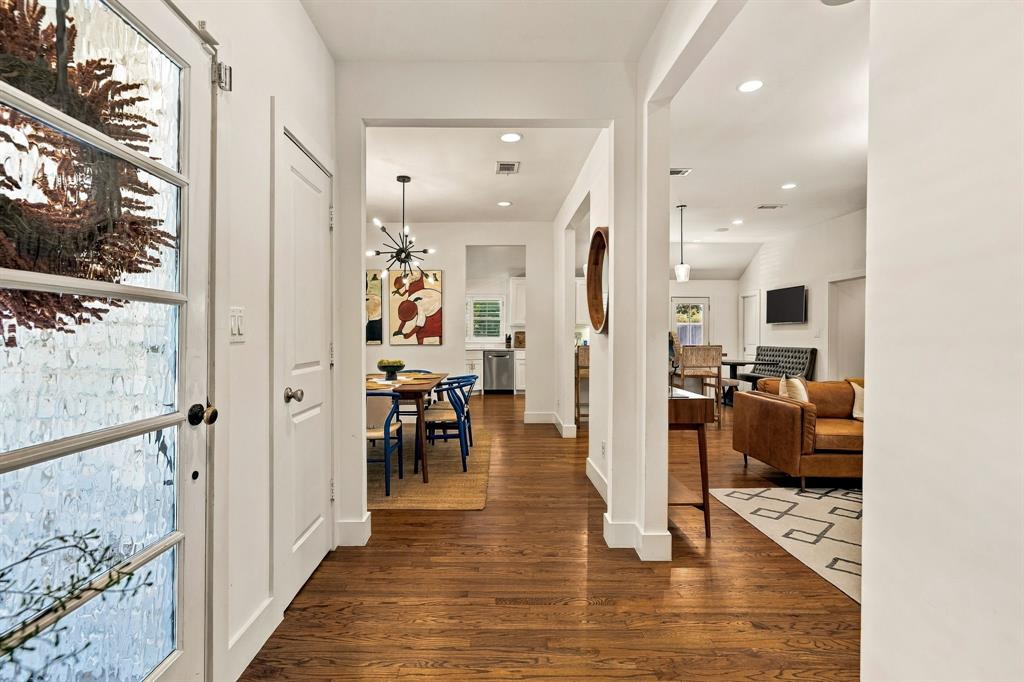
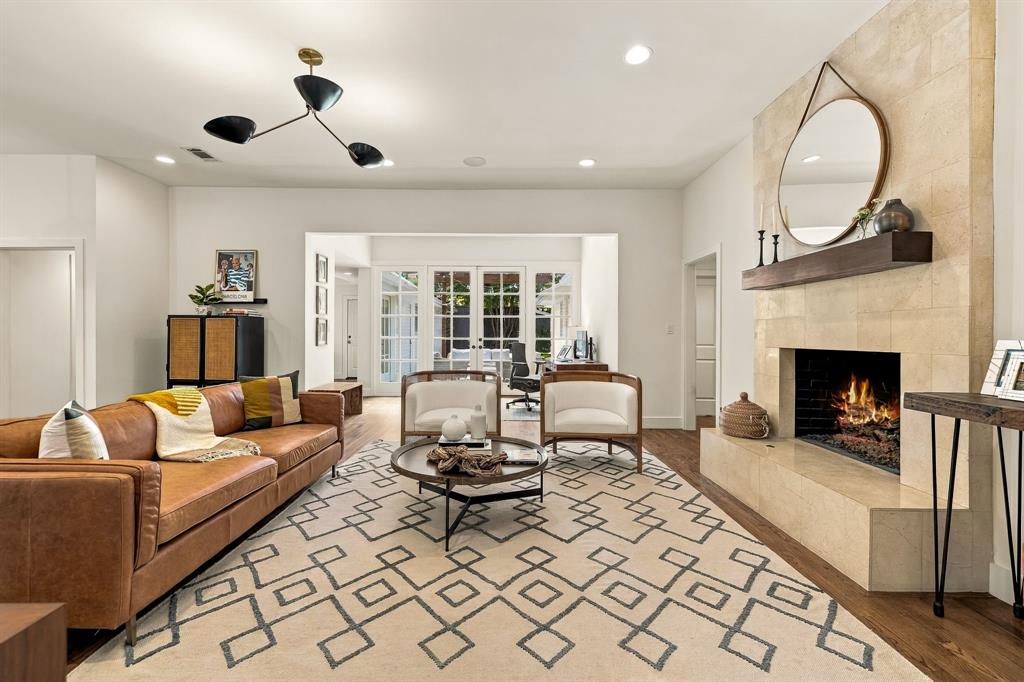
Beautifully renovated ranch situated on an oversized, elevated lot in coveted Lakewood Proper, zoned to Lakewood Elementary! Taken down to the studs and thoughtfully reimagined with high-end finishes throughout, this stunning home offers 3 bedrooms, 2.5 baths, two spacious living areas and an office nook. Picture-perfect curb appeal welcomes you with charming gas lanterns and vibrant Japanese maples framing the front entry. The elegant formal living room features soaring 10-foot ceilings and a gas fireplace with travertine surround, opening seamlessly to a gorgeous custom kitchen with an oversized island, Carrara marble countertops, stainless steel appliances and walk-in pantry. An expansive second living area with tray ceiling and convenient half bath provides additional space for entertaining and access to the oversized two-car garage. The luxurious primary suite features a spacious walk-in closet and beautifully appointed bath with dual vanities, marble countertops and flooring, soaking tub and separate shower. Three sets of French doors create effortless indoor-outdoor living, opening to a beautiful backyard with pergola-covered patio and generous yard. A separate turfed side yard off the kitchen offers an additional grilling patio and outdoor entertaining space. An exceptional opportunity in the heart of Lakewood! See supplements for a complete list of renovations and improvements.

Save
Ask
Tour
Hide
Share
Listing Snapshot
PriceĀ 
$1,250,000
Days On SiteĀ 
0 Days
BedroomsĀ 
3
Inside Area (SqFt)Ā 
2,370 sqft
Total BathsĀ 
3
Full BathsĀ 
2
Partial BathsĀ 
1
Lot SizeĀ 
0.238 Acres
Year BuiltĀ 
1977
MLSĀ® NumberĀ 
21398503
StatusĀ 
Active
Property TaxĀ 
N/A
HOA/Condo/Coop FeesĀ 
N/A
Sq Ft SourceĀ 
N/A
Friends & Family
Recent Activity
52 minutes agoListing updated with changes from the MLSĀ®
3 hours agoListing first seen on site
General Features
AcresĀ 
0.238
Attached GarageĀ 
Yes
FoundationĀ 
Slab
GarageĀ 
Yes
Garage SpacesĀ 
2
LevelsĀ 
One
ParkingĀ 
Alley AccessDrivewayGarage Faces RearOversizedAttached
Property Sub TypeĀ 
Single Family Residence
SecurityĀ 
Security System
SewerĀ 
Public Sewer
Special CircumstancesĀ 
Standard
StyleĀ 
RanchTraditional
UtilitiesĀ 
Cable Available
Water SourceĀ 
Public
Interior Features
AppliancesĀ 
DishwasherDisposalGas RangeMicrowaveConvection OvenVented Exhaust Fan
CoolingĀ 
Ceiling Fan(s)Central AirElectric
FireplaceĀ 
Yes
Fireplace FeaturesĀ 
GasLiving RoomGas Log
FireplacesĀ 
1
FlooringĀ 
Ceramic TileMarbleWood
HeatingĀ 
Exhaust FanCentralNatural Gas
InteriorĀ 
Double VanityEat-in KitchenGranite CountersOpen FloorplanWalk-In Closet(s)High Speed InternetWired for Sound
Laundry FeaturesĀ 
Electric Dryer HookupWasher Hookup
Window FeaturesĀ 
ShuttersWindow Coverings
Bath-FullĀ 
Dimensions - 5 x 7Level - First
Bath-HalfĀ 
Dimensions - 4 x 5Level - First
BedroomĀ 
Dimensions - 11 x 10Level - FirstFeatures - Walk-In Closet(s)
Breakfast RoomĀ 
Dimensions - 6 x 9Level - First
Dining RoomĀ 
Dimensions - 11 x 10Level - First
KitchenĀ 
Dimensions - 15 x 12Level - FirstFeatures - Breakfast Bar, Eat-in Kitchen
Living RoomĀ 
Dimensions - 17 x 16Level - FirstFeatures - Ceiling Fan(s)
Master BathroomĀ 
Dimensions - 9 x 10Level - First
Master BedroomĀ 
Dimensions - 16 x 13Level - FirstFeatures - Ceiling Fan(s), Walk-In Closet(s)
OfficeĀ 
Dimensions - 8 x 12Level - First
Utility RoomĀ 
Dimensions - 5 x 5Level - First
Save
Ask
Tour
Hide
Share
Exterior Features
Construction DetailsĀ 
Brick
ExteriorĀ 
Fire PitRain GuttersLighting
FencingĀ 
Wood
Lot FeaturesĀ 
Few TreesInterior LotLandscaped
Patio And PorchĀ 
CoveredRear Porch
RoofĀ 
Composition
Windows/DoorsĀ 
ShuttersWindow Coverings
Community Features
School DistrictĀ 
Dallas ISD
Financing Terms AvailableĀ 
CashConventional
Schools
School District
Dallas ISD
Elementary School
Lakewood
Middle School
Long
High School
Woodrow Wilson
Listing courtesy of Kate Looney Walters of Compass RE Texas, LLC kate.walters@compass.com


Ā© 2020 North Texas Real Estate Information Systems. All rights reserved. Information is deemed reliable but is not guaranteed accurate by the MLS or NTREIS. The information being provided is for the consumer's personal, non-commercial use, and may not be reproduced, redistributed, or used for any purpose other than to identify prospective properties consumers may be interested in purchasing.
Last checked: 2026-10-13 01:11 PM CDT

Neighborhood & Commute
Source: Walkscore
Save
Ask
Tour
Hide
Share