
1018 Clermont AvenueDallas, TX 75223
Mortgage Calculator
Monthly Payment (Est.)
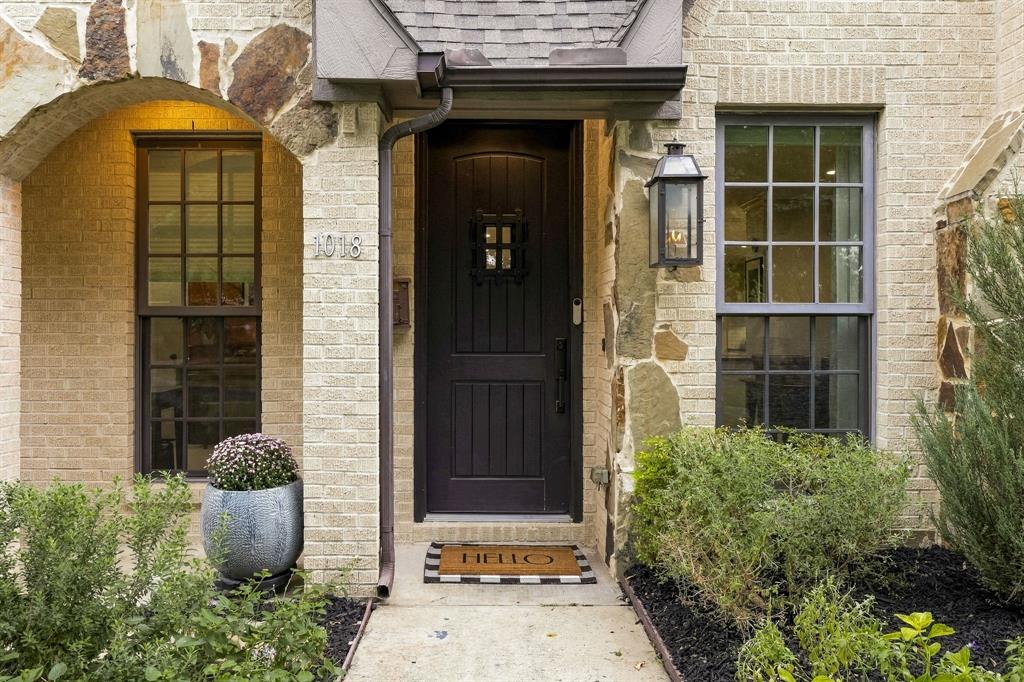
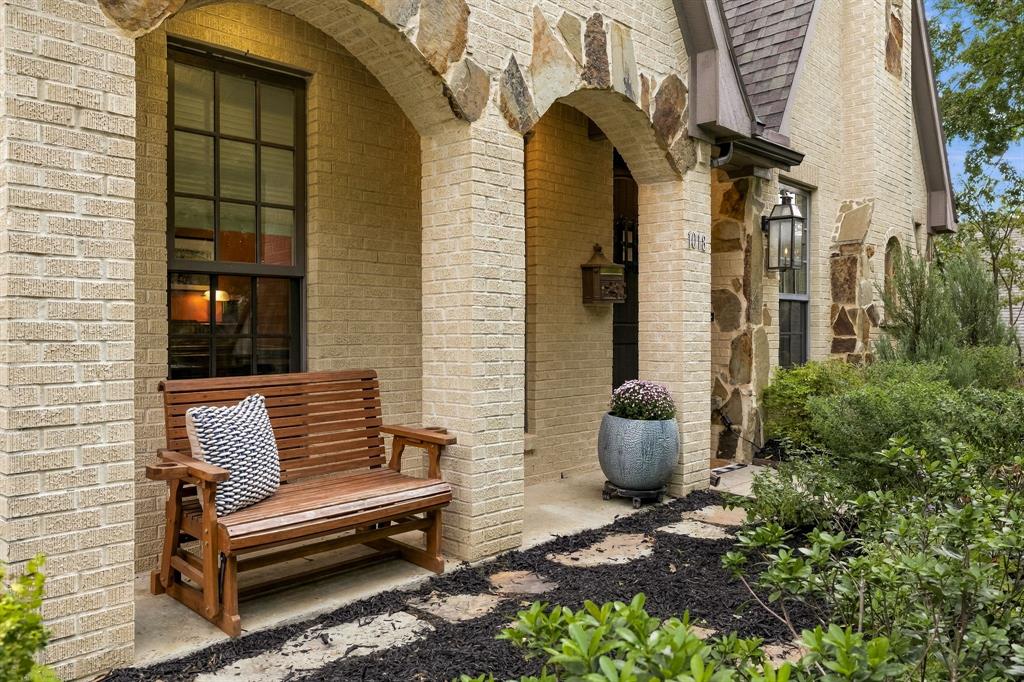
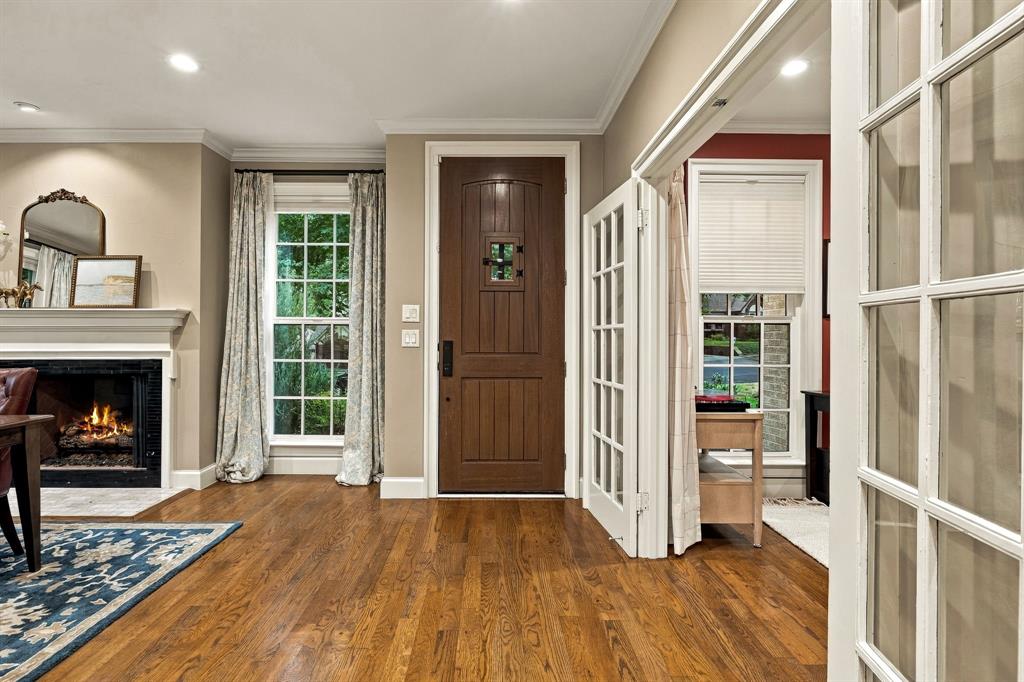
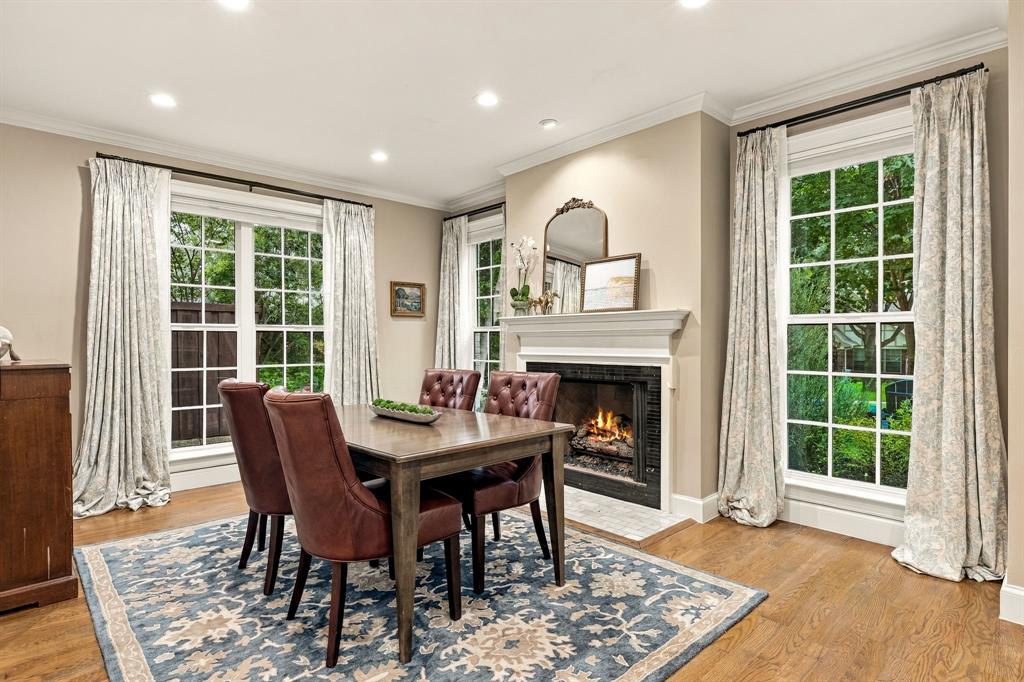
Enter an interest rate to see your estimated monthly payment.A rare opportunity to enjoy the charm and character of historic Hollywood Santa Monica with the conveniences of modern construction. Built in 2017 and thoughtfully designed to complement the neighborhood’s iconic Tudor architecture, this 3,539-square-foot home offers the space, functionality and craftsmanship today’s buyers are looking for in one of East Dallas’ most beloved neighborhoods. Inside, an expansive chef’s kitchen opens seamlessly to the main living area, creating an inviting setting for both everyday family life and entertaining. The thoughtfully designed floor plan features four bedrooms, three-and-a-half baths, a dedicated home office and a generous upstairs game room with vaulted ceilings. The spacious primary suite is conveniently located downstairs, while three additional bedrooms are upstairs, including a second en suite bedroom that can easily function as an additional primary or private guest suite. Outdoor living is equally inviting, with a spacious side patio beneath string lights and a nicely sized backyard offering plenty of room to play, entertain or unwind. A private gated drive leads to the two-car garage, complete with additional storage and an electric vehicle charger. Located in the heart of Hollywood Santa Monica and zoned to highly coveted Lakewood Elementary, the home also offers direct access to the Santa Fe Trail through nearby Lindsley Park and easy access to everything Lakewood has to offer. It’s a rare combination: the charm and community of a century-old neighborhood, the space of a 3,500+ square-foot home, and the ease of newer construction—all in a location you may never want to leave.
| 7 hours ago | Listing updated with changes from the MLS® | |
| 4 days ago | Listing first seen on site |

© 2020 North Texas Real Estate Information Systems. All rights reserved. Information is deemed reliable but is not guaranteed accurate by the MLS or NTREIS. The information being provided is for the consumer's personal, non-commercial use, and may not be reproduced, redistributed, or used for any purpose other than to identify prospective properties consumers may be interested in purchasing.
Last checked: 2026-10-06 04:07 PM CDT
Did you know? You can invite friends and family to your search. They can join your search, rate and discuss listings with you.