
1813 Tulane DriveRichardson, TX 75081
Mortgage Calculator
Monthly Payment (Est.)
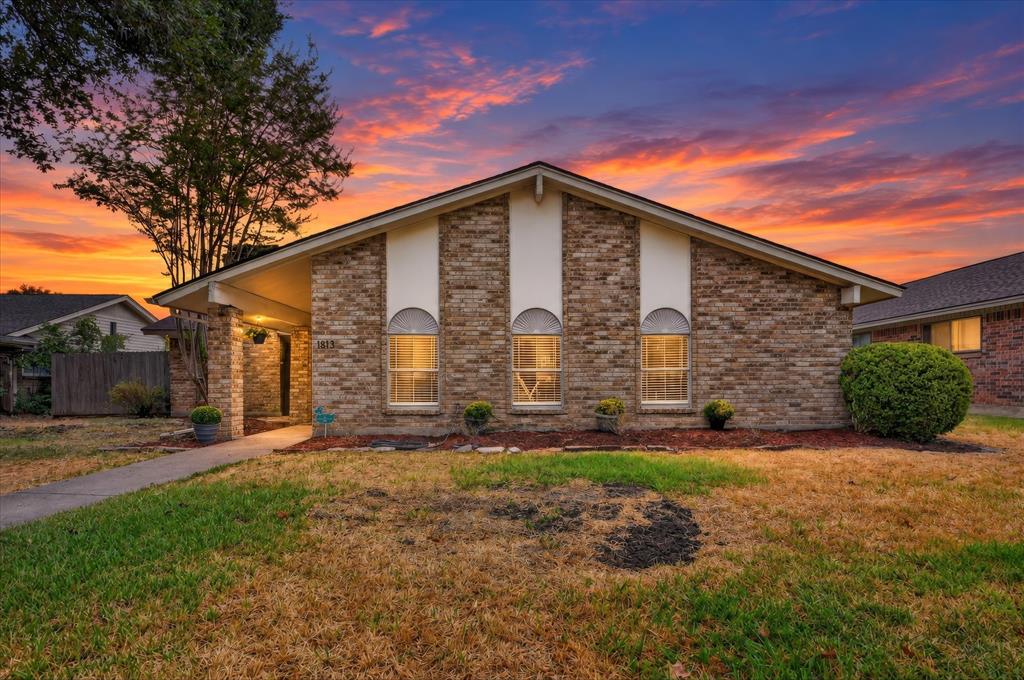
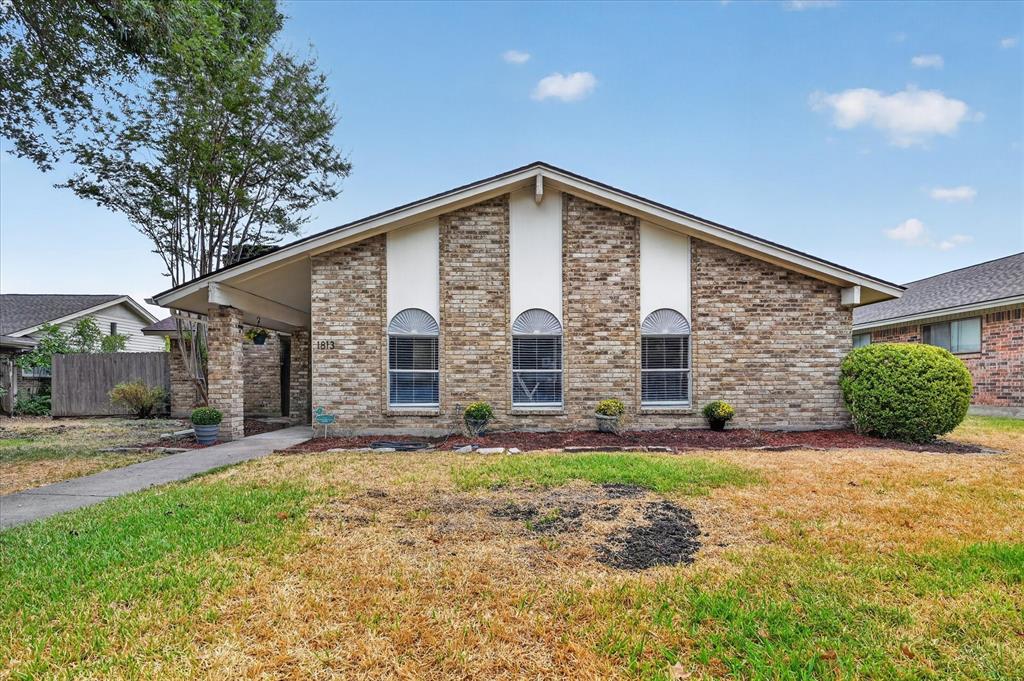
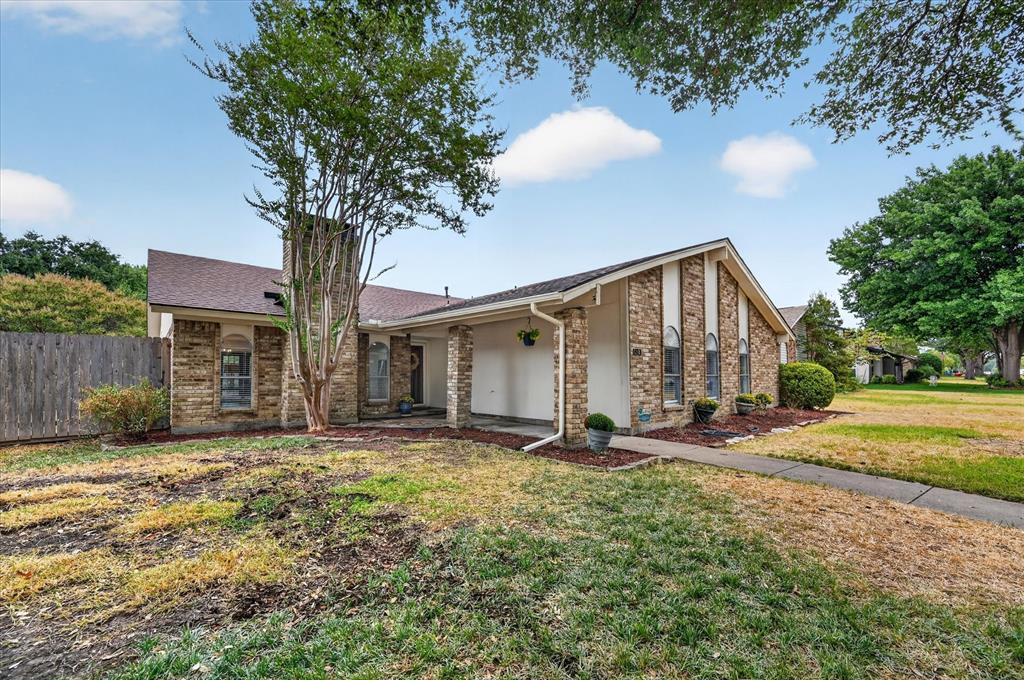
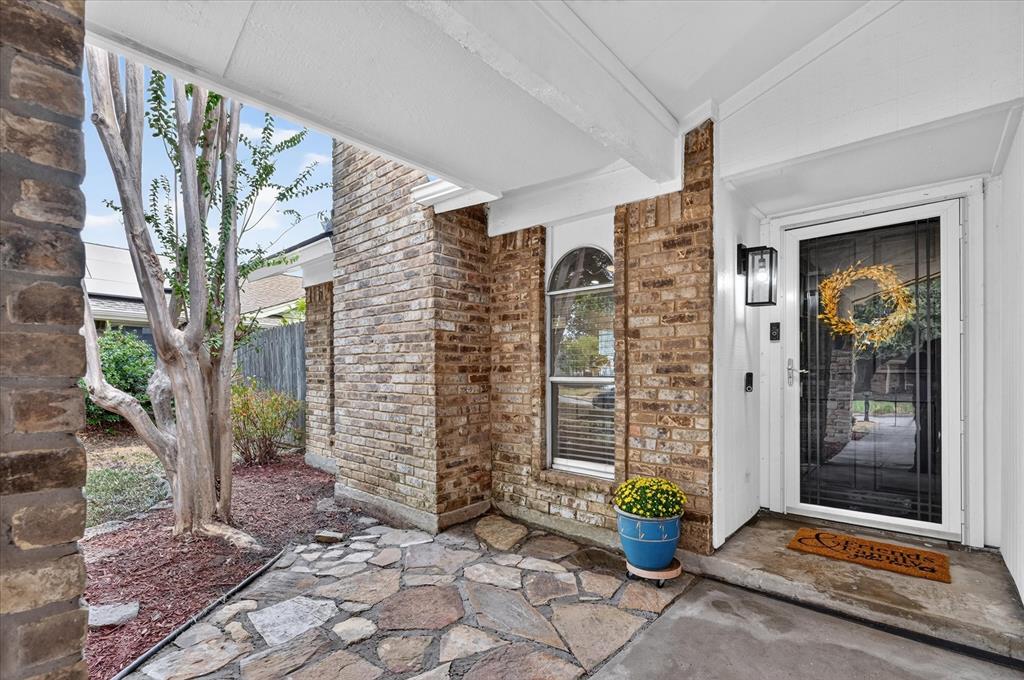
Enter an interest rate to see your estimated monthly payment.Located in Richardson’s Duck Creek area, this updated single-story home has a floor plan that has been completely reworked from its original design. The former step-down living room was raised and leveled, and walls and arches between the kitchen, living and dining areas were removed to create one continuous level with an open, connected main living space. The remodeled kitchen sits at the center of the home with custom cabinetry, quartz countertops, stainless steel appliances, plenty of storage and a large island with plenty of room for seating. It opens directly to the dining and living areas, with a painted brick fireplace, beautiful wood mantel and distinctive arched windows adding character to the space. Laminate flooring continues throughout the home. The primary bedroom is exceptionally spacious, with plenty of room for a sitting area, desk or additional furniture. The updated primary bath includes a long vanity and walk-in shower. Two additional bedrooms offer comfortable space for family, guests, a home office or hobbies, with an updated hall bath nearby. Beyond the visible changes, substantial improvements have also been made to the home, including extensive plumbing work in 2024 and foundation repairs in 2026. The HVAC was replaced in 2021 and the water heater in 2022. The Duck Creek location makes this area of Richardson special. Duck Creek Linear Park offers more than 26 acres of greenbelt with ponds, picnic areas, playground space and a multi-use trail that connects into Richardson’s larger trail system. Nearby Huffhines Park adds even more outdoor and recreation options, including trails, ponds, athletic fields, tennis facilities and a recreation center. Mature trees and established neighborhoods give this part of Richardson a character all its own, while shopping, dining and everyday conveniences are close by. Come see what makes this home so special.
| yesterday | Listing updated with changes from the MLS® | |
| 2 weeks ago | Listing first seen on site |

© 2020 North Texas Real Estate Information Systems. All rights reserved. Information is deemed reliable but is not guaranteed accurate by the MLS or NTREIS. The information being provided is for the consumer's personal, non-commercial use, and may not be reproduced, redistributed, or used for any purpose other than to identify prospective properties consumers may be interested in purchasing.
Last checked: 2026-10-13 02:33 PM CDT