
3549 Arbuckle DrivePlano, TX 75075
Mortgage Calculator
Monthly Payment (Est.)
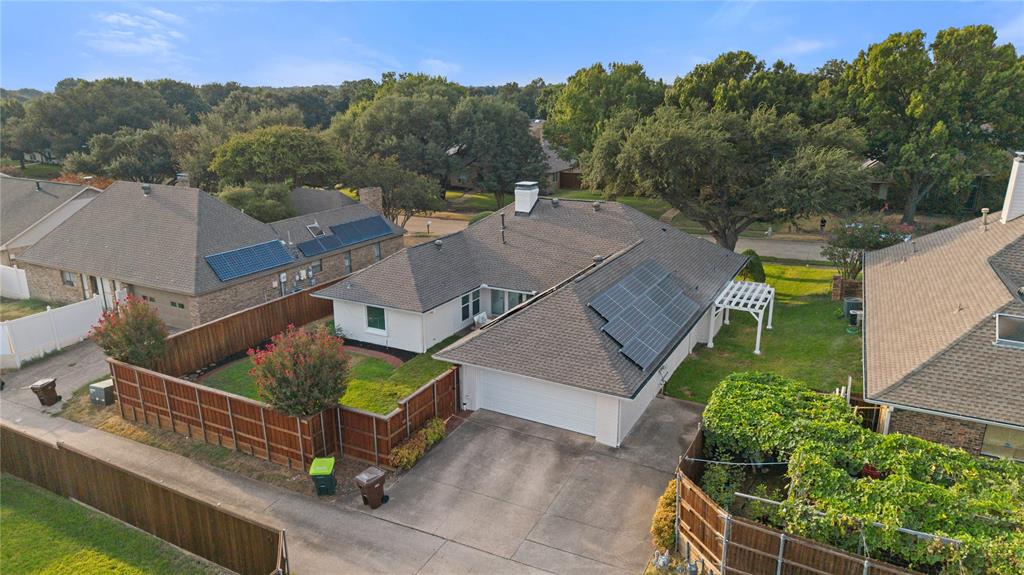
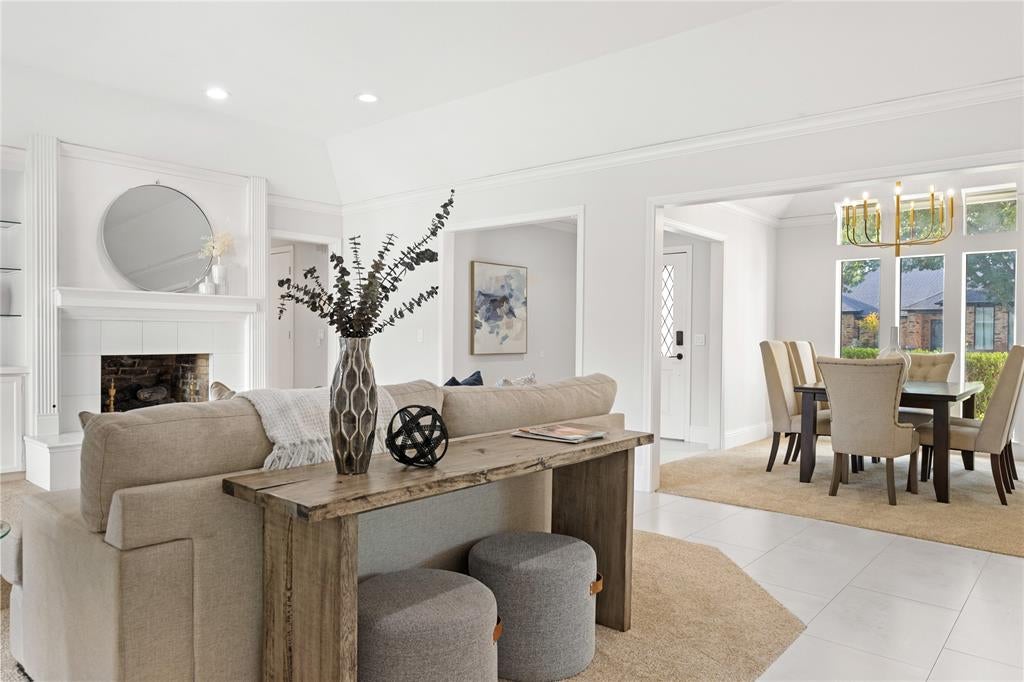
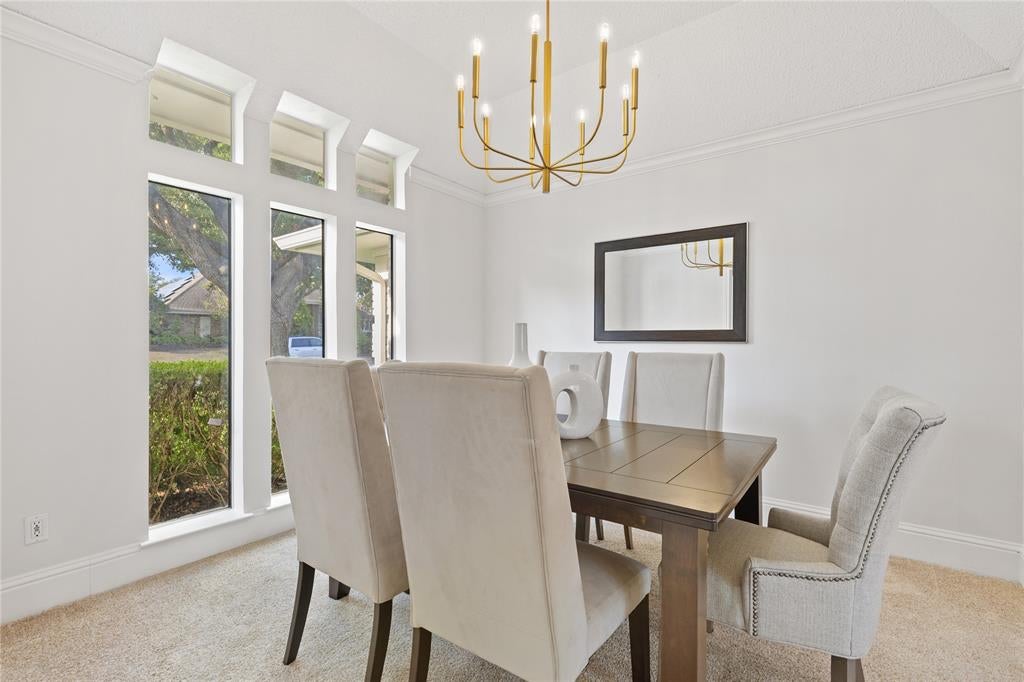
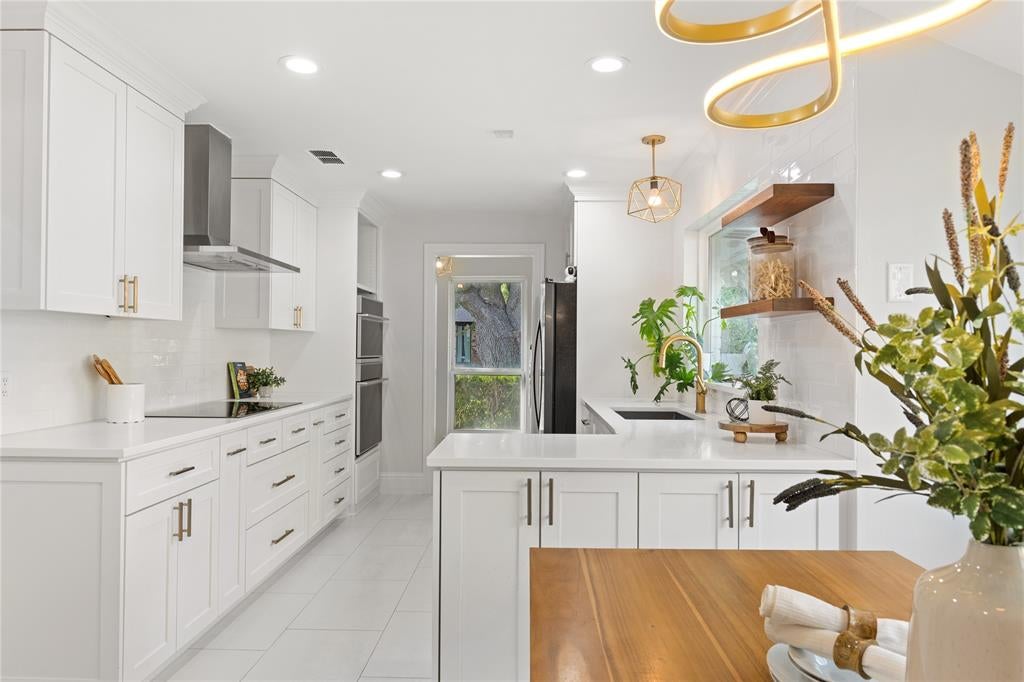
Enter an interest rate to see your estimated monthly payment.A sophisticated reimagining of a classic Plano residence, this single story, 4 bedroom home offers thoughtful functionality & an exceptional depth of investment beyond the interiors. Extensively remodeled & meticulously maintained, this light-filled home showcases a bright, modern & refined aesthetic, while the completely new PVC piping system and fully owned 12.2 kW solar system with 40 panels and NO lease or payment adds to the significant value this home offers! The beautifully reimagined kitchen pairs custom white shaker cabinetry, white quartz countertops, and elegant Porcelanosa tile with premium GE Monogram convection & Advantium ovens, KitchenAid induction cooktop & Asko dishwasher. Thoughtful details include soft-close cabinetry, pull-out storage, specialty organizers & dimmable modern lighting. A sleek sliding pocket door provides flexibility to create privacy or easily transition to the main living area featuring a wall of windows overlooking the private backyard, gas fireplace and built in shelving. The 2nd living area at the back home has access to half bath and provided additional flexibility in the floor plan. The spacious primary suite offers a serene retreat with the Porcelanosa tile extending into the beautifully remodeled bath featuring a custom floating double vanity, walk in shower with frameless glass door, garden tub & Robern illuminated cabinetry with hidden storage & dual primary closets. The distinction & level of investment extends well beyond the finishes with additional major upgrades that include NEW roof in 2026, new exterior paint &fence stain in 2026, new carpet, updated vinyl windows, newer HVAC & tankless water heater, a whole-house water filtration & softener, garage equipped with EV ready plug & epoxy garage flooring, French drains & complete sprinkler system. This truly turnkey property has been beautifully designed & offers sophisticated living with meaningful high value investment already in place.
| 2 weeks ago | Listing updated with changes from the MLS® | |
| 2 weeks ago | Listing first seen on site |

© 2020 North Texas Real Estate Information Systems. All rights reserved. Information is deemed reliable but is not guaranteed accurate by the MLS or NTREIS. The information being provided is for the consumer's personal, non-commercial use, and may not be reproduced, redistributed, or used for any purpose other than to identify prospective properties consumers may be interested in purchasing.
Last checked: 2026-10-13 10:17 PM CDT
Did you know? You can invite friends and family to your search. They can join your search, rate and discuss listings with you.