Search Dallas Homes For Sale

- Search Dallas Homes For Sale
Save
Ask
Tour
Hide
Share
$399,990
12 Days On Site

427 Rorary Drive
Richardson, TX 75081

For Sale|Single Family Residence|Active
3
Beds
3
Total Baths
3
Full Baths
1,728
SqFt
$231
/SqFt
1956
Built
Subdivision:
Richardson Terrace
County:
Dallas
Upcoming Open Houses
Sat, Oct 17, 1:00 PM - 3:00 PM
427 Rorary Drive427 Rorary Drive427 Rorary Drive427 Rorary Drive
Save
Ask
Tour
Hide
Share

Mortgage Calculator

Monthly Payment (Est.)

Enter an interest rate to see your estimated monthly payment.
Calculator powered by Showcase IDX, a Constellation1 Company. Copyright ©2026 Information is deemed reliable but not guaranteed.

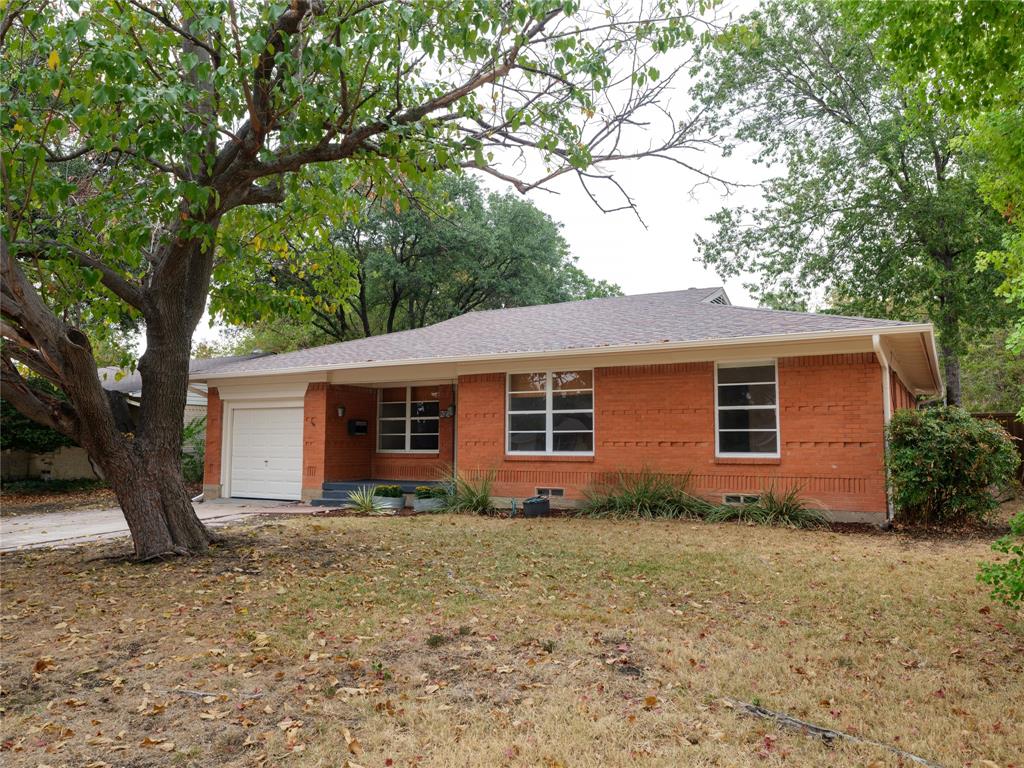
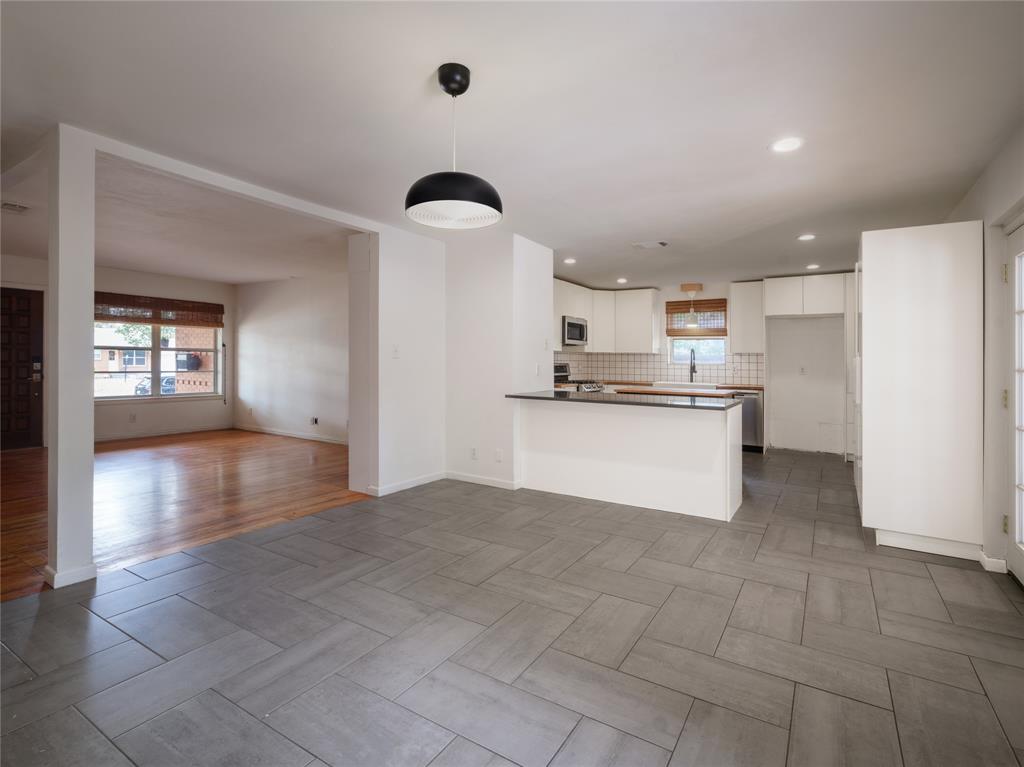
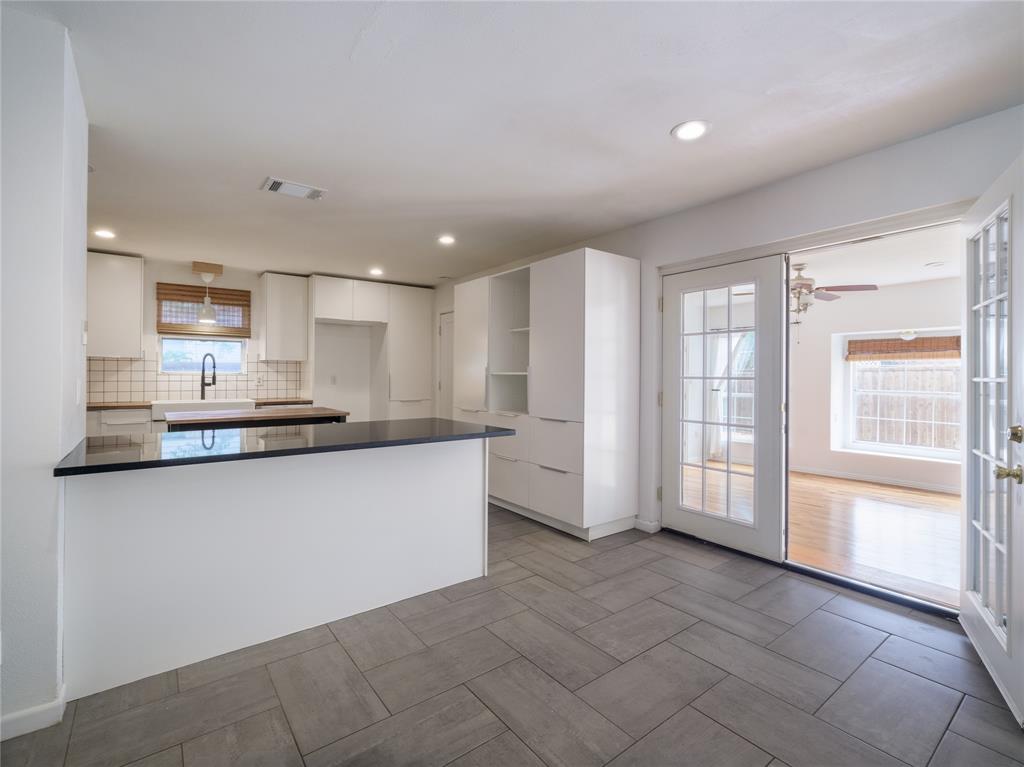
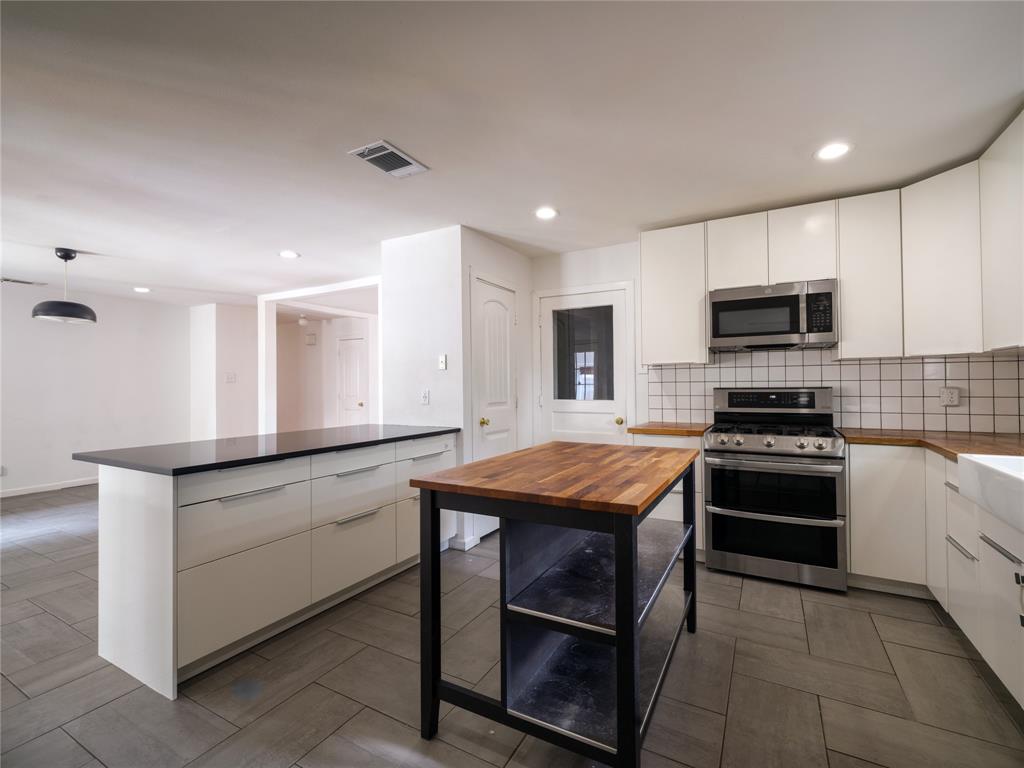
****Lender offering buyer a 1% lender credit up to $4000 to be used towards closing cost, temporary or permanent rate buy down! ask agent for details**** Charming and updated 3 bed 3 bath home in Richardson, offering 1,728 square feet of flexible living space. Real hardwood floors and fresh paint create a warm, inviting feel throughout. The updated kitchen with granite and butcher block counters, stainless steel appliances including a double oven gas range, brand new microwave, Bosch dishwasher, as well as an oversized sink and abundant storage is ideal for any aspriring chef. An extra bonus family room gives you space to relax, work, or entertain, and the new patio deck extends your living space outdoors. Home is conveniently located close to HWY 75, UTD, the Telecom Corridor, tons of shops and restaurants, the Centrail Trail and walkable revitalized downtown Richardson.

Save
Ask
Tour
Hide
Share
Listing Snapshot
PriceĀ 
$399,990
Days On SiteĀ 
12 Days
BedroomsĀ 
3
Inside Area (SqFt)Ā 
1,728 sqft
Total BathsĀ 
3
Full BathsĀ 
3
Partial BathsĀ 
N/A
Lot SizeĀ 
0.173 Acres
Year BuiltĀ 
1956
MLSĀ® NumberĀ 
21398667
StatusĀ 
Active
Property TaxĀ 
$7,148
HOA/Condo/Coop FeesĀ 
N/A
Sq Ft SourceĀ 
N/A
Friends & Family
Recent Activity
20 hours agoListing updated with changes from the MLSĀ®
2 weeks agoListing first seen on site
General Features
AcresĀ 
0.173
Attached GarageĀ 
Yes
FoundationĀ 
Pillar/Post/Pier
GarageĀ 
Yes
Garage SpacesĀ 
1
LevelsĀ 
One
ParkingĀ 
GarageGarage Faces FrontAttached
Property Sub TypeĀ 
Single Family Residence
SecurityĀ 
Smoke Detector(s)
SewerĀ 
Public Sewer
Special CircumstancesĀ 
Standard
UtilitiesĀ 
Cable AvailableElectricity Available
Water SourceĀ 
Public
Interior Features
AppliancesĀ 
DishwasherDisposalGas RangeMicrowaveDouble Oven
CoolingĀ 
Attic FanCeiling Fan(s)Central AirElectric
FlooringĀ 
HardwoodTileWood
HeatingĀ 
CentralNatural Gas
InteriorĀ 
Built-in FeaturesGranite CountersKitchen IslandOtherHigh Speed Internet
Laundry FeaturesĀ 
Washer Hookup
Window FeaturesĀ 
Window Coverings
BedroomĀ 
Dimensions - 14 x 12Level - FirstFeatures - Ceiling Fan(s)
Dining RoomĀ 
Dimensions - 16 x 14Level - First
Family RoomĀ 
Dimensions - 16 x 14Level - FirstFeatures - Ceiling Fan(s)
KitchenĀ 
Dimensions - 16 x 14Level - FirstFeatures - Breakfast Bar, Kitchen Island, Pantry
Living RoomĀ 
Dimensions - 18 x 13Level - First
Master BedroomĀ 
Dimensions - 15 x 15Level - FirstFeatures - Ceiling Fan(s)
Utility RoomĀ 
Dimensions - 6 x 6Level - First
Save
Ask
Tour
Hide
Share
Exterior Features
ExteriorĀ 
Rain GuttersPrivate YardOther
FencingĀ 
Wood
Lot FeaturesĀ 
Few TreesInterior LotLandscapedOther
Patio And PorchĀ 
Front PorchPatioRear Porch
RoofĀ 
Composition
Windows/DoorsĀ 
Window Coverings
Community Features
Community FeaturesĀ 
CurbsParkSidewalks
School DistrictĀ 
Richardson ISD
Financing Terms AvailableĀ 
CashConventionalFHAVA Loan
Schools
School District
Richardson ISD
Elementary School
Richardson Terrace
Middle School
Apollo
High School
Berkner
Listing courtesy of Beth Raines of Raines Realty beth@rainesrealty.com


Ā© 2020 North Texas Real Estate Information Systems. All rights reserved. Information is deemed reliable but is not guaranteed accurate by the MLS or NTREIS. The information being provided is for the consumer's personal, non-commercial use, and may not be reproduced, redistributed, or used for any purpose other than to identify prospective properties consumers may be interested in purchasing.
Last checked: 2026-10-13 02:33 PM CDT

Neighborhood & Commute
Source: Walkscore
Save
Ask
Tour
Hide
Share