Search Dallas Homes For Sale

- Search Dallas Homes For Sale
Save
Ask
Tour
Hide
Share
$444,900
11 Days On Site

833 Rohan Drive
Richardson, TX 75081

For Sale|Townhouse|Active
3
Beds
3
Total Baths
2
Full Baths
1
Partial Bath
2,012
SqFt
$221
/SqFt
2016
Built
Subdivision:
Townes of Buckingham Sub
County:
Dallas
833 Rohan Drive833 Rohan Drive833 Rohan Drive833 Rohan Drive
Save
Ask
Tour
Hide
Share

Mortgage Calculator

Monthly Payment (Est.)

Enter an interest rate to see your estimated monthly payment.
Calculator powered by Showcase IDX, a Constellation1 Company. Copyright ©2026 Information is deemed reliable but not guaranteed.

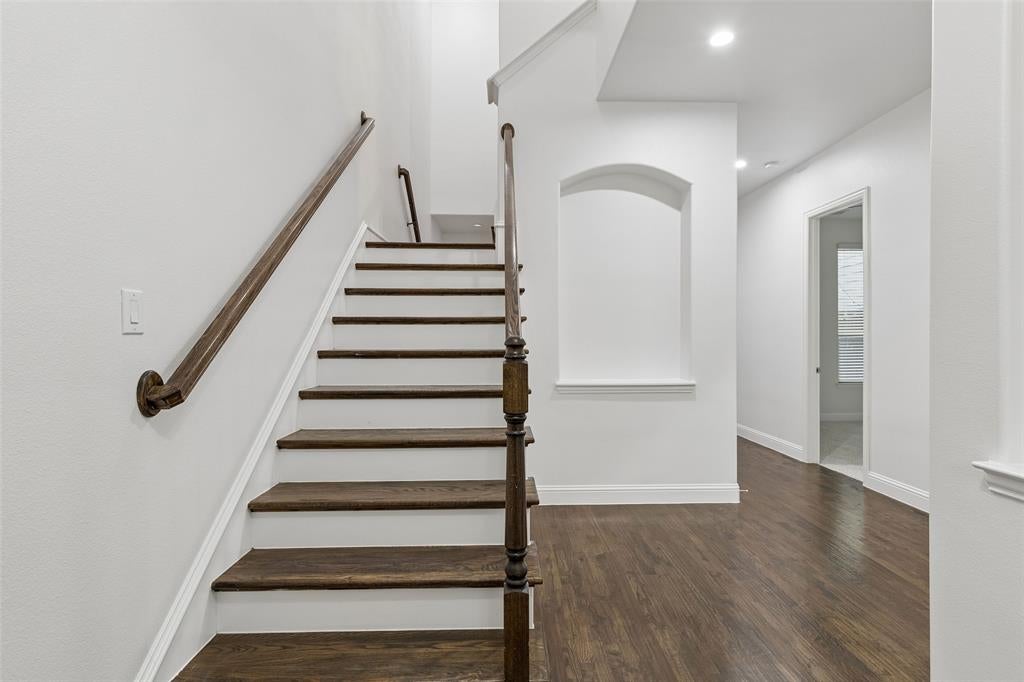
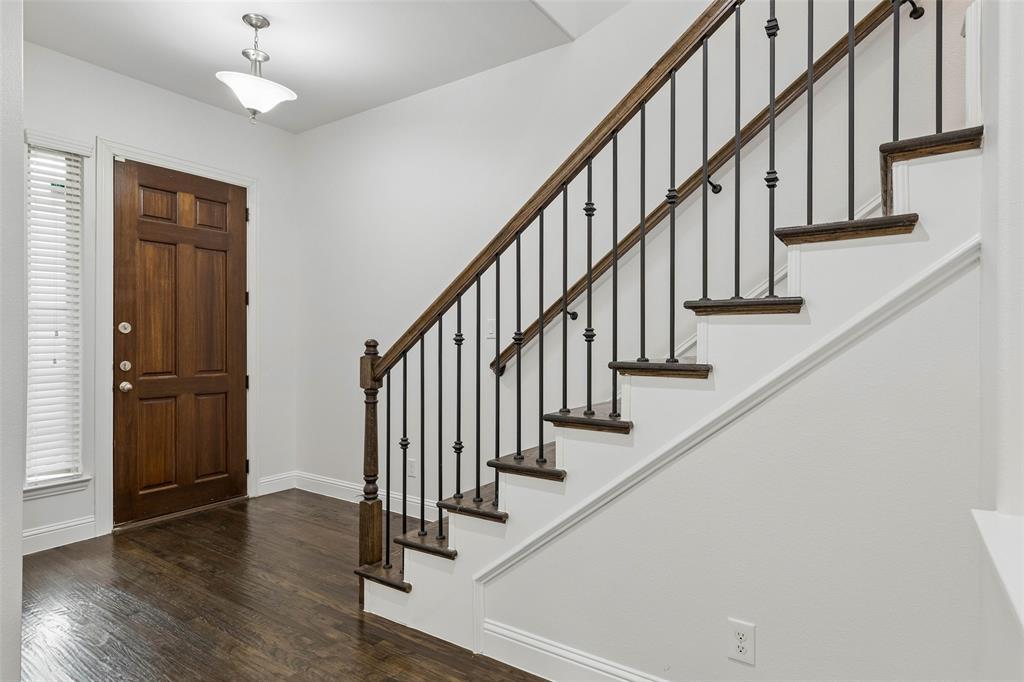
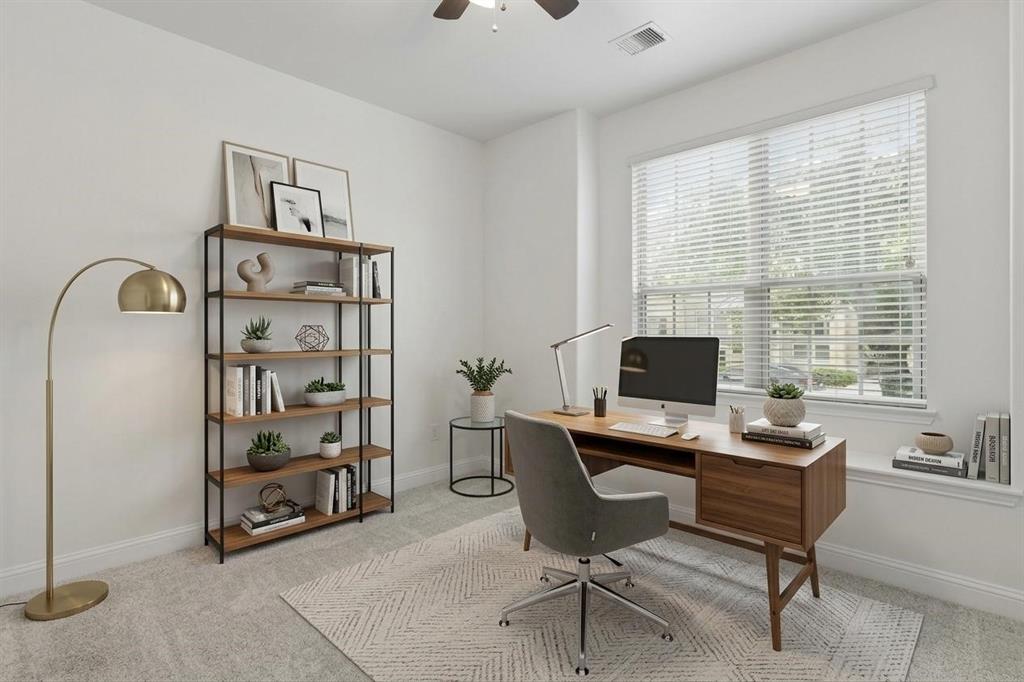
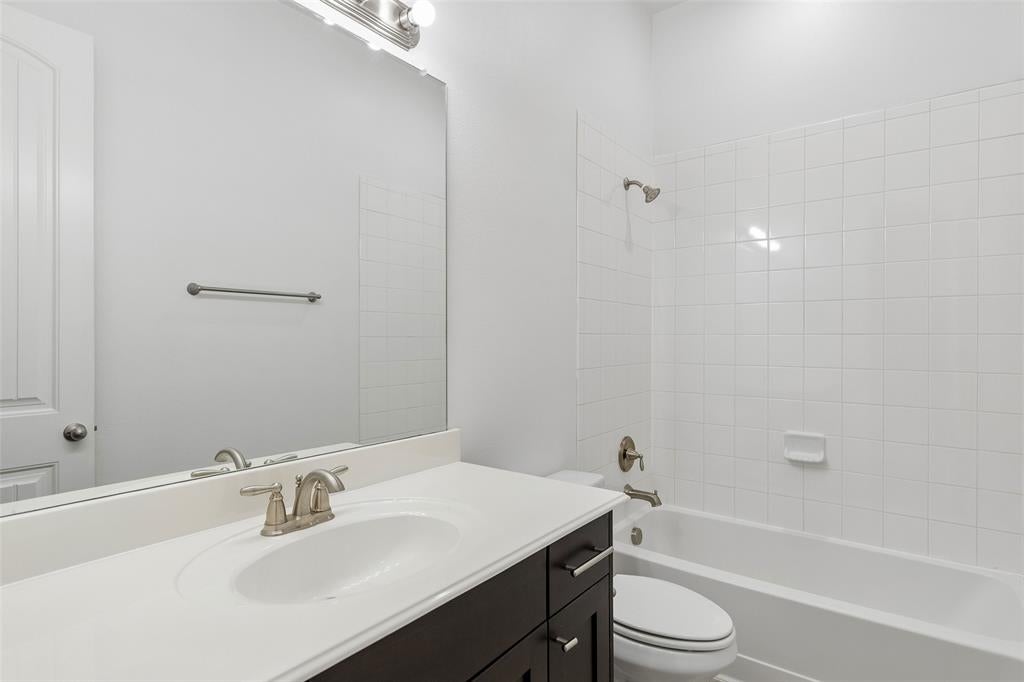
Move-in ready and beautifully designed, this stunning brick-and-stone townhome offers a light-filled interior, rich hardwood flooring, and a versatile floor plan. Step inside to the first level, where two generously sized bedrooms are separated by a full bathroom, creating excellent flexibility for guests, family, or the perfect setup for a private home office. An outdoor patio extends the living space and provides a relaxing spot to enjoy the outdoors. Upstairs, the home opens into an impressive main living level filled with natural light and enhanced by vaulted ceilings and rich wood flooring. The spacious living room opens directly to a private balcony, creating a seamless indoor-outdoor connection and a wonderful place to relax and get some fresh air. A dedicated dining area flows effortlessly into the chef-inspired kitchen featuring granite countertops, a large center island with seating, stainless steel appliances, abundant cabinetry, and a generous walk-in pantry. Also located on the second level is the private primary suite, offering a comfortable retreat with ample closet space and an ensuite bath complete with dual sinks and a deep soaking tub. A conveniently located utility room and half bath complete the main level, while the attached 2-car garage provides additional storage and everyday convenience. Located within a gated community and Richardson ISD, this beautifully maintained townhome combines style, space, and flexibility with easy access to shopping, dining, schools, US-75, and I-635. With spacious bedrooms, multiple options for a home office, inviting outdoor spaces, and a bright, open living level, this home is truly move-in ready and easy to love.

Save
Ask
Tour
Hide
Share
Listing Snapshot
PriceĀ 
$444,900
Days On SiteĀ 
11 Days
BedroomsĀ 
3
Inside Area (SqFt)Ā 
2,012 sqft
Total BathsĀ 
3
Full BathsĀ 
2
Partial BathsĀ 
1
Lot SizeĀ 
0.046 Acres
Year BuiltĀ 
2016
MLSĀ® NumberĀ 
21398749
StatusĀ 
Active
Property TaxĀ 
$10,690
HOA/Condo/Coop FeesĀ 
$200 monthly
Sq Ft SourceĀ 
N/A
Friends & Family
Recent Activity
a week agoListing updated with changes from the MLSĀ®
2 weeks agoListing first seen on site
General Features
AcresĀ 
0.046
Attached GarageĀ 
Yes
FoundationĀ 
Slab
GarageĀ 
Yes
Garage SpacesĀ 
2
LevelsĀ 
Two
ParkingĀ 
Additional ParkingAlley AccessConcreteCoveredDirect AccessDrivewayEnclosedGarageGarage Door OpenerGarage Faces RearGatedInside EntranceLightedPrivateStorageAttached
Property Sub TypeĀ 
Townhouse
SecurityĀ 
Gated CommunitySecurity LightsSmoke Detector(s)
SewerĀ 
Public Sewer
Special CircumstancesĀ 
Standard
StyleĀ 
Traditional
UtilitiesĀ 
Cable AvailableElectricity AvailableElectricity ConnectedPhone AvailableSewer AvailableUnderground Utilities
Water SourceĀ 
Public
Interior Features
AppliancesĀ 
DishwasherDisposalElectric CooktopElectric OvenElectric RangeElectric Water HeaterMicrowave
CoolingĀ 
Ceiling Fan(s)Central AirElectric
FlooringĀ 
CarpetCeramic TileHardwoodTileWood
HeatingĀ 
CentralElectric
InteriorĀ 
Built-in FeaturesChandelierDouble VanityEat-in KitchenGranite CountersKitchen IslandOpen FloorplanPantryVaulted Ceiling(s)Walk-In Closet(s)High Speed Internet
Laundry FeaturesĀ 
Electric Dryer HookupWasher Hookup
Bath-HalfĀ 
Dimensions - 6 x 6Level - Second
Save
Ask
Tour
Hide
Share
Exterior Features
Construction DetailsĀ 
Wood SidingBrickStone
ExteriorĀ 
BalconyRain GuttersLighting
FencingĀ 
Wrought Iron
Lot FeaturesĀ 
Few TreesInterior LotLandscapedZero Lot LineSubdivided
Patio And PorchĀ 
CoveredPatioSide Porch
RoofĀ 
CompositionMetalShingle
Community Features
Association FeeĀ 
$200.0
Association Fee FrequencyĀ 
Monthly
Community FeaturesĀ 
GatedCurbsSidewalks
School DistrictĀ 
Richardson ISD
Financing Terms AvailableĀ 
CashConventionalFHAVA Loan
Schools
School District
Richardson ISD
Elementary School
Richland
Middle School
Liberty
High School
Berkner
Listing courtesy of Michael Hershenberg of Real Broker, LLC michael@hgrouptx.com


Ā© 2020 North Texas Real Estate Information Systems. All rights reserved. Information is deemed reliable but is not guaranteed accurate by the MLS or NTREIS. The information being provided is for the consumer's personal, non-commercial use, and may not be reproduced, redistributed, or used for any purpose other than to identify prospective properties consumers may be interested in purchasing.
Last checked: 2026-10-13 02:33 PM CDT

Neighborhood & Commute
Source: Walkscore
Save
Ask
Tour
Hide
Share